
3105 White Oak Road London, Ontario N6E 1L7











Interested?
Contact us for more information
$899,000
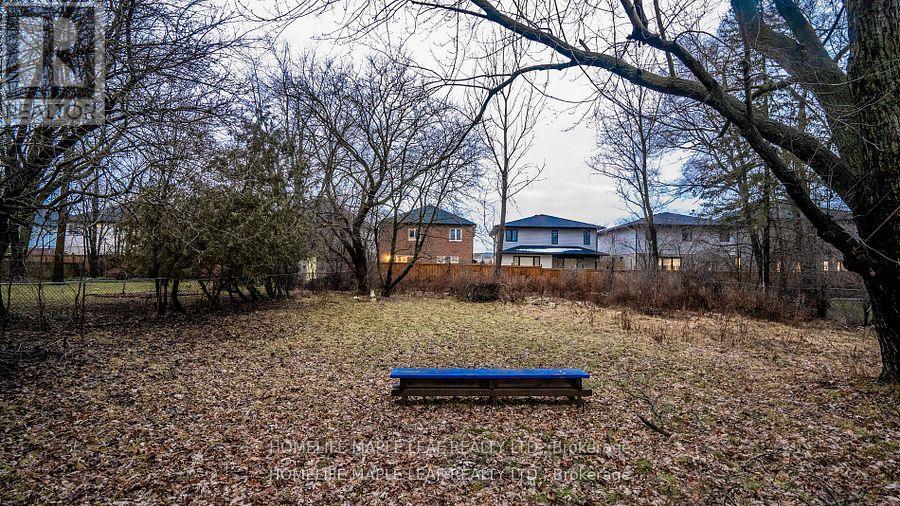
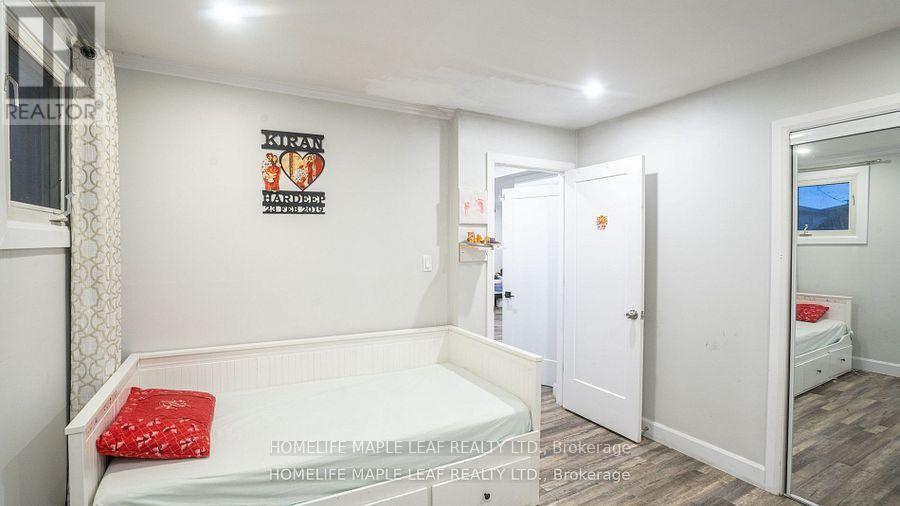
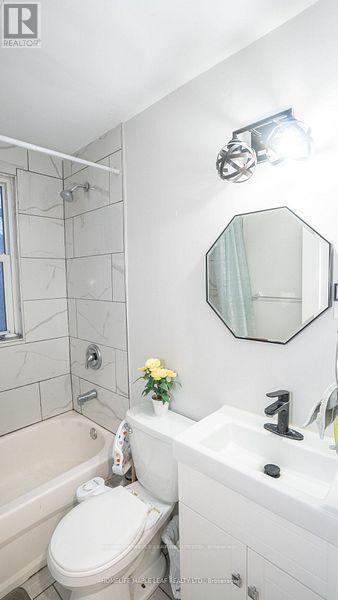
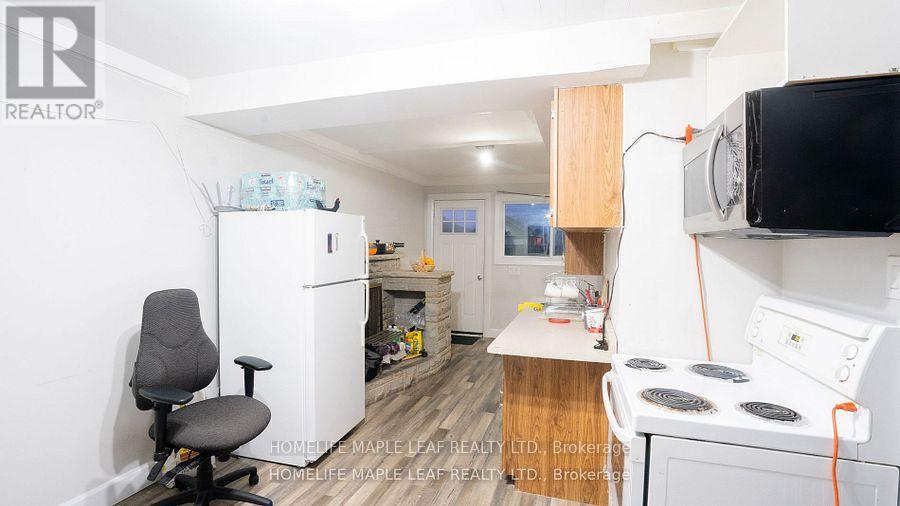
A Well Kept Detached 5+1 Bdrms House with 3 washroom, basement Apt and separate Entrance, 3 units, 2 kitchens, 3 side entrance double Car Garage + 8 Car parking And Good For Investors - Possibly to have commercial and Multiple residential units. Good Rental income big lot size ""77 * 190"", 7 mints away From Hwy 4 mints from white oak mall. Amazing backyard, laminate floors in bedrooms and main floor, suitable for Large or Extended Family. **** EXTRAS **** All ELF'S, All Window Coverings, 2 Fridges, 2 Stoves, 1 Laundry, Washer & Dryer, Main Floor Laundry Dryer. 8 Car Parking. (id:58072)
Property Details
| MLS® Number | X9236648 |
| Property Type | Single Family |
| AmenitiesNearBy | Hospital, Place Of Worship, Public Transit |
| CommunityFeatures | School Bus |
| ParkingSpaceTotal | 9 |
Building
| BathroomTotal | 3 |
| BedroomsAboveGround | 4 |
| BedroomsBelowGround | 2 |
| BedroomsTotal | 6 |
| Appliances | Blinds, Dishwasher, Garage Door Opener, Refrigerator, Stove, Washer, Window Coverings |
| BasementDevelopment | Finished |
| BasementFeatures | Separate Entrance |
| BasementType | N/a (finished) |
| ConstructionStyleAttachment | Detached |
| CoolingType | Central Air Conditioning |
| ExteriorFinish | Brick, Vinyl Siding |
| FoundationType | Concrete |
| HeatingFuel | Natural Gas |
| HeatingType | Forced Air |
| StoriesTotal | 2 |
| Type | House |
| UtilityWater | Municipal Water |
Parking
| Garage |
Land
| Acreage | No |
| LandAmenities | Hospital, Place Of Worship, Public Transit |
| Sewer | Sanitary Sewer |
| SizeDepth | 190 Ft |
| SizeFrontage | 77 Ft |
| SizeIrregular | 77.44 X 190 Ft |
| SizeTotalText | 77.44 X 190 Ft |
| ZoningDescription | Residential |
Rooms
| Level | Type | Length | Width | Dimensions |
|---|---|---|---|---|
| Basement | Bedroom | 4.45 m | 4.26 m | 4.45 m x 4.26 m |
| Main Level | Primary Bedroom | 3.13 m | 3.44 m | 3.13 m x 3.44 m |
| Main Level | Bedroom 2 | 3.13 m | 3.01 m | 3.13 m x 3.01 m |
| Main Level | Living Room | 4.57 m | 4.57 m | 4.57 m x 4.57 m |
| Main Level | Recreational, Games Room | 3.04 m | 3.96 m | 3.04 m x 3.96 m |
| Main Level | Kitchen | 2.43 m | 3.96 m | 2.43 m x 3.96 m |
| Upper Level | Bedroom 3 | 3.65 m | 2.62 m | 3.65 m x 2.62 m |
| Upper Level | Bedroom 4 | 3.65 m | 3.65 m | 3.65 m x 3.65 m |
| Upper Level | Bedroom 5 | 5.33 m | 5.18 m | 5.33 m x 5.18 m |
| In Between | Kitchen | 7.01 m | 3.26 m | 7.01 m x 3.26 m |
https://www.realtor.ca/real-estate/27244745/3105-white-oak-road-london

The trademarks REALTOR®, REALTORS®, and the REALTOR® logo are controlled by The Canadian Real Estate Association (CREA) and identify real estate professionals who are members of CREA. The trademarks MLS®, Multiple Listing Service® and the associated logos are owned by The Canadian Real Estate Association (CREA) and identify the quality of services provided by real estate professionals who are members of CREA. The trademark DDF® is owned by The Canadian Real Estate Association (CREA) and identifies CREA's Data Distribution Facility (DDF®)
August 02 2024 12:36:16
Toronto Real Estate Board
Homelife Maple Leaf Realty Ltd.