
271 Lester Street Unit# 102 Waterloo, Ontario N2L 3W6


Interested?
Contact us for more information
$619,900Maintenance, Insurance, Heat, Landscaping, Water
$598.75 Monthly
Maintenance, Insurance, Heat, Landscaping, Water
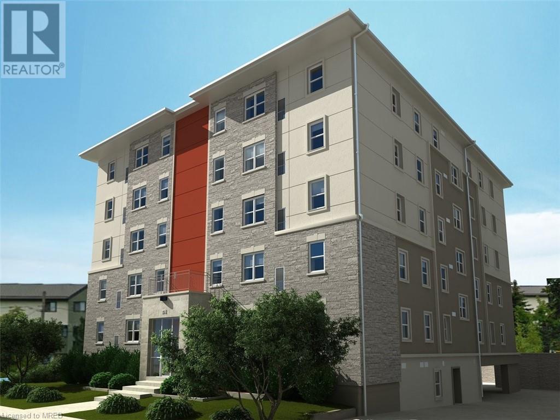
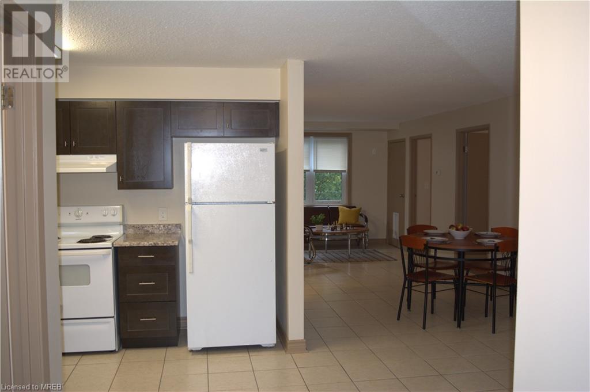
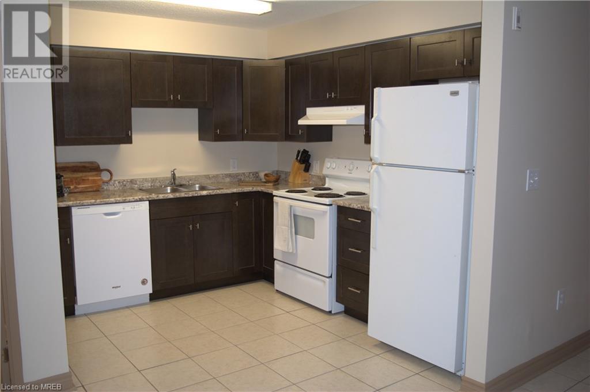
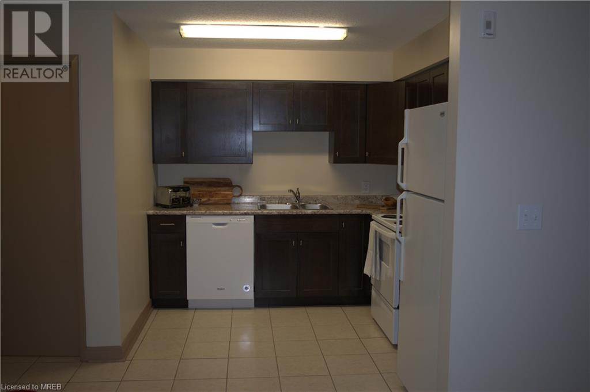
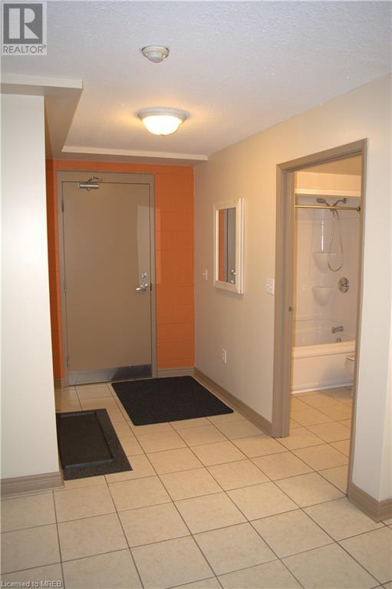
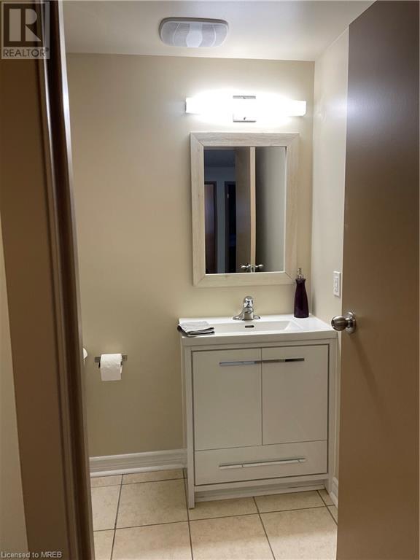
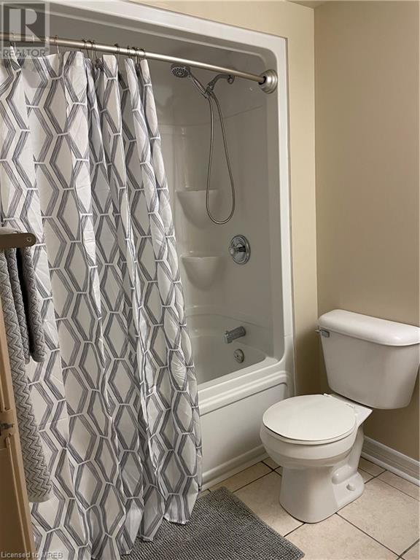
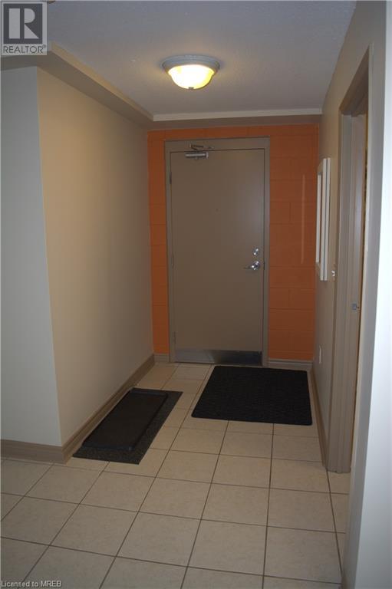
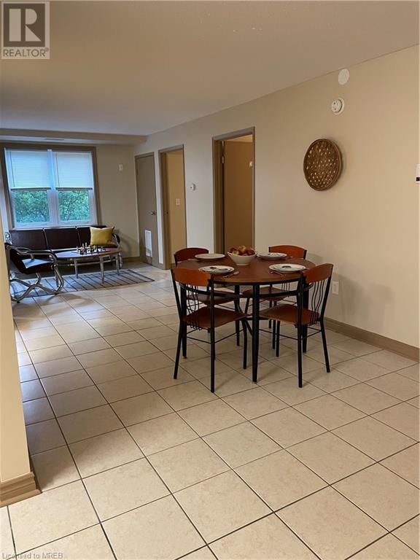
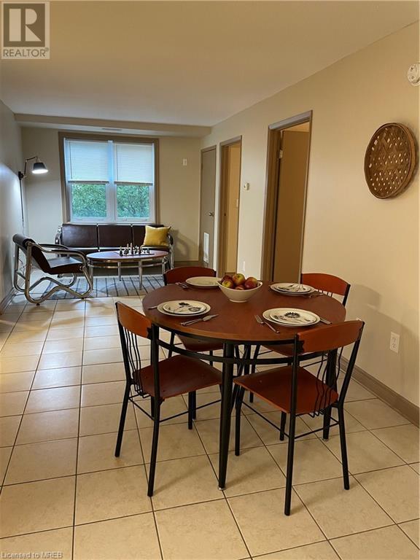
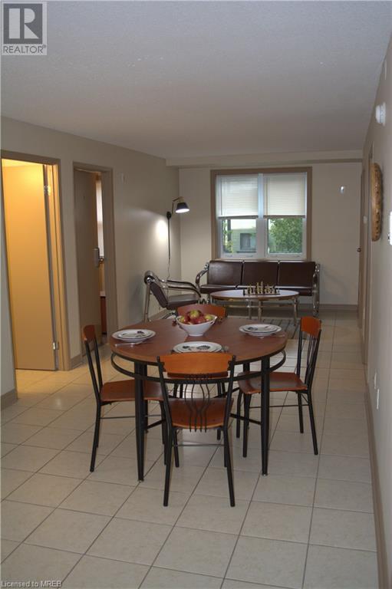
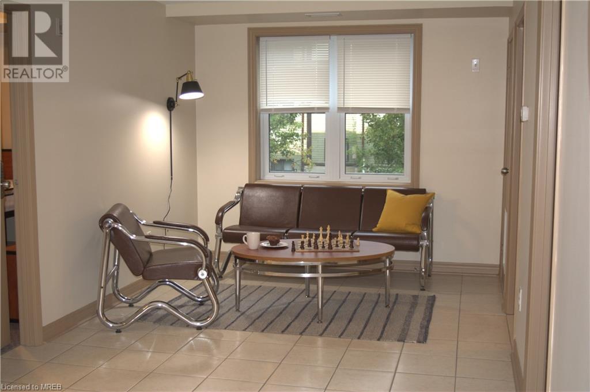
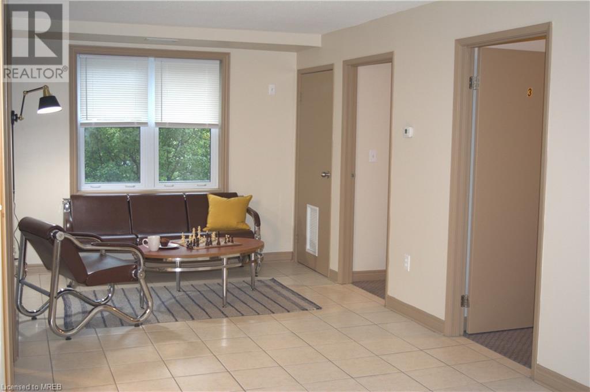
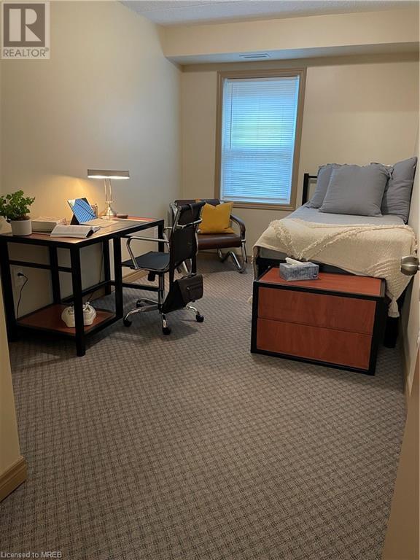
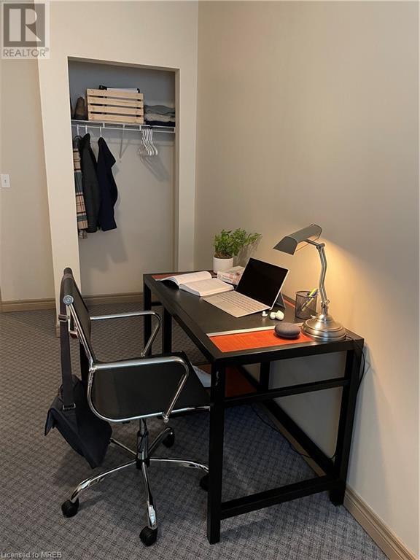
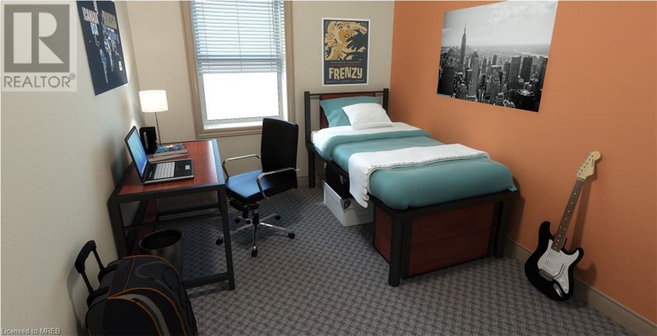
$598.75 Monthly**Monthly Rent $3825.5**, LOW CONDO FEES! A Rare Unit With Parking (Carport) In A Highly Sought-After Building! Turn-Key Investment With Zero Property Management Fees, Maximizing Your Cash Flow! Unit Provides 5 Bedrooms, 2 Baths, Spacious Living, Dining & Kitchen, Fully Furnished Living Spaces & Rooms With Large Windows & Cabinet Drawers That Can Be Placed Under Each Bed For Additional Living Space. Steps To Waterloo University Campus & Laurier. Safe Building W/ 24 Hour Security Surveillance, Attracting The Best Students, No Vacancies! Walking Distance To Shopping, Restaurants, And Many Other Amenities. Book A Showing Today, A Must See For Any Long-Term Investment Portfolio! (id:58072)
Property Details
| MLS® Number | 40628670 |
| Property Type | Single Family |
| AmenitiesNearBy | Hospital, Public Transit, Schools |
| CommunityFeatures | Community Centre |
| Features | No Pet Home |
| ParkingSpaceTotal | 1 |
Building
| BathroomTotal | 2 |
| BedroomsAboveGround | 5 |
| BedroomsTotal | 5 |
| Appliances | Dishwasher, Refrigerator, Hood Fan, Window Coverings |
| BasementType | None |
| ConstructionStyleAttachment | Attached |
| CoolingType | Central Air Conditioning |
| ExteriorFinish | Brick, Stucco |
| HeatingFuel | Natural Gas |
| HeatingType | Forced Air |
| StoriesTotal | 1 |
| SizeInterior | 1278 Sqft |
| Type | Apartment |
| UtilityWater | Municipal Water |
Parking
| Covered |
Land
| AccessType | Highway Access |
| Acreage | No |
| LandAmenities | Hospital, Public Transit, Schools |
| Sewer | Municipal Sewage System |
| ZoningDescription | Gr |
Rooms
| Level | Type | Length | Width | Dimensions |
|---|---|---|---|---|
| Main Level | Bedroom | 12'2'' x 8'2'' | ||
| Main Level | Bedroom | 15'2'' x 8'4'' | ||
| Main Level | Bedroom | 15'2'' x 8'3'' | ||
| Main Level | Bedroom | 15'2'' x 8'6'' | ||
| Main Level | Bedroom | 15'2'' x 8'4'' | ||
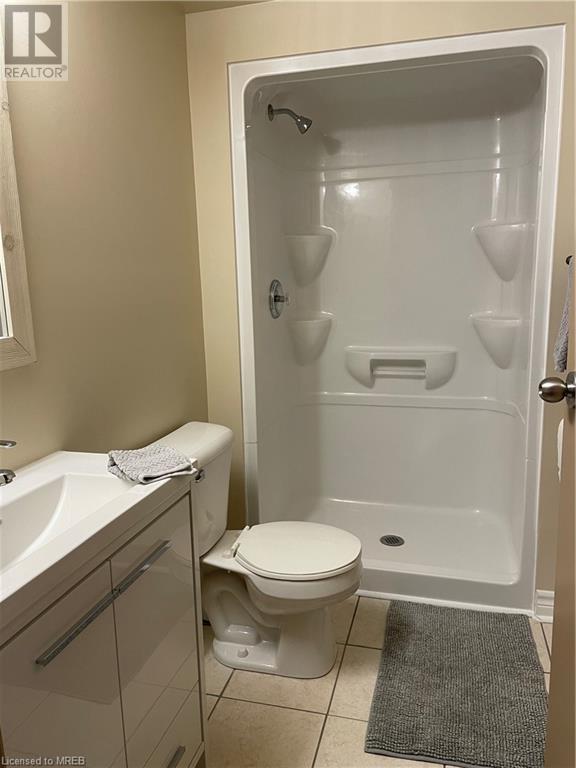
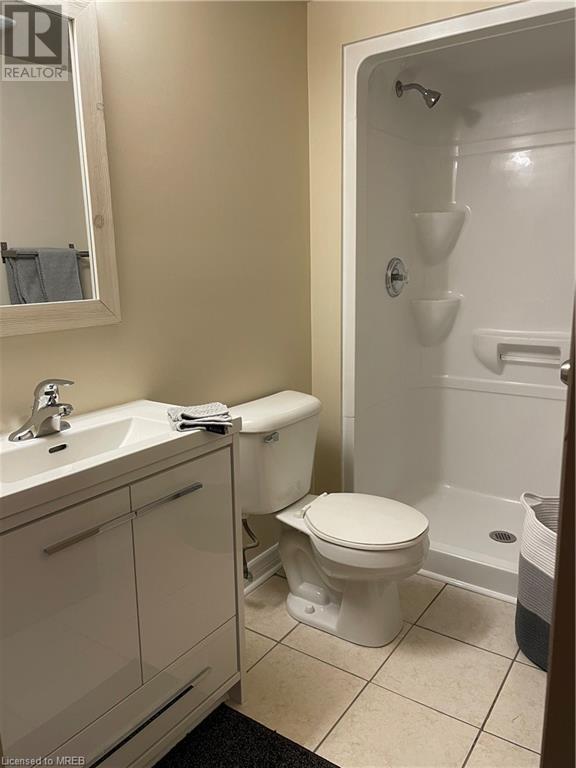
| Main Level | 3pc Bathroom | 4'8'' x 5'6'' | ||
| Main Level | 4pc Bathroom | 5'5'' x 6'0'' | ||
| Main Level | Dining Room | 9'2'' x 9'11'' | ||
| Main Level | Kitchen | 9'0'' x 9'11'' | ||
| Main Level | Living Room | 20'5'' x 9'11'' |
https://www.realtor.ca/real-estate/27244751/271-lester-street-unit-102-waterloo

The trademarks REALTOR®, REALTORS®, and the REALTOR® logo are controlled by The Canadian Real Estate Association (CREA) and identify real estate professionals who are members of CREA. The trademarks MLS®, Multiple Listing Service® and the associated logos are owned by The Canadian Real Estate Association (CREA) and identify the quality of services provided by real estate professionals who are members of CREA. The trademark DDF® is owned by The Canadian Real Estate Association (CREA) and identifies CREA's Data Distribution Facility (DDF®)
August 02 2024 12:44:43
Mississauga Real Estate Board
Exp Realty Of Canada Inc, Exp Realty Brokerage