
1672 Locksley Lane Ottawa, Ontario K1J 1B6







Interested?
Contact us for more information
$407,500Maintenance, Property Management, Waste Removal, Caretaker, Other, See Remarks, Condominium Amenities, Reserve Fund Contributions
$500 Monthly
Maintenance, Property Management, Waste Removal, Caretaker, Other, See Remarks, Condominium Amenities, Reserve Fund Contributions
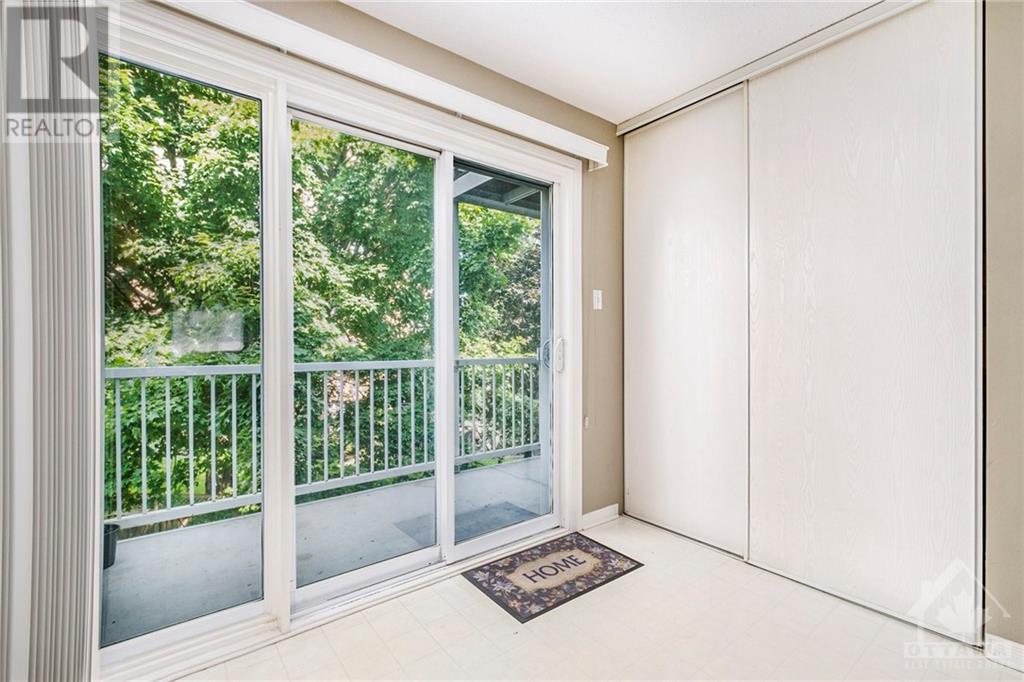
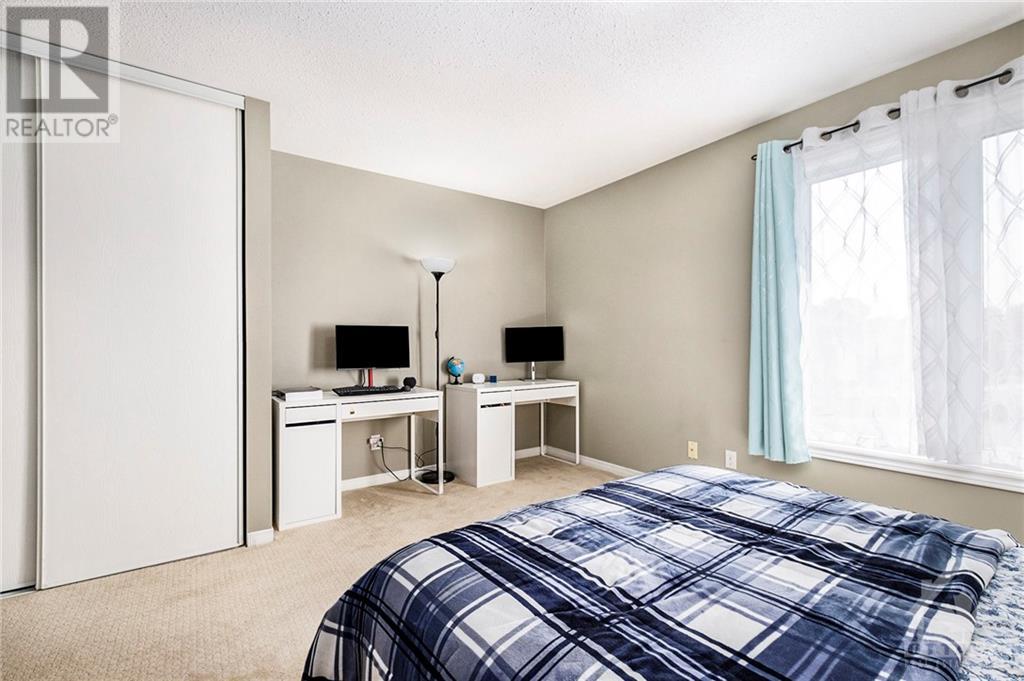
$500 MonthlyUPPER LEVEL UNIT, pristinely maintained 2 bedroom unit. On main level: open concept living/dining room with cozy gas fireplace, 2 piece powder room, large functional kitchen with stainless steel appliances, oak cabinets & eat-in area, in-unit storage/pantry and access to balcony. Upstairs two large bedrooms with ample closet space with in-unit laundry/storage room. Primary Bedroom has his & hers closets, linen closet, cheater suite to 3 piece washroom and a second balcony. Large second bedroom with a large closet. Close to all the amenities, great schools, Costco, Anytime Fitness, grocery stores, LCBO, Walmart and walking distance to dog park. 4 minute drive to the highway at Blair & Ogilvie. Ample visitor parking, available additional parking spot for additional monthly rent. (id:58072)
Property Details
| MLS® Number | 1405428 |
| Property Type | Single Family |
| Neigbourhood | Beaconwood |
| AmenitiesNearBy | Public Transit, Shopping |
| CommunityFeatures | Pets Allowed With Restrictions |
| Features | Balcony |
| ParkingSpaceTotal | 1 |
| PoolType | Inground Pool, Outdoor Pool |
Building
| BathroomTotal | 2 |
| BedroomsAboveGround | 2 |
| BedroomsTotal | 2 |
| Amenities | Laundry - In Suite |
| Appliances | Refrigerator, Dishwasher, Dryer, Hood Fan, Stove, Washer |
| BasementDevelopment | Not Applicable |
| BasementType | None (not Applicable) |
| ConstructedDate | 1995 |
| ConstructionStyleAttachment | Stacked |
| CoolingType | Central Air Conditioning |
| ExteriorFinish | Brick, Siding |
| FireplacePresent | Yes |
| FireplaceTotal | 1 |
| FlooringType | Carpeted, Tile |
| FoundationType | Poured Concrete |
| HalfBathTotal | 1 |
| HeatingFuel | Natural Gas |
| HeatingType | Forced Air |
| StoriesTotal | 3 |
| Type | House |
| UtilityWater | Municipal Water |
Parking
| Surfaced | |
| Visitor Parking |
Land
| Acreage | No |
| LandAmenities | Public Transit, Shopping |
| Sewer | Municipal Sewage System |
| ZoningDescription | Residential |
Rooms
| Level | Type | Length | Width | Dimensions |
|---|---|---|---|---|
| Second Level | Primary Bedroom | 14'2" x 11'9" | ||
| Second Level | Bedroom | 13'8" x 13'4" | ||
| Main Level | Living Room | 14'0" x 13'8" | ||
| Main Level | Eating Area | 10'4" x 9'7" |
https://www.realtor.ca/real-estate/27245020/1672-locksley-lane-ottawa-beaconwood

The trademarks REALTOR®, REALTORS®, and the REALTOR® logo are controlled by The Canadian Real Estate Association (CREA) and identify real estate professionals who are members of CREA. The trademarks MLS®, Multiple Listing Service® and the associated logos are owned by The Canadian Real Estate Association (CREA) and identify the quality of services provided by real estate professionals who are members of CREA. The trademark DDF® is owned by The Canadian Real Estate Association (CREA) and identifies CREA's Data Distribution Facility (DDF®)
August 02 2024 01:11:46
Ottawa Real Estate Board
Right At Home Realty