
1022 Unicorn Avenue Ottawa, Ontario K4A 4H4





Interested?
Contact us for more information
$829,900
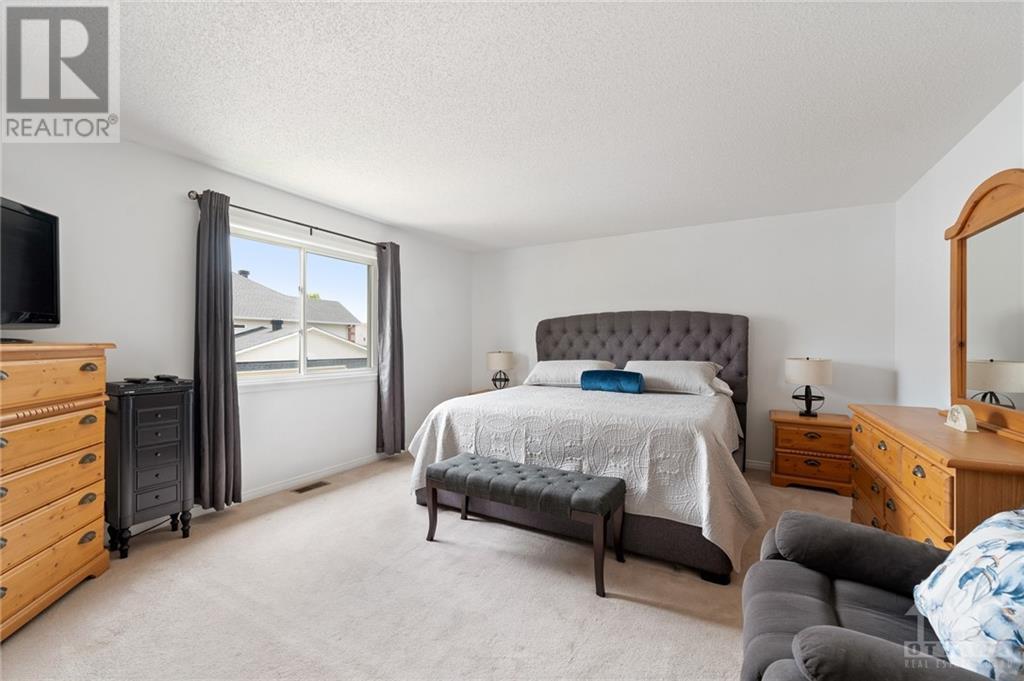
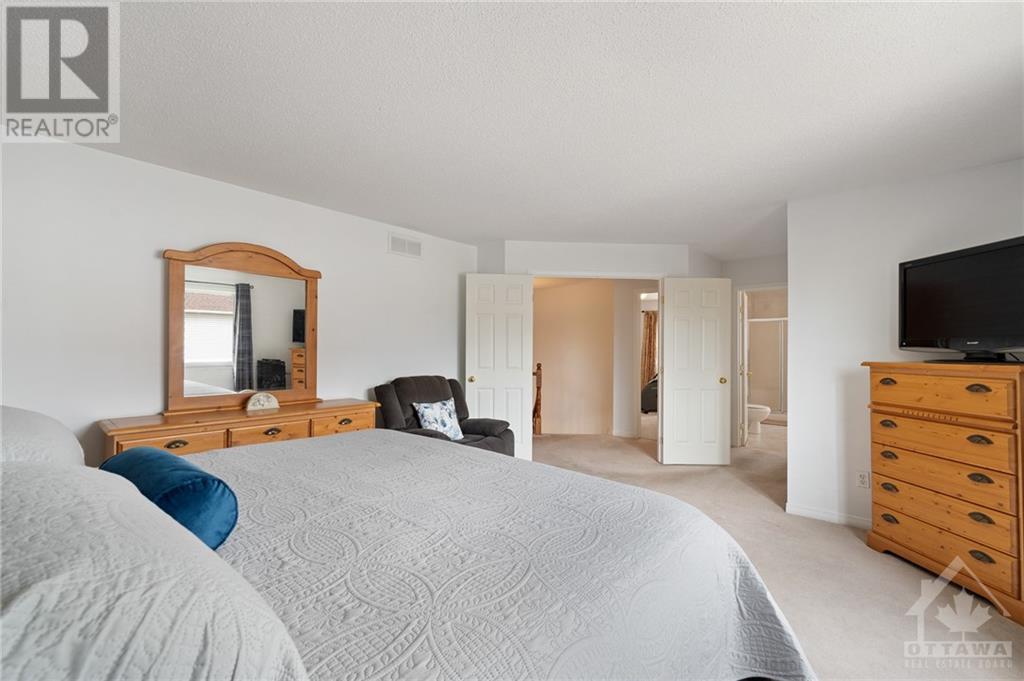
Step into your dream home at 1022 Unicorn Ave, nestled in sought-after Fallingbrook. Upon entering, you will find the main floor thoughtfully designed w/both style & functionality. The separate great rm & dining rm provide ample space for entertaining guests or enjoying family dinners. The expansive kitchen, overlooking the cozy living room w/gas FP, is perfect for culinary adventures & creating cherished memories. Additionally, the main flr features an office/den. Hardwood & Ceramic throughout the main lvl. Upstairs, discover a rare find in the Orleans real estate market– FIVE generously-sized bedrooms. The primary bedroom is a true retreat, complete w/ 4pc ensuite bath. Four more bedrooms, a full washroom & a separate laundry complete this lvl. The lrg, partially finished LL is a blank canvas, ready for your personal touches. Step outside to the where you can enjoy summer evenings dining al fresco under the gazebo, w/plenty of space for children to play. (id:58072)
Property Details
| MLS® Number | 1405476 |
| Property Type | Single Family |
| Neigbourhood | Fallingbrook |
| AmenitiesNearBy | Public Transit, Recreation Nearby, Shopping |
| CommunityFeatures | Family Oriented |
| Features | Gazebo, Automatic Garage Door Opener |
| ParkingSpaceTotal | 6 |
| StorageType | Storage Shed |
Building
| BathroomTotal | 3 |
| BedroomsAboveGround | 5 |
| BedroomsTotal | 5 |
| Appliances | Refrigerator, Dishwasher, Dryer, Freezer, Hood Fan, Microwave, Stove, Washer, Blinds |
| BasementDevelopment | Partially Finished |
| BasementType | Full (partially Finished) |
| ConstructedDate | 2003 |
| ConstructionStyleAttachment | Detached |
| CoolingType | Central Air Conditioning |
| ExteriorFinish | Brick, Siding |
| FireProtection | Smoke Detectors |
| FireplacePresent | Yes |
| FireplaceTotal | 1 |
| Fixture | Drapes/window Coverings |
| FlooringType | Wall-to-wall Carpet, Hardwood, Ceramic |
| FoundationType | Poured Concrete |
| HalfBathTotal | 1 |
| HeatingFuel | Natural Gas |
| HeatingType | Forced Air |
| StoriesTotal | 2 |
| Type | House |
| UtilityWater | Municipal Water |
Parking
| Attached Garage |
Land
| Acreage | No |
| FenceType | Fenced Yard |
| LandAmenities | Public Transit, Recreation Nearby, Shopping |
| LandscapeFeatures | Landscaped |
| Sewer | Municipal Sewage System |
| SizeDepth | 88 Ft ,6 In |
| SizeFrontage | 44 Ft ,3 In |
| SizeIrregular | 44.27 Ft X 88.5 Ft |
| SizeTotalText | 44.27 Ft X 88.5 Ft |
| ZoningDescription | Residential |
Rooms
| Level | Type | Length | Width | Dimensions |
|---|---|---|---|---|
| Second Level | Primary Bedroom | 15'6" x 14'4" | ||
| Second Level | 4pc Ensuite Bath | Measurements not available | ||
| Second Level | Bedroom | 10'0" x 10'4" | ||
| Second Level | Bedroom | 12'0" x 15'5" | ||
| Second Level | Bedroom | 12'0" x 10'0" | ||
| Second Level | Bedroom | 12'0" x 11'2" | ||
| Second Level | Laundry Room | Measurements not available | ||
| Second Level | Full Bathroom | Measurements not available | ||
| Main Level | Kitchen | 9'7" x 12'0" | ||
| Main Level | Eating Area | 9'0" x 12'0" | ||
| Main Level | Family Room | 16'0" x 13'0" | ||
| Main Level | Den | 10'0" x 11'0" | ||
| Main Level | Partial Bathroom | Measurements not available | ||
| Main Level | Dining Room | 10'0" x 11'0" | ||
| Main Level | Living Room | 11'0" x 14'9" | ||
| Main Level | Foyer | Measurements not available |
Utilities
| Fully serviced | Available |
| Electricity | Available |
https://www.realtor.ca/real-estate/27245922/1022-unicorn-avenue-ottawa-fallingbrook

The trademarks REALTOR®, REALTORS®, and the REALTOR® logo are controlled by The Canadian Real Estate Association (CREA) and identify real estate professionals who are members of CREA. The trademarks MLS®, Multiple Listing Service® and the associated logos are owned by The Canadian Real Estate Association (CREA) and identify the quality of services provided by real estate professionals who are members of CREA. The trademark DDF® is owned by The Canadian Real Estate Association (CREA) and identifies CREA's Data Distribution Facility (DDF®)
August 02 2024 02:11:57
Ottawa Real Estate Board
RE/MAX Hallmark Pilon Group Realty