
30 Viewpoint Private Ottawa, Ontario K1V 1M5





Interested?
Contact us for more information
$590,000Maintenance, Landscaping, Caretaker, Other, See Remarks
$366 Monthly
Maintenance, Landscaping, Caretaker, Other, See Remarks
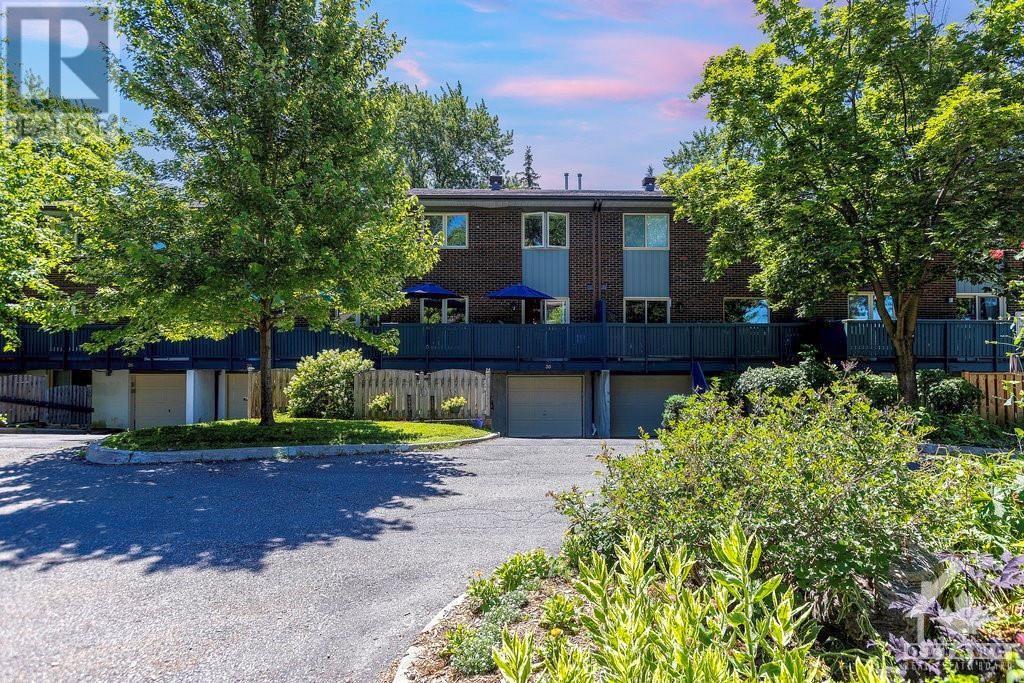
$366 MonthlyDiscover the allure of this meticulously renovated townhome, perfectly positioned alongside Mooney's Bay. Step inside to find a newly updated kitchen boasting quartz countertops, stainless steel appliances, and abundant storage. The main level dazzles with sun-filled living and dining areas, enhanced by new flooring throughout the ain floor, and seamless access to a private deck overlooking the tranquil waters. Upstairs, two spacious bedrooms complement a generous primary suite, ensuring comfort and privacy. A walkout basement leads to a serene patio, ideal for outdoor gatherings. Recent updates include new windows (2016), upgraded AC/furnace (2017), and the fence and driveway (2021), ensuring modern comfort and style. This move-in-ready gem offers exclusive access to an outdoor pool with breathtaking water views, creating a resort-like atmosphere right at home. Enjoy leisurely strolls to nearby parks, Mooney's Bay Beach. Don't miss this rare opportunity to own this home! (id:58072)
Property Details
| MLS® Number | 1404730 |
| Property Type | Single Family |
| Neigbourhood | Mooney's Bay |
| AmenitiesNearBy | Public Transit, Recreation Nearby, Shopping |
| CommunityFeatures | Pets Allowed |
| Features | Automatic Garage Door Opener |
| ParkingSpaceTotal | 1 |
Building
| BathroomTotal | 2 |
| BedroomsAboveGround | 3 |
| BedroomsTotal | 3 |
| Amenities | Laundry - In Suite |
| Appliances | Refrigerator, Dishwasher, Dryer, Hood Fan, Stove, Washer, Blinds |
| BasementDevelopment | Finished |
| BasementType | Full (finished) |
| ConstructedDate | 1976 |
| CoolingType | Central Air Conditioning |
| ExteriorFinish | Brick |
| FireProtection | Smoke Detectors |
| FireplacePresent | Yes |
| FireplaceTotal | 1 |
| FlooringType | Mixed Flooring, Hardwood, Laminate |
| FoundationType | Poured Concrete |
| HalfBathTotal | 1 |
| HeatingFuel | Natural Gas |
| HeatingType | Forced Air |
| StoriesTotal | 2 |
| Type | Row / Townhouse |
| UtilityWater | Municipal Water |
Parking
| Attached Garage |
Land
| Acreage | No |
| LandAmenities | Public Transit, Recreation Nearby, Shopping |
| Sewer | Municipal Sewage System |
| ZoningDescription | Res |
Rooms
| Level | Type | Length | Width | Dimensions |
|---|---|---|---|---|
| Second Level | Bedroom | 11'4" x 11'9" | ||
| Second Level | Bedroom | 15'0" x 8'10" | ||
| Second Level | Primary Bedroom | 11'0" x 16'2" | ||
| Second Level | 4pc Bathroom | Measurements not available | ||
| Basement | Family Room | 21'0" x 9'7" | ||
| Main Level | Dining Room | 10'10" x 9'0" | ||
| Main Level | Living Room | 11'9" x 18'0" | ||
| Main Level | 2pc Bathroom | Measurements not available | ||
| Main Level | Kitchen | 7'10" x 13'5" |
https://www.realtor.ca/real-estate/27227726/30-viewpoint-private-ottawa-mooneys-bay

The trademarks REALTOR®, REALTORS®, and the REALTOR® logo are controlled by The Canadian Real Estate Association (CREA) and identify real estate professionals who are members of CREA. The trademarks MLS®, Multiple Listing Service® and the associated logos are owned by The Canadian Real Estate Association (CREA) and identify the quality of services provided by real estate professionals who are members of CREA. The trademark DDF® is owned by The Canadian Real Estate Association (CREA) and identifies CREA's Data Distribution Facility (DDF®)
July 29 2024 05:11:35
Ottawa Real Estate Board
Coldwell Banker Sarazen Realty