
624 Borthwick Avenue Ottawa, Ontario K1K 2L9






Interested?
Contact us for more information
$479,000
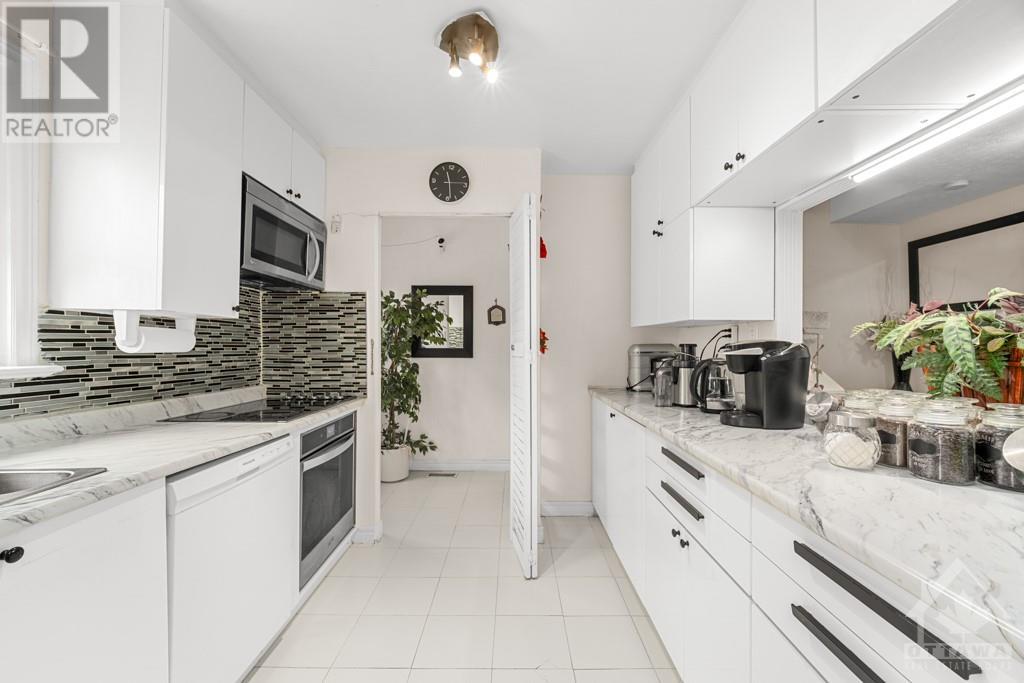
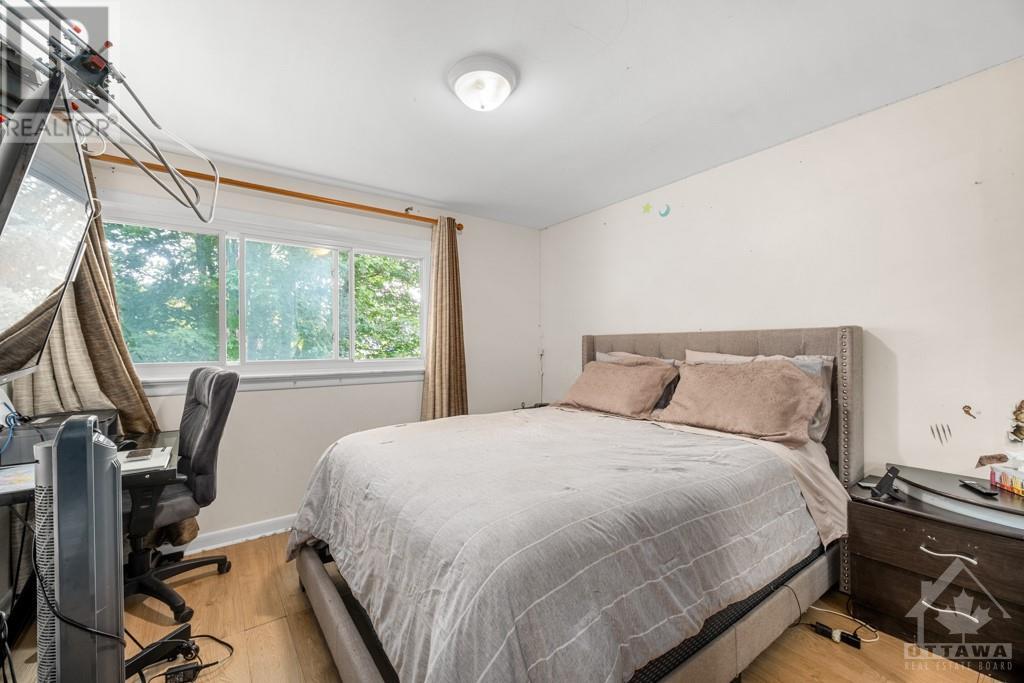
Beautiful and updated home with newer kitchen with loads of cupboards and extra pantry, good size living room, formal dining room, good size 3 bedrooms. Finished lower level with bedroom and 3 piece en-suite and kitchenette. New furnace (2023) new washer and dryer (2022) Large back yard with large shed, large deck and mature trees and more! Call today! (id:58072)
Property Details
| MLS® Number | 1404694 |
| Property Type | Single Family |
| Neigbourhood | Castle Heights |
| AmenitiesNearBy | Public Transit, Recreation Nearby, Shopping |
| CommunityFeatures | Family Oriented |
| ParkingSpaceTotal | 1 |
| Structure | Deck |
Building
| BathroomTotal | 2 |
| BedroomsAboveGround | 3 |
| BedroomsTotal | 3 |
| Appliances | Refrigerator, Dishwasher, Dryer, Stove, Washer |
| BasementDevelopment | Finished |
| BasementType | Full (finished) |
| ConstructedDate | 1957 |
| CoolingType | None |
| ExteriorFinish | Brick, Siding |
| FlooringType | Hardwood, Laminate, Tile |
| FoundationType | Poured Concrete |
| HeatingFuel | Natural Gas |
| HeatingType | Forced Air |
| StoriesTotal | 2 |
| Type | Row / Townhouse |
| UtilityWater | Municipal Water |
Parking
| Surfaced |
Land
| Acreage | No |
| FenceType | Fenced Yard |
| LandAmenities | Public Transit, Recreation Nearby, Shopping |
| Sewer | Municipal Sewage System |
| SizeDepth | 88 Ft |
| SizeFrontage | 24 Ft |
| SizeIrregular | 24.02 Ft X 87.99 Ft |
| SizeTotalText | 24.02 Ft X 87.99 Ft |
| ZoningDescription | Residential |
Rooms
| Level | Type | Length | Width | Dimensions |
|---|---|---|---|---|
| Second Level | Primary Bedroom | 10'10" x 9'10" | ||
| Second Level | Bedroom | 10'6" x 8'7" | ||
| Second Level | Bedroom | 9'6" x 9'10" | ||
| Second Level | Full Bathroom | 4'10" x 7'6" | ||
| Lower Level | Recreation Room | 15'6" x 12'0" | ||
| Lower Level | 3pc Bathroom | 7'1" x 5'7" | ||
| Lower Level | Laundry Room | 16'10" x 8'0" | ||
| Main Level | Living Room | 15'1" x 11'11" | ||
| Main Level | Dining Room | 8'10" x 10'7" | ||
| Main Level | Kitchen | 11'11" x 8'11" |
https://www.realtor.ca/real-estate/27227727/624-borthwick-avenue-ottawa-castle-heights

The trademarks REALTOR®, REALTORS®, and the REALTOR® logo are controlled by The Canadian Real Estate Association (CREA) and identify real estate professionals who are members of CREA. The trademarks MLS®, Multiple Listing Service® and the associated logos are owned by The Canadian Real Estate Association (CREA) and identify the quality of services provided by real estate professionals who are members of CREA. The trademark DDF® is owned by The Canadian Real Estate Association (CREA) and identifies CREA's Data Distribution Facility (DDF®)
July 29 2024 05:11:36
Ottawa Real Estate Board
Power Marketing Real Estate Inc.