
220 Peak Point Boulevard Vaughan, Ontario L6A 0B4







Interested?
Contact us for more information
$1,499,999
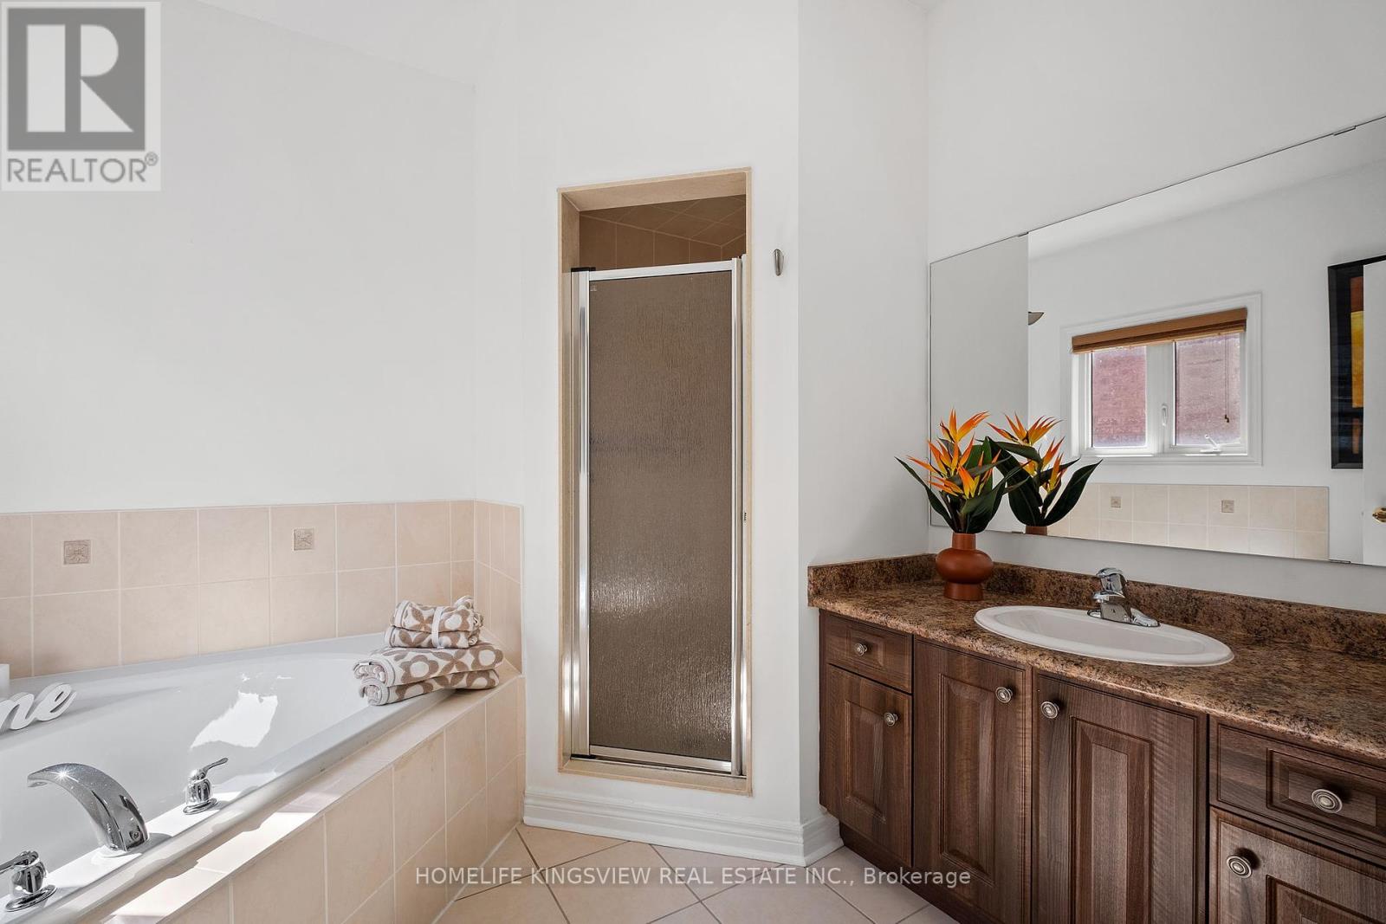
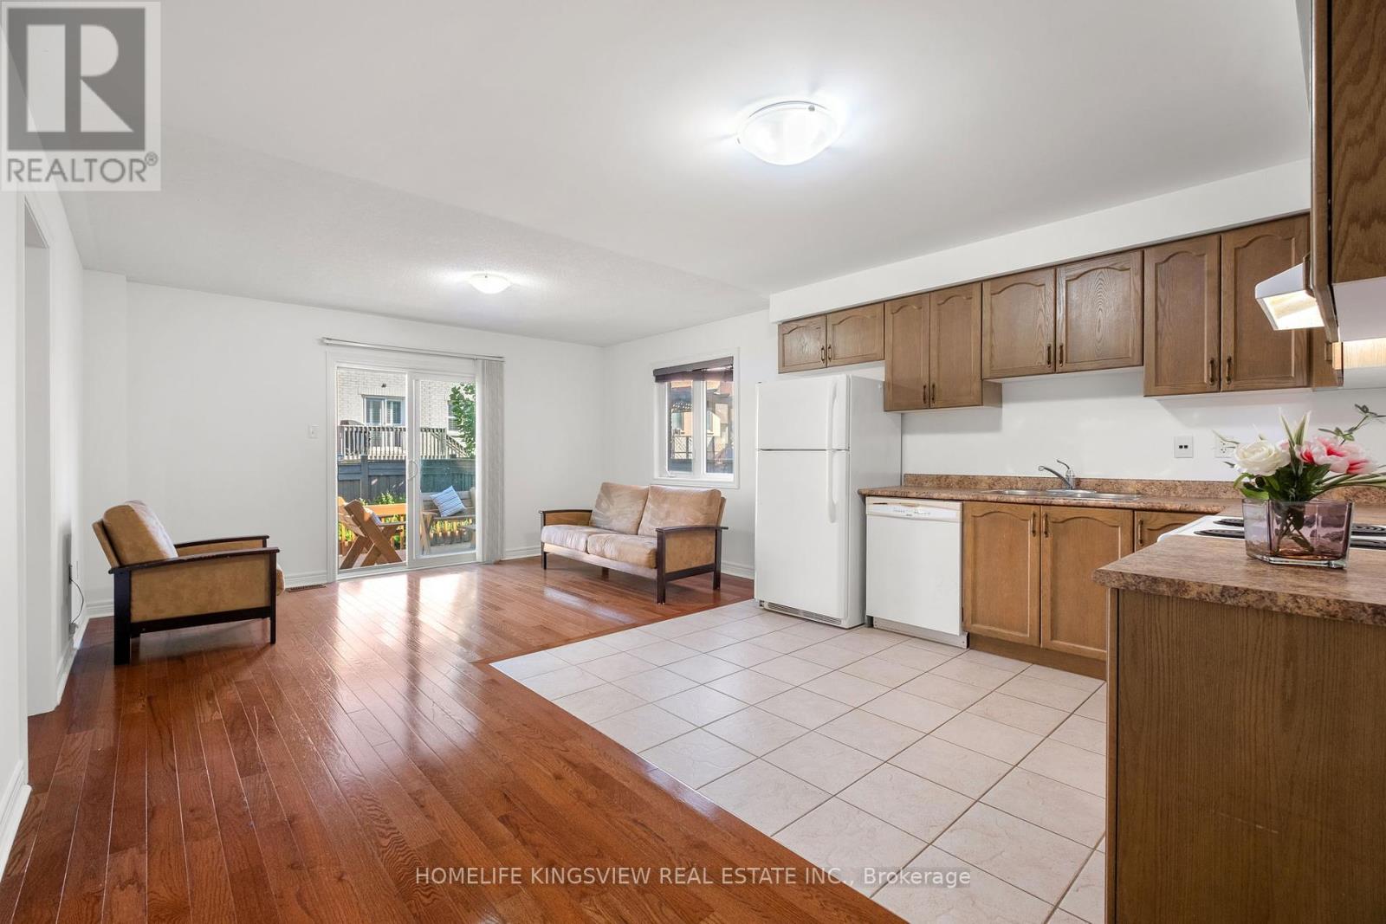
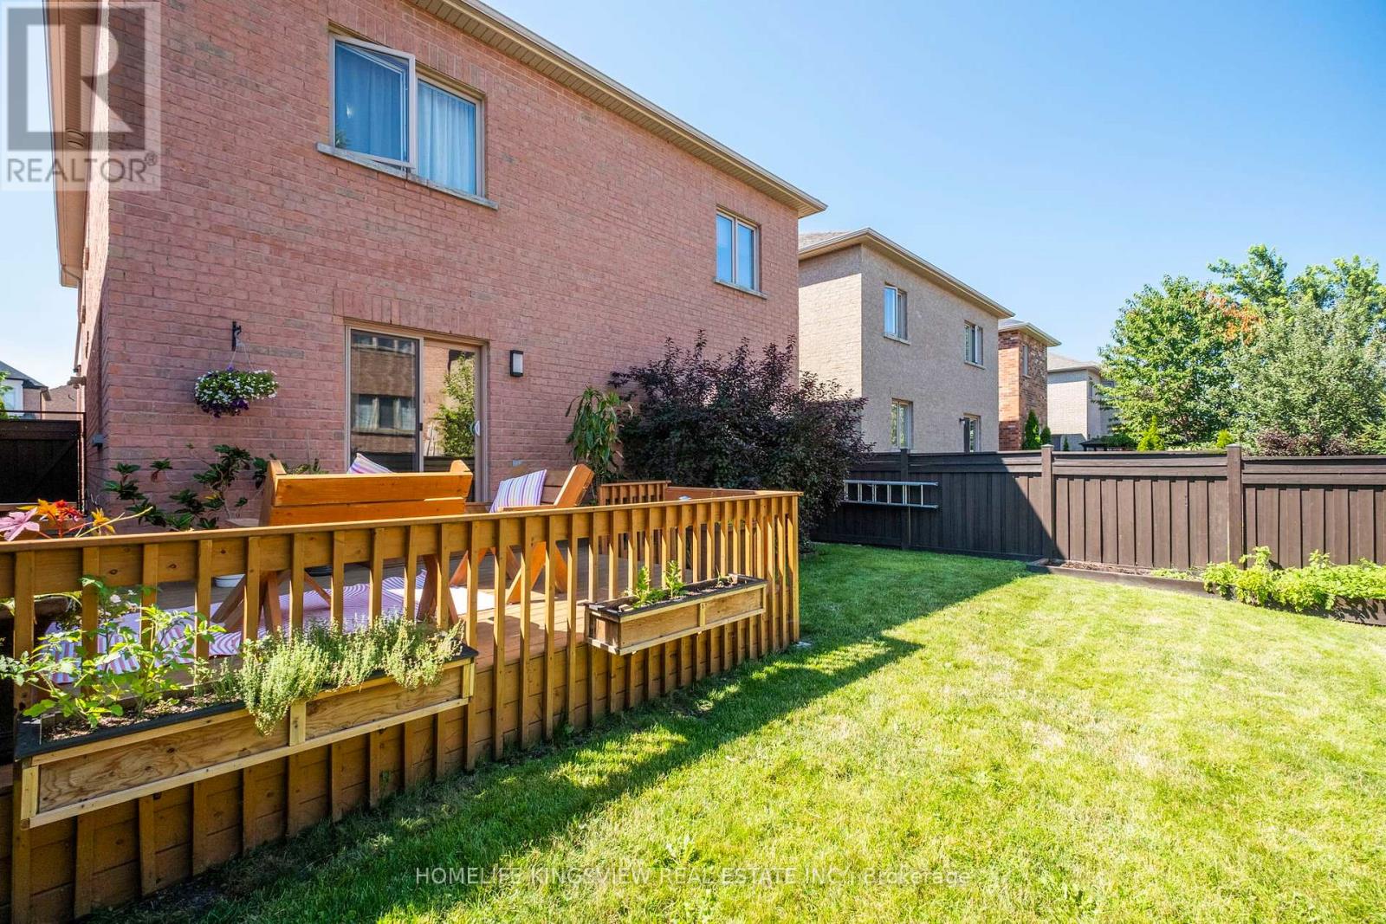
This unique property offers an in-law suite or income potential with a total of 2,805 sq ft across the upper and lower levels. The upper level features three bedrooms, walk-in closet in primary and 2nd bdrm, a spacious kitchen, and a great room perfect for entertaining. The lower level features two large bedrooms, a kitchen, it's own laundry and a walk-out to a beautiful deck. Basement features 2 large bedrooms, full kitchen and separate laundry room. A brand new metal roof was installed in (2023), This home is move-in-ready condition. Close to North Maple Regional Park. Go Stations(King & Maple). Golf Courses Families will appreciate the proximity to public and Catholic schools(St.Raphael, Herbert Carnegie, Viola Desmond) making it an ideal location to raise children. A must see!!!! (id:58072)
Property Details
| MLS® Number | N9230273 |
| Property Type | Single Family |
| Community Name | Rural Vaughan |
| ParkingSpaceTotal | 6 |
Building
| BathroomTotal | 5 |
| BedroomsAboveGround | 5 |
| BedroomsBelowGround | 2 |
| BedroomsTotal | 7 |
| Appliances | Dishwasher, Dryer, Microwave, Refrigerator, Stove, Washer, Window Coverings |
| BasementDevelopment | Finished |
| BasementType | N/a (finished) |
| ConstructionStyleAttachment | Detached |
| CoolingType | Central Air Conditioning |
| ExteriorFinish | Brick |
| FlooringType | Hardwood, Laminate, Ceramic |
| FoundationType | Concrete |
| HalfBathTotal | 1 |
| HeatingFuel | Natural Gas |
| HeatingType | Forced Air |
| StoriesTotal | 2 |
| Type | House |
| UtilityWater | Municipal Water |
Parking
| Attached Garage |
Land
| Acreage | No |
| Sewer | Sanitary Sewer |
| SizeDepth | 98 Ft |
| SizeFrontage | 39 Ft |
| SizeIrregular | 39.41 X 98.53 Ft |
| SizeTotalText | 39.41 X 98.53 Ft |
Rooms
| Level | Type | Length | Width | Dimensions |
|---|---|---|---|---|
| Basement | Bedroom | 4.57 m | 3.05 m | 4.57 m x 3.05 m |
| Basement | Bedroom | 4.57 m | 3.04 m | 4.57 m x 3.04 m |
| Lower Level | Bedroom 4 | 4.28 m | 3.2 m | 4.28 m x 3.2 m |
| Lower Level | Bedroom 5 | 4.29 m | 3.2 m | 4.29 m x 3.2 m |
| Lower Level | Kitchen | 3.44 m | 2.74 m | 3.44 m x 2.74 m |
| Lower Level | Living Room | 6.09 m | 4.41 m | 6.09 m x 4.41 m |
| Upper Level | Great Room | 5.18 m | 4.88 m | 5.18 m x 4.88 m |
| Upper Level | Kitchen | 6.1 m | 5.5 m | 6.1 m x 5.5 m |
| Upper Level | Laundry Room | 2.6 m | 1.06 m | 2.6 m x 1.06 m |
| Upper Level | Primary Bedroom | 4.87 m | 4.2 m | 4.87 m x 4.2 m |
| Upper Level | Bedroom 2 | 3.04 m | 3.04 m | 3.04 m x 3.04 m |
| Upper Level | Bedroom 3 | 3.35 m | 3.04 m | 3.35 m x 3.04 m |
https://www.realtor.ca/real-estate/27227885/220-peak-point-boulevard-vaughan-rural-vaughan

The trademarks REALTOR®, REALTORS®, and the REALTOR® logo are controlled by The Canadian Real Estate Association (CREA) and identify real estate professionals who are members of CREA. The trademarks MLS®, Multiple Listing Service® and the associated logos are owned by The Canadian Real Estate Association (CREA) and identify the quality of services provided by real estate professionals who are members of CREA. The trademark DDF® is owned by The Canadian Real Estate Association (CREA) and identifies CREA's Data Distribution Facility (DDF®)
July 29 2024 07:03:15
Toronto Real Estate Board
Homelife Kingsview Real Estate Inc.