
13 Havendale Court Brampton, Ontario L6S 2B5







Interested?
Contact us for more information
$829,995
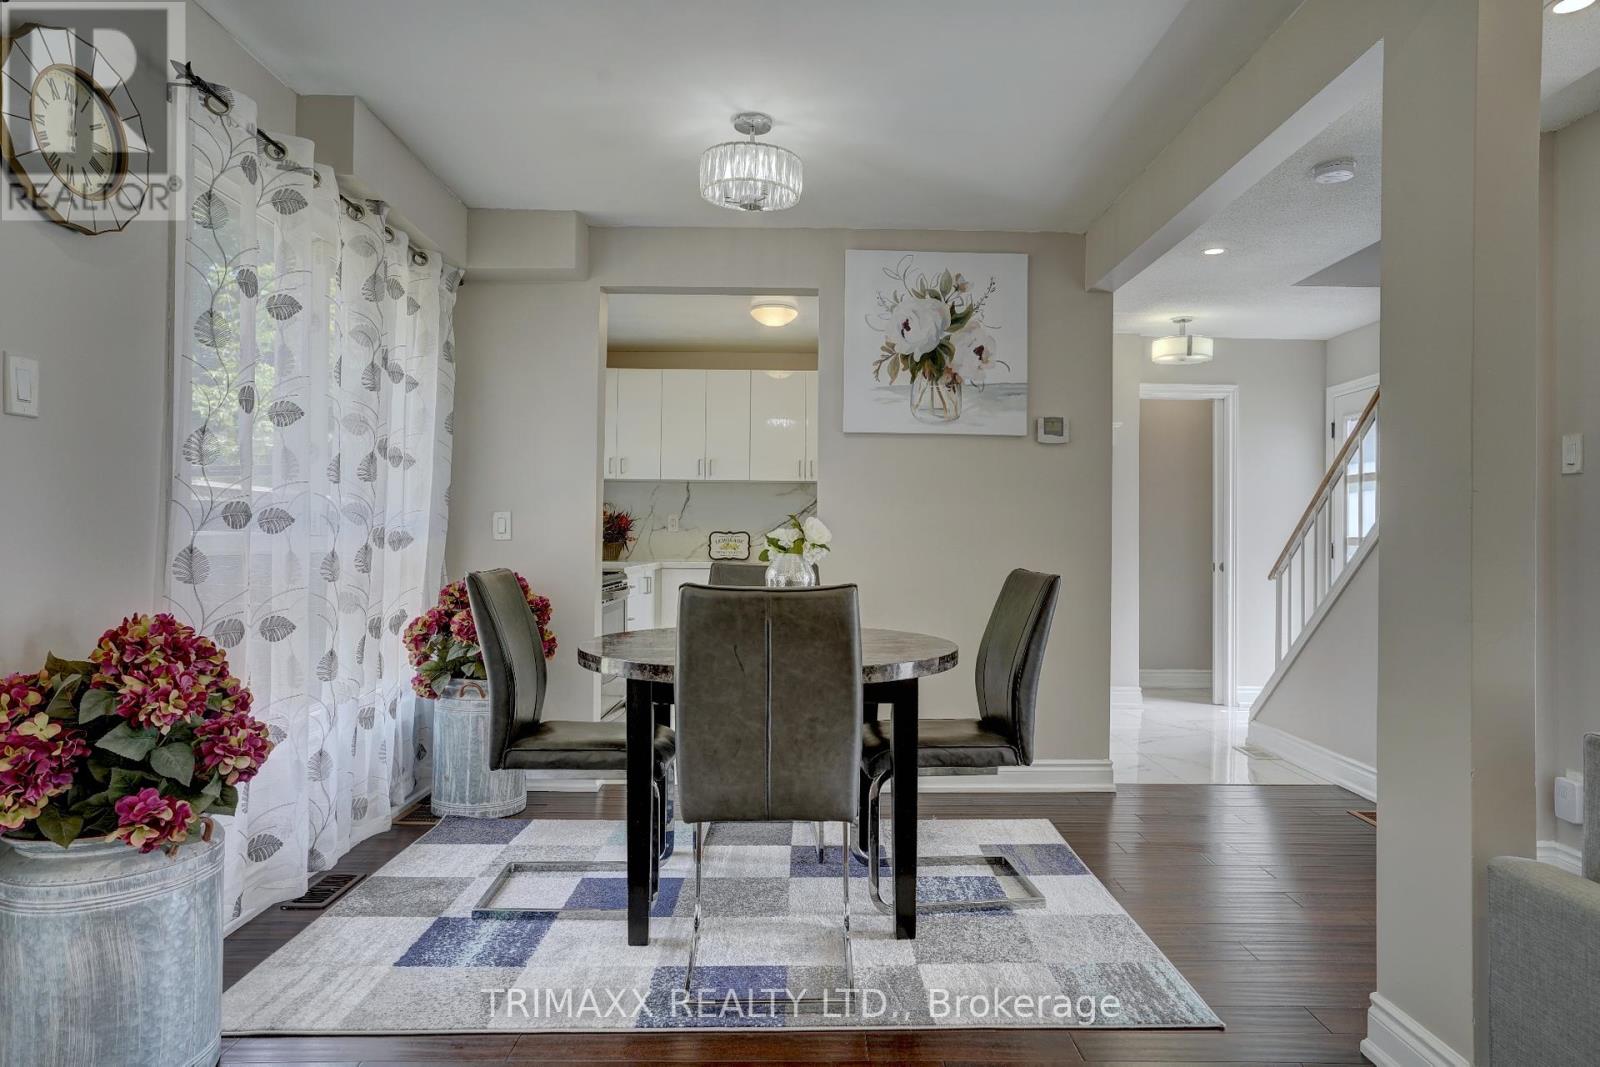
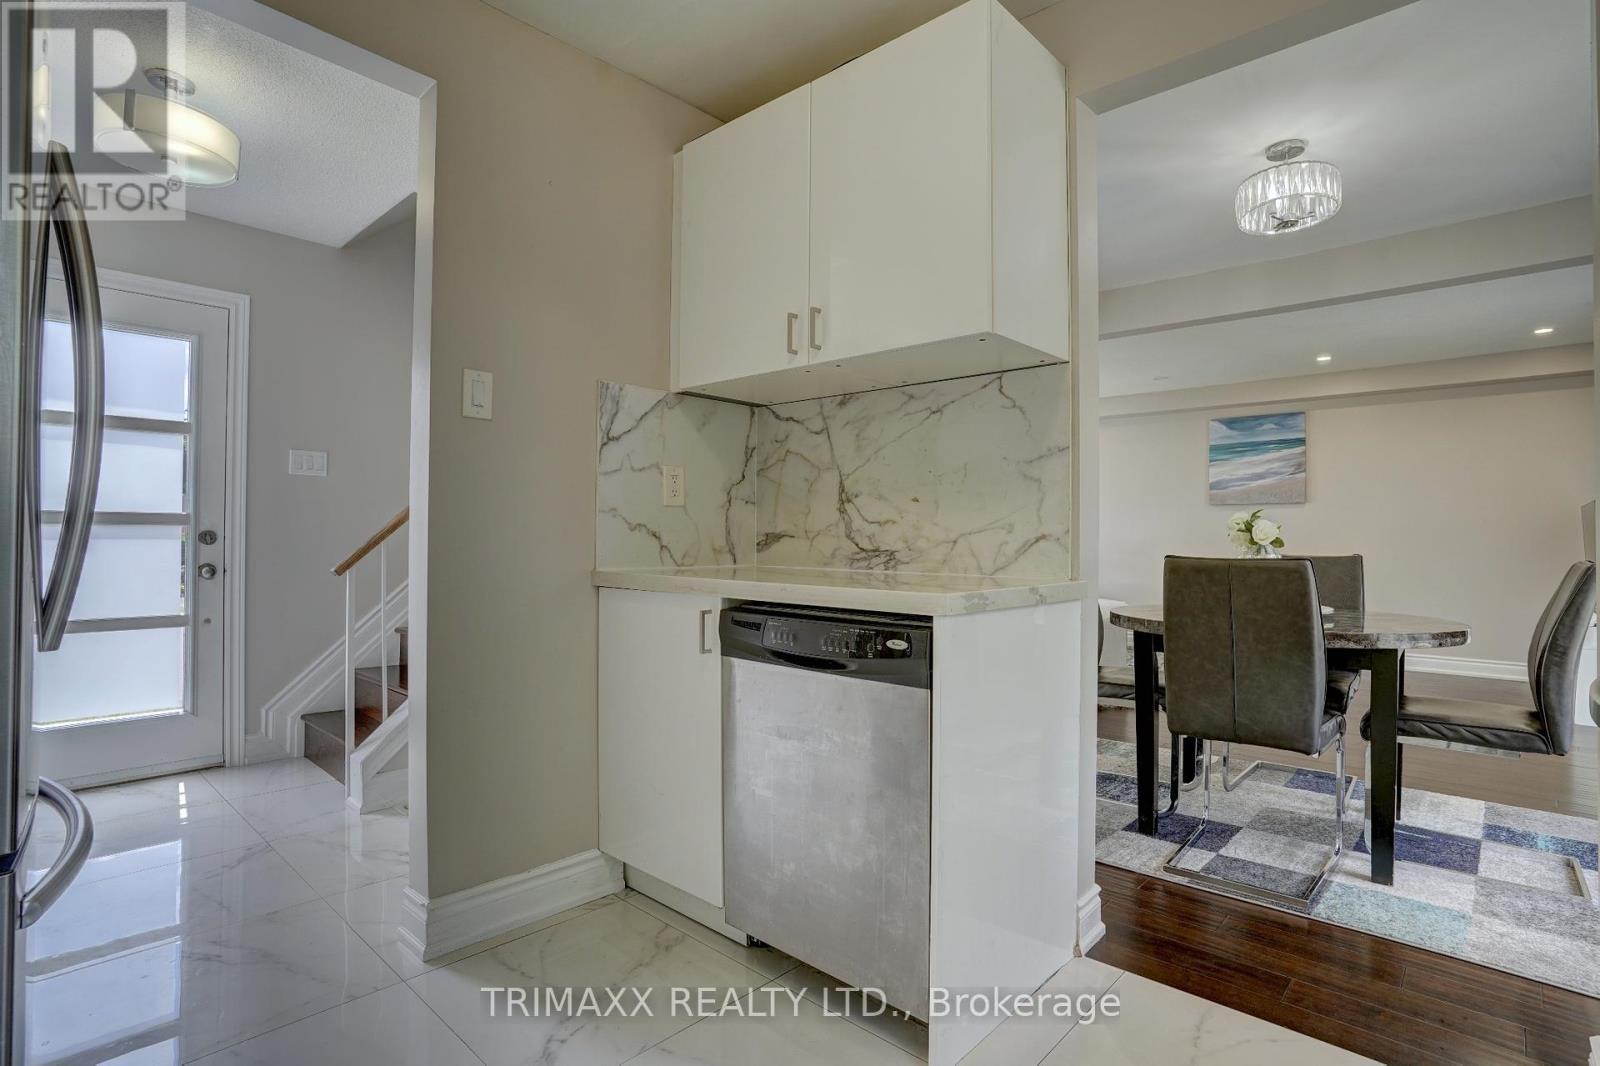
Welcome 4 +1 Bedroom,3 Washrooms + Finished Basement to this beautifully renovated home featuring extensive upgrades throughout. One of the topmost Exterior stone and Hardy design work in Neighborhood This stunning property has 4 Spacious Bedrooms and 3 Washroom Plus Finished Basement ,Plenty of room for family and guests. Finished Basement with Separate Entrance Ideal for Potential rental income or an in-law suite. No home in front and back quite Court ,Porcelain Tiles on Floor, No Carpet in the whole home , Adds a touch of luxury and easy maintenance. Pot Lights Throughout Modern and efficient lighting. Gourmet Kitchen: Quartz countertops and backsplash, Perfect for cooking and entertaining. This home is move-in ready and offers modern conveniences and high-end finishes. Don't miss out on this incredible opportunity! Walking Distan (id:58072)
Property Details
| MLS® Number | W9230332 |
| Property Type | Single Family |
| Community Name | Central Park |
| AmenitiesNearBy | Hospital, Park, Public Transit, Schools |
| Features | Carpet Free |
| ParkingSpaceTotal | 2 |
Building
| BathroomTotal | 3 |
| BedroomsAboveGround | 4 |
| BedroomsBelowGround | 1 |
| BedroomsTotal | 5 |
| Appliances | Dishwasher, Dryer, Refrigerator, Stove, Washer |
| BasementDevelopment | Finished |
| BasementFeatures | Separate Entrance |
| BasementType | N/a (finished) |
| ConstructionStyleAttachment | Detached |
| CoolingType | Central Air Conditioning |
| ExteriorFinish | Aluminum Siding, Brick |
| FlooringType | Laminate, Tile |
| FoundationType | Concrete |
| HalfBathTotal | 1 |
| HeatingFuel | Natural Gas |
| HeatingType | Forced Air |
| StoriesTotal | 2 |
| Type | House |
| UtilityWater | Municipal Water |
Land
| Acreage | No |
| LandAmenities | Hospital, Park, Public Transit, Schools |
| Sewer | Sanitary Sewer |
| SizeDepth | 60 Ft |
| SizeFrontage | 45 Ft |
| SizeIrregular | 45.51 X 60.36 Ft |
| SizeTotalText | 45.51 X 60.36 Ft |
| ZoningDescription | Rm1(a) |
Rooms
| Level | Type | Length | Width | Dimensions |
|---|---|---|---|---|
| Second Level | Primary Bedroom | Measurements not available | ||
| Second Level | Bedroom 2 | Measurements not available | ||
| Second Level | Bedroom 3 | Measurements not available | ||
| Second Level | Bedroom 4 | Measurements not available | ||
| Basement | Living Room | Measurements not available | ||
| Main Level | Living Room | Measurements not available | ||
| Main Level | Dining Room | Measurements not available | ||
| Main Level | Kitchen | Measurements not available |
https://www.realtor.ca/real-estate/27228085/13-havendale-court-brampton-central-park

The trademarks REALTOR®, REALTORS®, and the REALTOR® logo are controlled by The Canadian Real Estate Association (CREA) and identify real estate professionals who are members of CREA. The trademarks MLS®, Multiple Listing Service® and the associated logos are owned by The Canadian Real Estate Association (CREA) and identify the quality of services provided by real estate professionals who are members of CREA. The trademark DDF® is owned by The Canadian Real Estate Association (CREA) and identifies CREA's Data Distribution Facility (DDF®)
July 30 2024 09:29:21
Toronto Real Estate Board
Trimaxx Realty Ltd.