
14 Potters Way Woodstock, Ontario N4S 8Z5

Interested?
Contact us for more information
$749,900
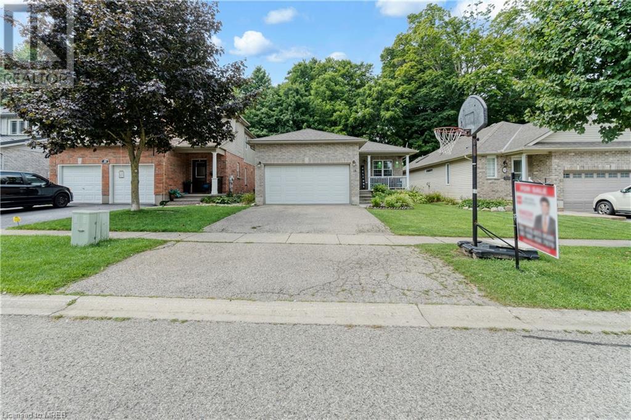
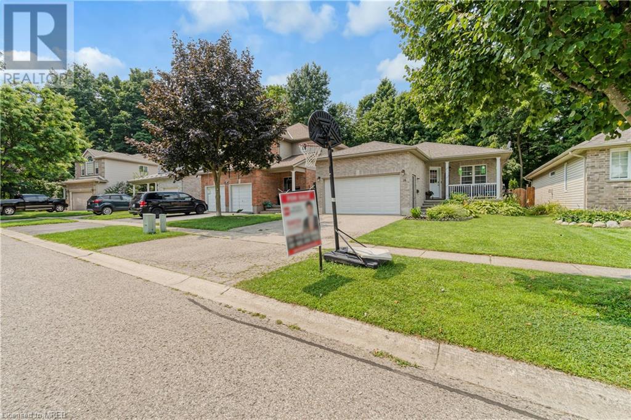
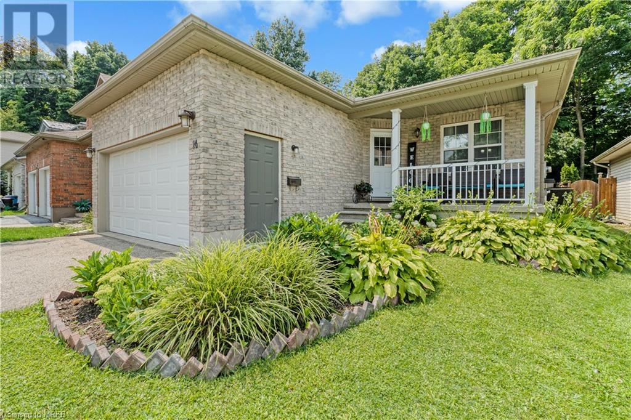
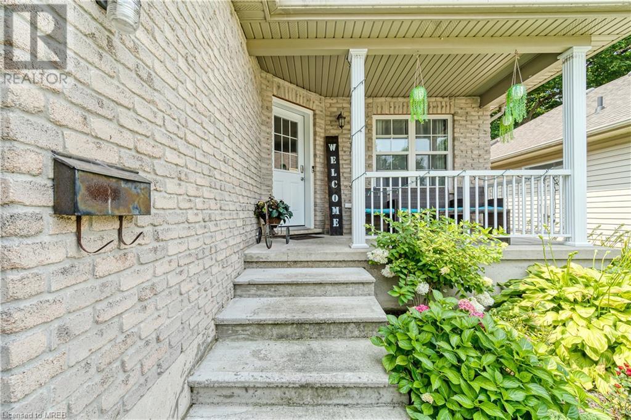
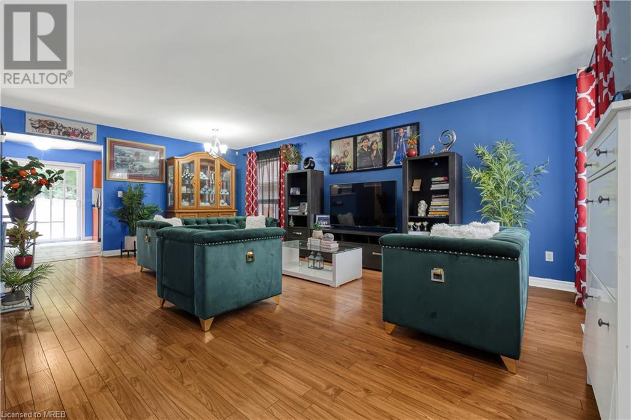
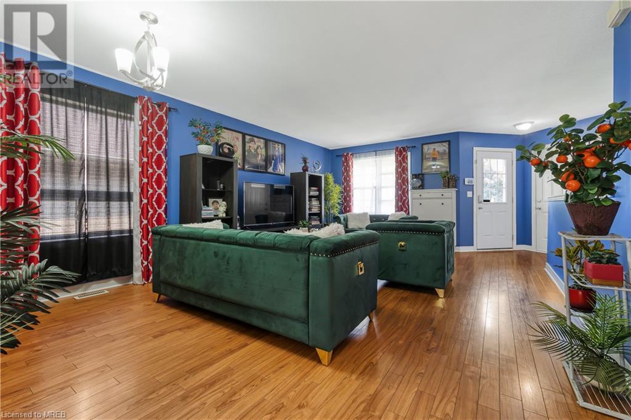
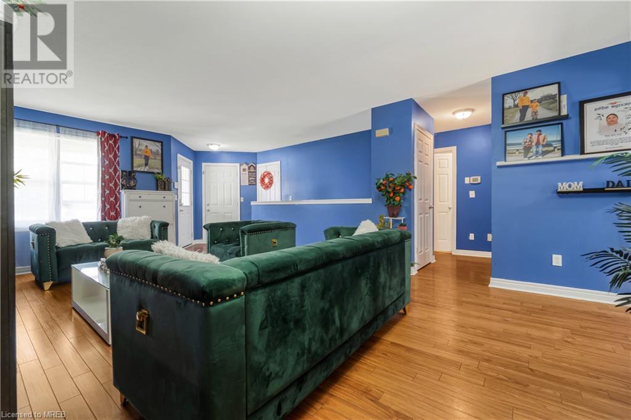
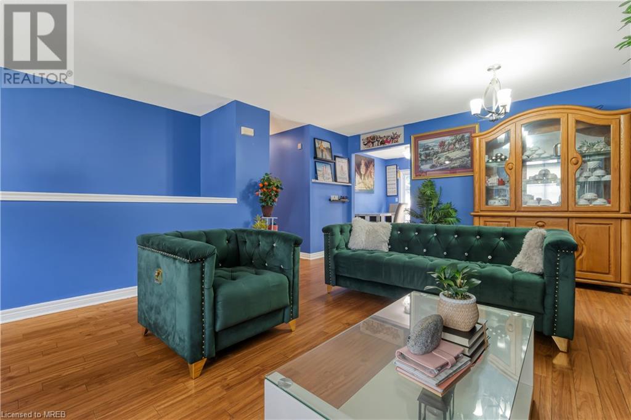
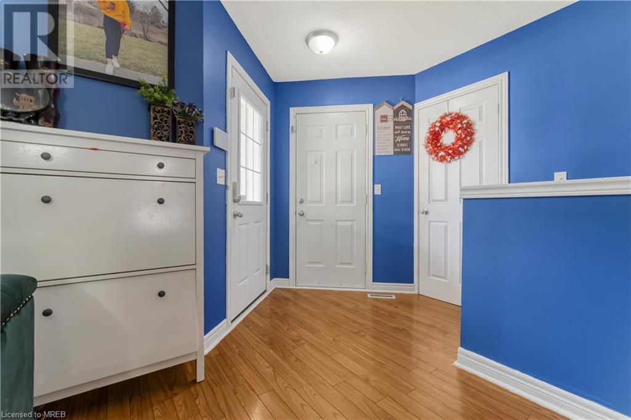
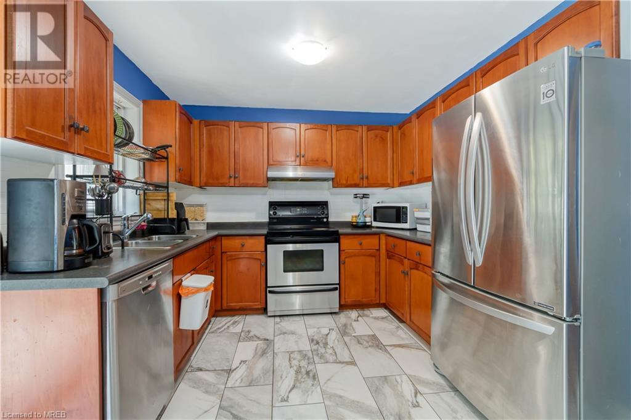
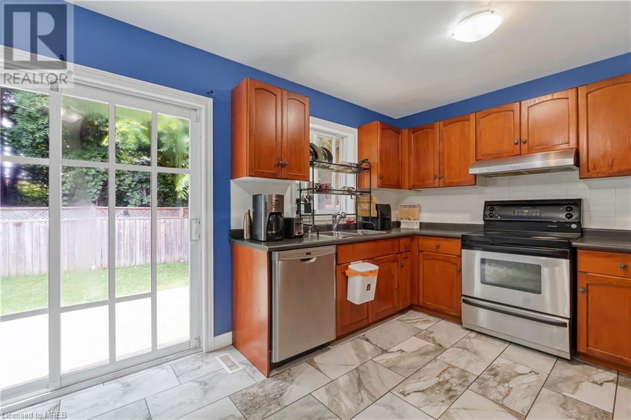
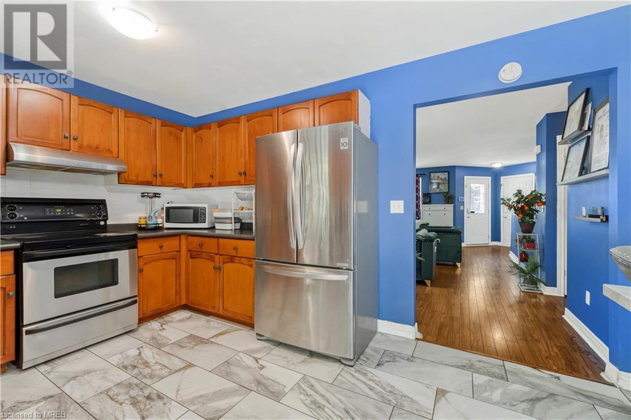
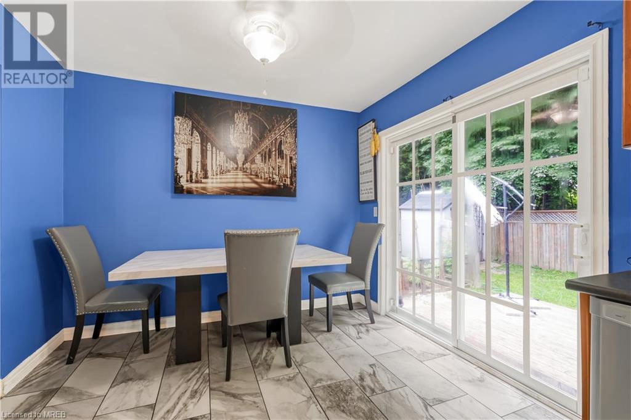
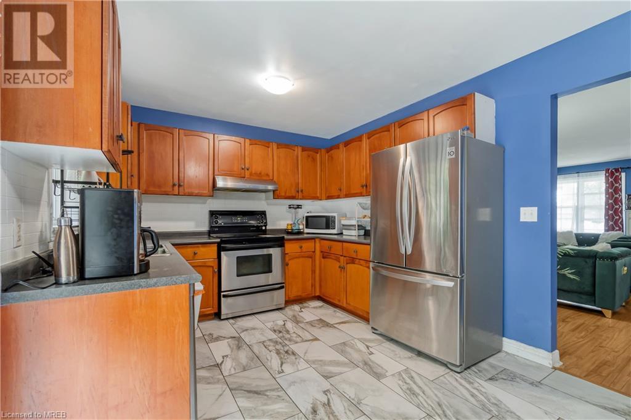
Embrace the serene charm of small-town life with this beautifully maintained bungalow, located just moments from schools, parks, college, hospital and trails. This home features an open-concept design that combines elegance and comfort with a welcoming covered front porch, perfect for relaxing and enjoying the evening breeze. Inside, the main floor features two spacious bedrooms, providing comfortable living space. The well maintained property boasts a fully finished basement with a living room, two good sized bedrooms and a washroom. The house also includes a delightful deck in the backyard. This stunning home perfectly blends tranquility with convenience offering a peaceful retreat with easy access to all the essentials. (id:58072)
Property Details
| MLS® Number | 40626642 |
| Property Type | Single Family |
| AmenitiesNearBy | Hospital, Park, Playground, Schools, Shopping |
| CommunityFeatures | Quiet Area, School Bus |
| EquipmentType | Water Heater |
| Features | Tile Drained |
| ParkingSpaceTotal | 4 |
| RentalEquipmentType | Water Heater |
Building
| BathroomTotal | 2 |
| BedroomsAboveGround | 2 |
| BedroomsBelowGround | 2 |
| BedroomsTotal | 4 |
| Appliances | Dishwasher, Dryer, Freezer, Refrigerator, Stove, Washer |
| ArchitecturalStyle | Bungalow |
| BasementDevelopment | Finished |
| BasementType | Full (finished) |
| ConstructionStyleAttachment | Detached |
| CoolingType | Central Air Conditioning |
| ExteriorFinish | Brick, Vinyl Siding |
| FoundationType | Poured Concrete |
| HeatingType | Forced Air |
| StoriesTotal | 1 |
| SizeInterior | 2200 Sqft |
| Type | House |
| UtilityWater | Municipal Water |
Parking
| Attached Garage |
Land
| AccessType | Highway Access |
| Acreage | No |
| LandAmenities | Hospital, Park, Playground, Schools, Shopping |
| Sewer | Municipal Sewage System |
| SizeDepth | 99 Ft |
| SizeFrontage | 39 Ft |
| SizeIrregular | 0.089 |
| SizeTotal | 0.089 Ac|under 1/2 Acre |
| SizeTotalText | 0.089 Ac|under 1/2 Acre |
| ZoningDescription | R2 |
Rooms
| Level | Type | Length | Width | Dimensions |
|---|---|---|---|---|
| Basement | Bedroom | 14'3'' x 14'0'' | ||
| Basement | Bedroom | 14'0'' x 10'7'' | ||
| Basement | 3pc Bathroom | 8'11'' x 6'1'' | ||
| Basement | Living Room | 31'5'' x 12'0'' | ||
| Main Level | Kitchen | 16'3'' x 9'11'' | ||
| Main Level | Bedroom | 12'6'' x 9'11'' | ||
| Main Level | 4pc Bathroom | 9'11'' x 5'0'' | ||
| Main Level | Primary Bedroom | 13'6'' x 12'0'' | ||
| Main Level | Breakfast | 16'3'' x 9'11'' | ||
| Main Level | Dining Room | 14'0'' x 10'0'' | ||
| Main Level | Living Room | 14'0'' x 11'9'' |
https://www.realtor.ca/real-estate/27228177/14-potters-way-woodstock

The trademarks REALTOR®, REALTORS®, and the REALTOR® logo are controlled by The Canadian Real Estate Association (CREA) and identify real estate professionals who are members of CREA. The trademarks MLS®, Multiple Listing Service® and the associated logos are owned by The Canadian Real Estate Association (CREA) and identify the quality of services provided by real estate professionals who are members of CREA. The trademark DDF® is owned by The Canadian Real Estate Association (CREA) and identifies CREA's Data Distribution Facility (DDF®)
July 29 2024 06:18:26
Mississauga Real Estate Board
Sutton Group Realty Experts Inc