
1648 Acorn Lane Pickering, Ontario L1Y 1A7







Interested?
Contact us for more information
$2,300,000
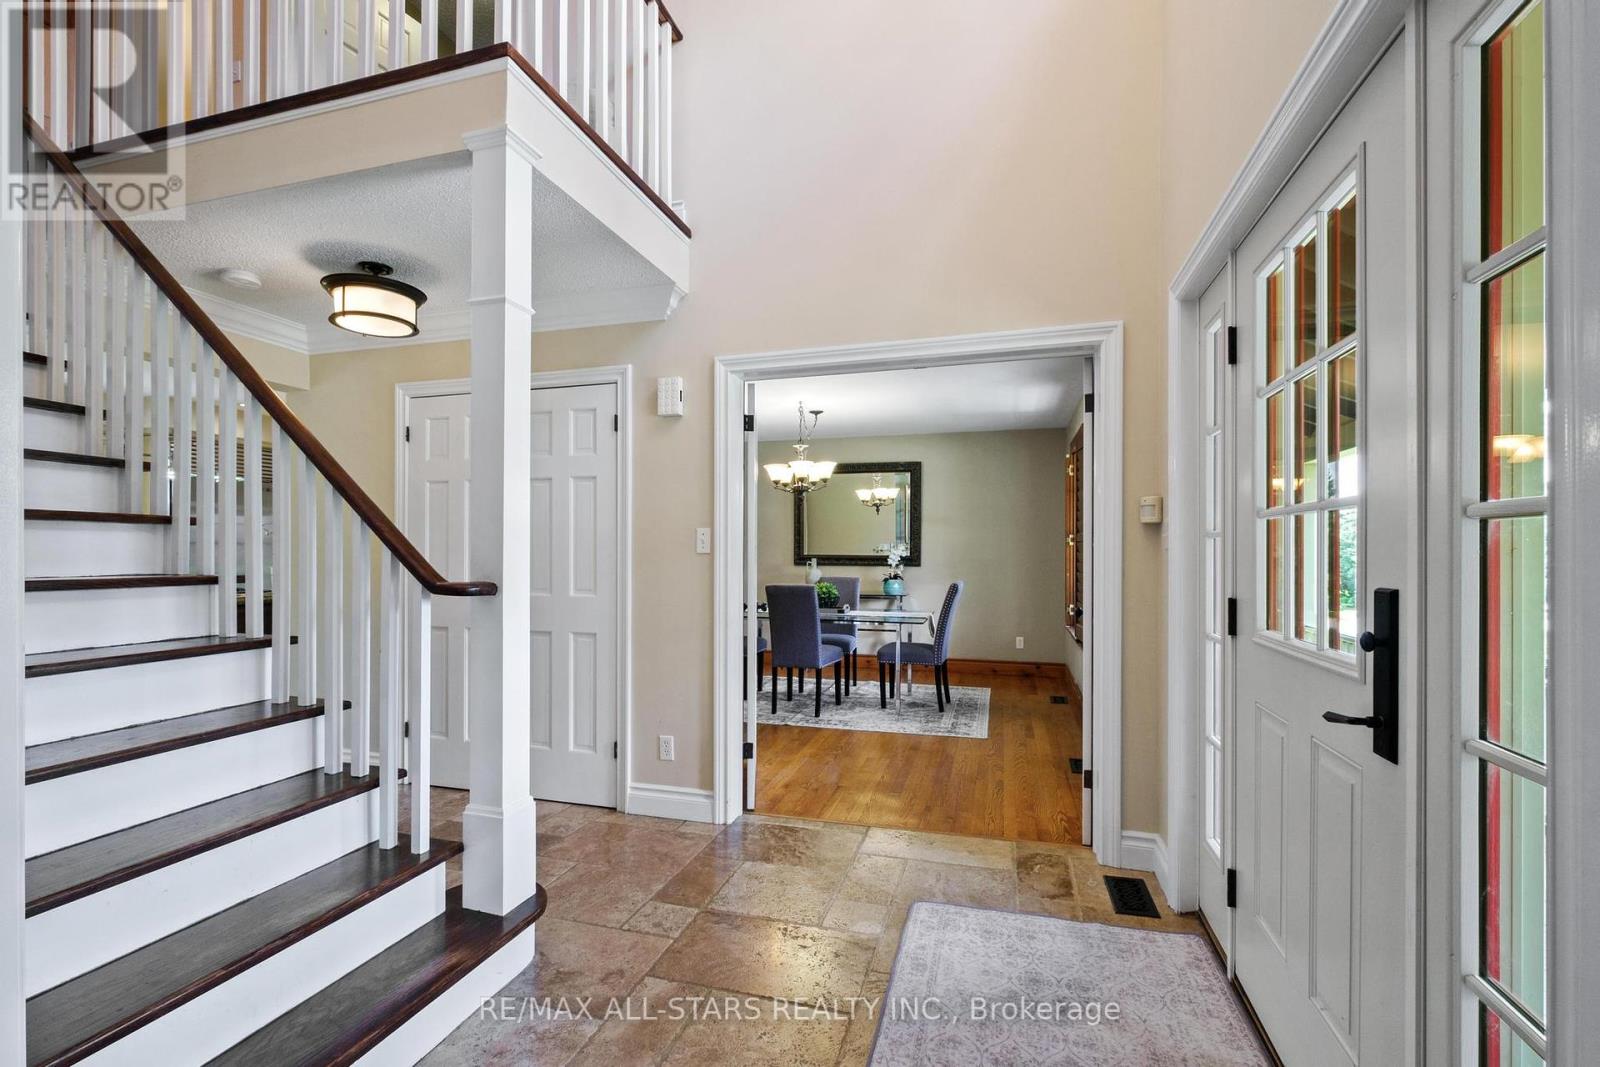
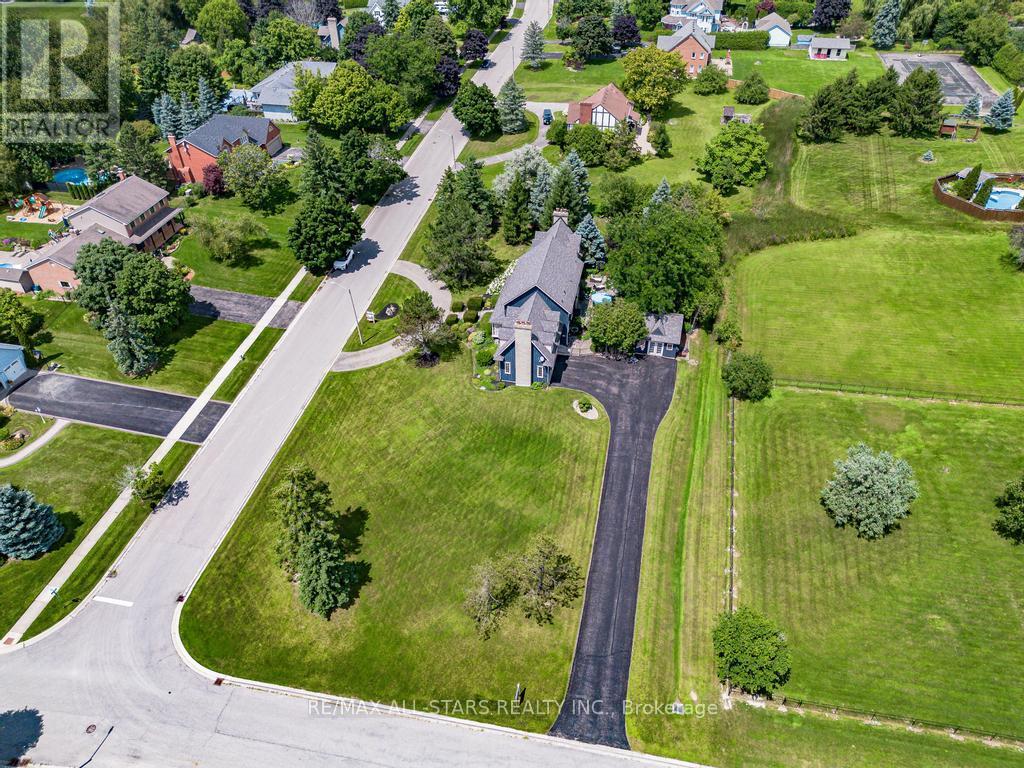
Country close to the city! This beautiful country estate is nestled on just under an acre. A stunning board and batten home that features four bedrooms, five bathrooms, two floor-to-ceiling stone fireplaces, an eat-in kitchen, and a large sunken family room. The main floor flows easily from room to room and offers a formal dining room and a great home office. Upstairs, you will find four spacious bedrooms, including an oversized principal suite with a private en-suite bathroom and walk-in closet. The fully finished basement offers endless possibilities, perfect for a home theatre, a personal gym, extra bedrooms, or a playroom for the kids. Pride of ownership is evident throughout this gorgeous property. The backyard is your own private oasis, surrounded by mature trees, lush perennial gardens and a spacious ""bunkie shed!"" **** EXTRAS **** Great amenities like The Country Restaurant, a community centre, Claremonts Memorial Park, & a school just to name a few. Short drive to all urban amenities and major highways. You don't want to miss out on this gem! (id:58072)
Open House
This property has open houses!
2:00 pm
Ends at:4:00 pm
Property Details
| MLS® Number | E9230360 |
| Property Type | Single Family |
| Community Name | Rural Pickering |
| ParkingSpaceTotal | 10 |
| Structure | Porch, Shed |
Building
| BathroomTotal | 5 |
| BedroomsAboveGround | 4 |
| BedroomsTotal | 4 |
| Appliances | Range, Water Softener, Dishwasher, Refrigerator, Stove |
| BasementDevelopment | Finished |
| BasementType | N/a (finished) |
| ConstructionStyleAttachment | Detached |
| CoolingType | Central Air Conditioning |
| ExteriorFinish | Wood |
| FireplacePresent | Yes |
| FireplaceTotal | 2 |
| FlooringType | Hardwood, Carpeted |
| FoundationType | Poured Concrete |
| HalfBathTotal | 2 |
| HeatingFuel | Natural Gas |
| HeatingType | Forced Air |
| StoriesTotal | 2 |
| Type | House |
Parking
| Garage |
Land
| Acreage | No |
| LandscapeFeatures | Landscaped |
| Sewer | Septic System |
| SizeDepth | 230 Ft |
| SizeFrontage | 129 Ft |
| SizeIrregular | 129.12 X 230 Ft |
| SizeTotalText | 129.12 X 230 Ft|1/2 - 1.99 Acres |
Rooms
| Level | Type | Length | Width | Dimensions |
|---|---|---|---|---|
| Second Level | Primary Bedroom | 8.65 m | 5.76 m | 8.65 m x 5.76 m |
| Second Level | Bedroom 2 | 5.6 m | 5.65 m | 5.6 m x 5.65 m |
| Second Level | Bedroom 3 | 4.27 m | 3.74 m | 4.27 m x 3.74 m |
| Second Level | Bedroom 4 | 4.01 m | 2.34 m | 4.01 m x 2.34 m |
| Main Level | Family Room | 8.37 m | 5.9 m | 8.37 m x 5.9 m |
| Main Level | Dining Room | 4.56 m | 4.31 m | 4.56 m x 4.31 m |
| Main Level | Office | 4.29 m | 4.31 m | 4.29 m x 4.31 m |
| Main Level | Kitchen | 5.03 m | 3.2 m | 5.03 m x 3.2 m |
| Main Level | Eating Area | 4.3 m | 3.21 m | 4.3 m x 3.21 m |
Utilities
| Cable | Available |
https://www.realtor.ca/real-estate/27228246/1648-acorn-lane-pickering-rural-pickering

The trademarks REALTOR®, REALTORS®, and the REALTOR® logo are controlled by The Canadian Real Estate Association (CREA) and identify real estate professionals who are members of CREA. The trademarks MLS®, Multiple Listing Service® and the associated logos are owned by The Canadian Real Estate Association (CREA) and identify the quality of services provided by real estate professionals who are members of CREA. The trademark DDF® is owned by The Canadian Real Estate Association (CREA) and identifies CREA's Data Distribution Facility (DDF®)
August 01 2024 12:02:18
Toronto Real Estate Board
RE/MAX All-Stars Realty Inc.