
2474 Manse Road Ottawa, Ontario K4C 1C6









Interested?
Contact us for more information
$774,900
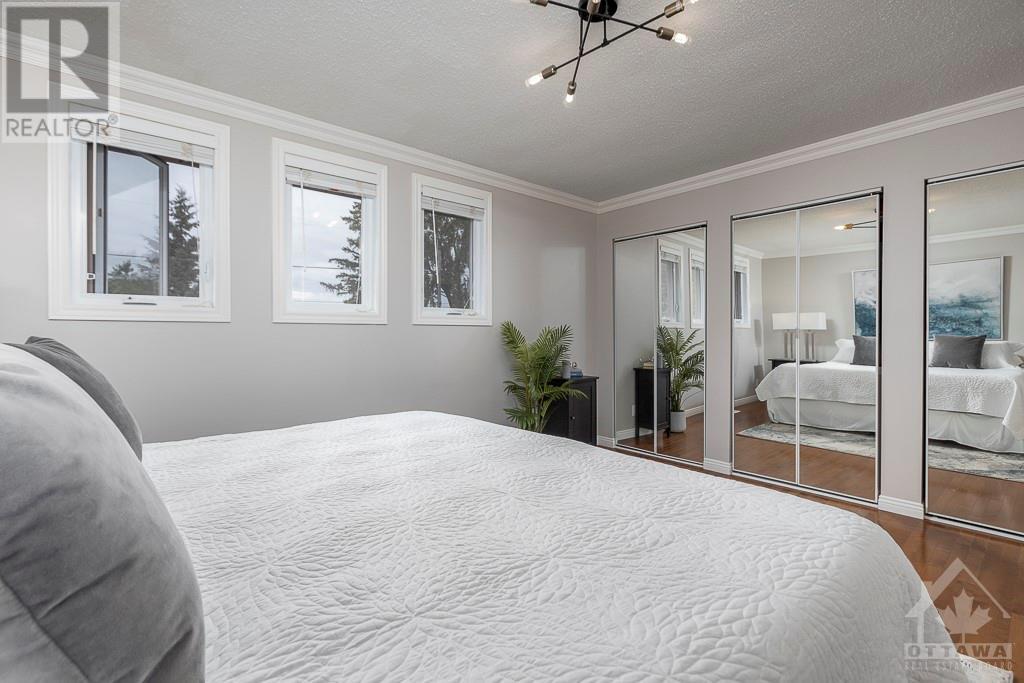
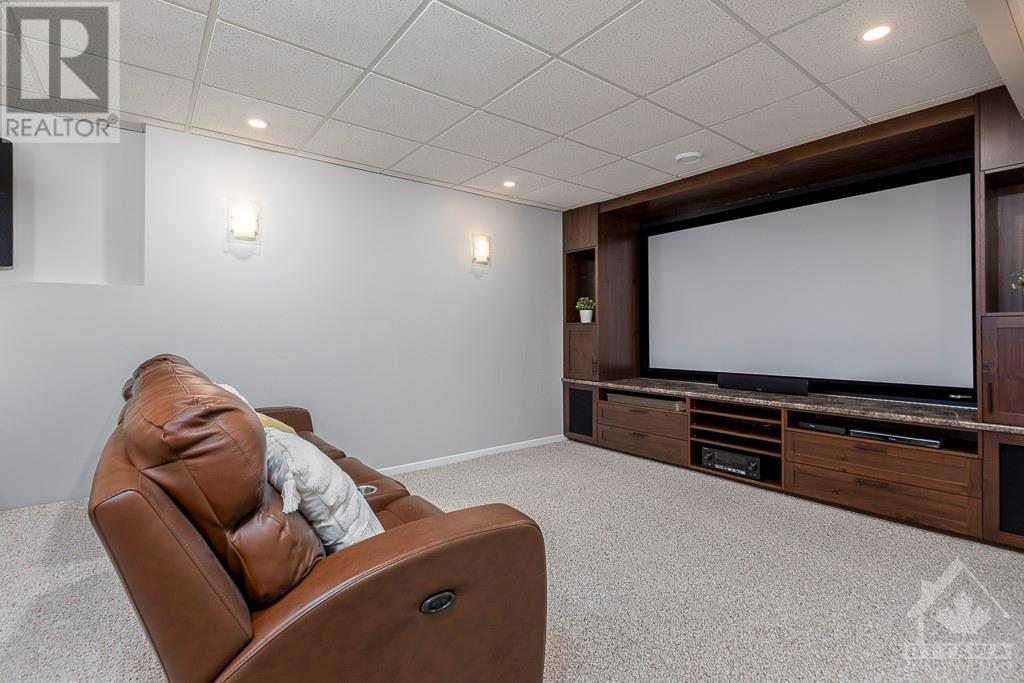
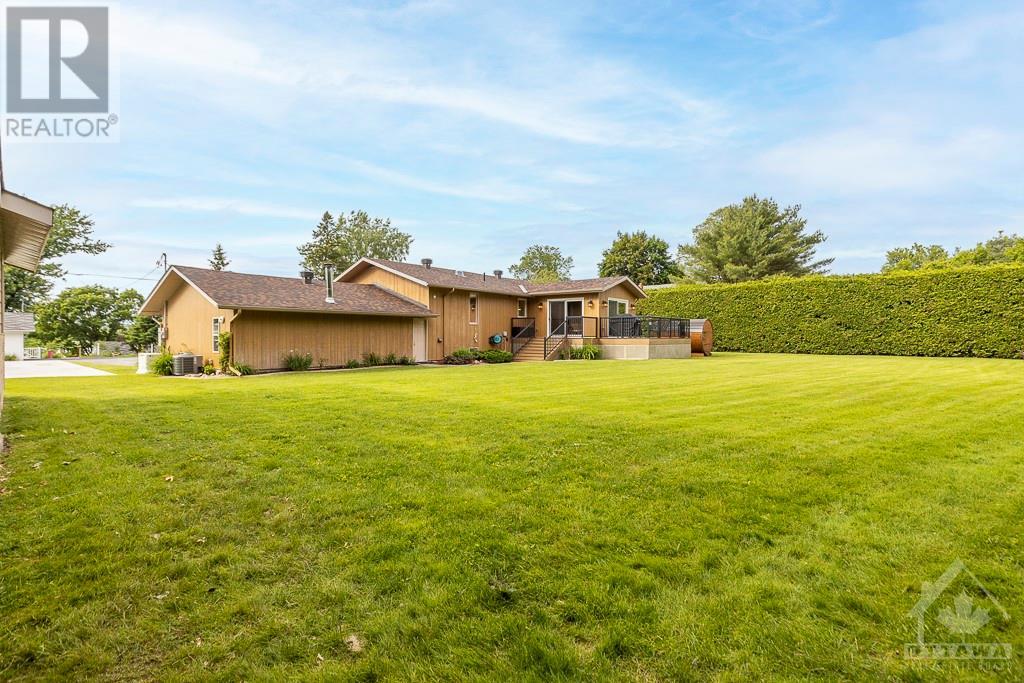
This stunning 2+1 bdrm hi-ranch offers the perfect blend of country charm, tranquil retreat, and city convenience. The private lot is meticulously groomed & maintained, featuring an updated wrap-around deck, ideal for entertaining or enjoying quiet moments outdoors. Relax & unwind in your sauna, hot tub or by the fire pit; soak in the sunsets & views of the Ottawa River. Step into the updated kitchen w granite counters, ample cabinets & heated floors. Wall-to-wall built-in pantry & eating area for family meals or holiday celebrations! End the day in your brand-new modern bathroom that boasts trendy finishes for a spa-like experience at home. The media rm is a true highlight w stadium seating, a projector and a lge screen – perfect for movie nights or game days. The three-season enclosed rm provides a versatile space for extra enjoyment, while the double-car garage offers ample storage & convenience. Freshly painted throughout. See list of upgrades. Your peaceful country haven awaits! (id:58072)
Property Details
| MLS® Number | 1402821 |
| Property Type | Single Family |
| Neigbourhood | Cumberland Village |
| AmenitiesNearBy | Golf Nearby, Water Nearby |
| Features | Cul-de-sac, Automatic Garage Door Opener |
| ParkingSpaceTotal | 8 |
| StorageType | Storage Shed |
| Structure | Deck |
| ViewType | River View |
Building
| BathroomTotal | 2 |
| BedroomsAboveGround | 2 |
| BedroomsBelowGround | 1 |
| BedroomsTotal | 3 |
| Appliances | Refrigerator, Dishwasher, Dryer, Hood Fan, Microwave, Stove, Washer, Hot Tub, Blinds |
| ArchitecturalStyle | Raised Ranch |
| BasementDevelopment | Finished |
| BasementType | Full (finished) |
| ConstructedDate | 1985 |
| ConstructionStyleAttachment | Detached |
| CoolingType | Central Air Conditioning |
| ExteriorFinish | Siding |
| FlooringType | Wall-to-wall Carpet, Mixed Flooring, Hardwood, Tile |
| FoundationType | Poured Concrete |
| HeatingFuel | Natural Gas |
| HeatingType | Forced Air |
| StoriesTotal | 1 |
| Type | House |
| UtilityWater | Drilled Well |
Parking
| Attached Garage | |
| Surfaced |
Land
| AccessType | Highway Access |
| Acreage | No |
| LandAmenities | Golf Nearby, Water Nearby |
| LandscapeFeatures | Partially Landscaped |
| Sewer | Septic System |
| SizeDepth | 186 Ft |
| SizeFrontage | 151 Ft ,10 In |
| SizeIrregular | 151.8 Ft X 185.96 Ft (irregular Lot) |
| SizeTotalText | 151.8 Ft X 185.96 Ft (irregular Lot) |
| ZoningDescription | Residential |
Rooms
| Level | Type | Length | Width | Dimensions |
|---|---|---|---|---|
| Basement | Bedroom | 14'1" x 11'6" | ||
| Basement | Media | 23'0" x 11'6" | ||
| Basement | 3pc Bathroom | Measurements not available | ||
| Main Level | Foyer | Measurements not available | ||
| Main Level | Living Room | 16'2" x 12'5" | ||
| Main Level | Kitchen | 9'1" x 8'0" | ||
| Main Level | Eating Area | 10'6" x 8'5" | ||
| Main Level | Enclosed Porch | 14'6" x 8'5" | ||
| Main Level | Primary Bedroom | 14'8" x 11'9" | ||
| Main Level | Bedroom | 10'1" x 9'5" | ||
| Main Level | Full Bathroom | Measurements not available |
https://www.realtor.ca/real-estate/27175192/2474-manse-road-ottawa-cumberland-village

The trademarks REALTOR®, REALTORS®, and the REALTOR® logo are controlled by The Canadian Real Estate Association (CREA) and identify real estate professionals who are members of CREA. The trademarks MLS®, Multiple Listing Service® and the associated logos are owned by The Canadian Real Estate Association (CREA) and identify the quality of services provided by real estate professionals who are members of CREA. The trademark DDF® is owned by The Canadian Real Estate Association (CREA) and identifies CREA's Data Distribution Facility (DDF®)
July 16 2024 02:11:45
Ottawa Real Estate Board
RE/MAX Hallmark Realty Group