
2402 - 388 Prince Of Wales Drive Mississauga, Ontario L5B 0A1








Interested?
Contact us for more information
$3,300 Monthly
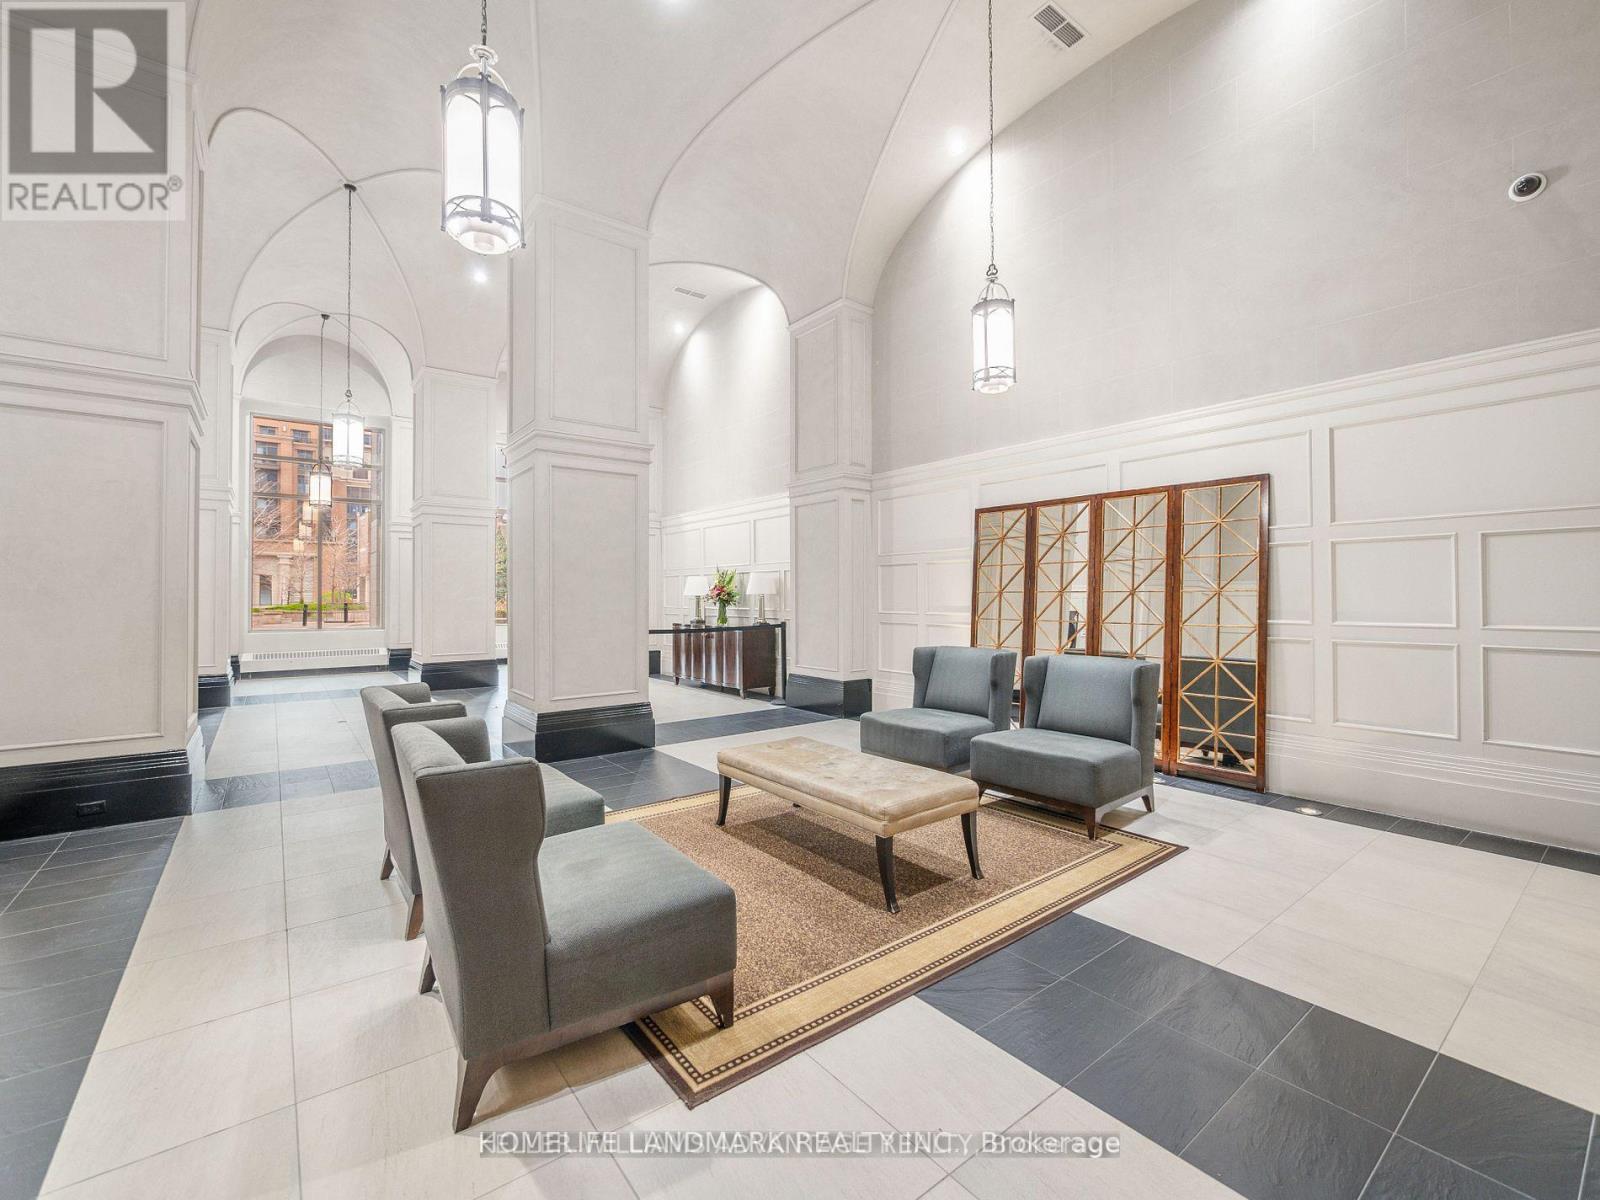
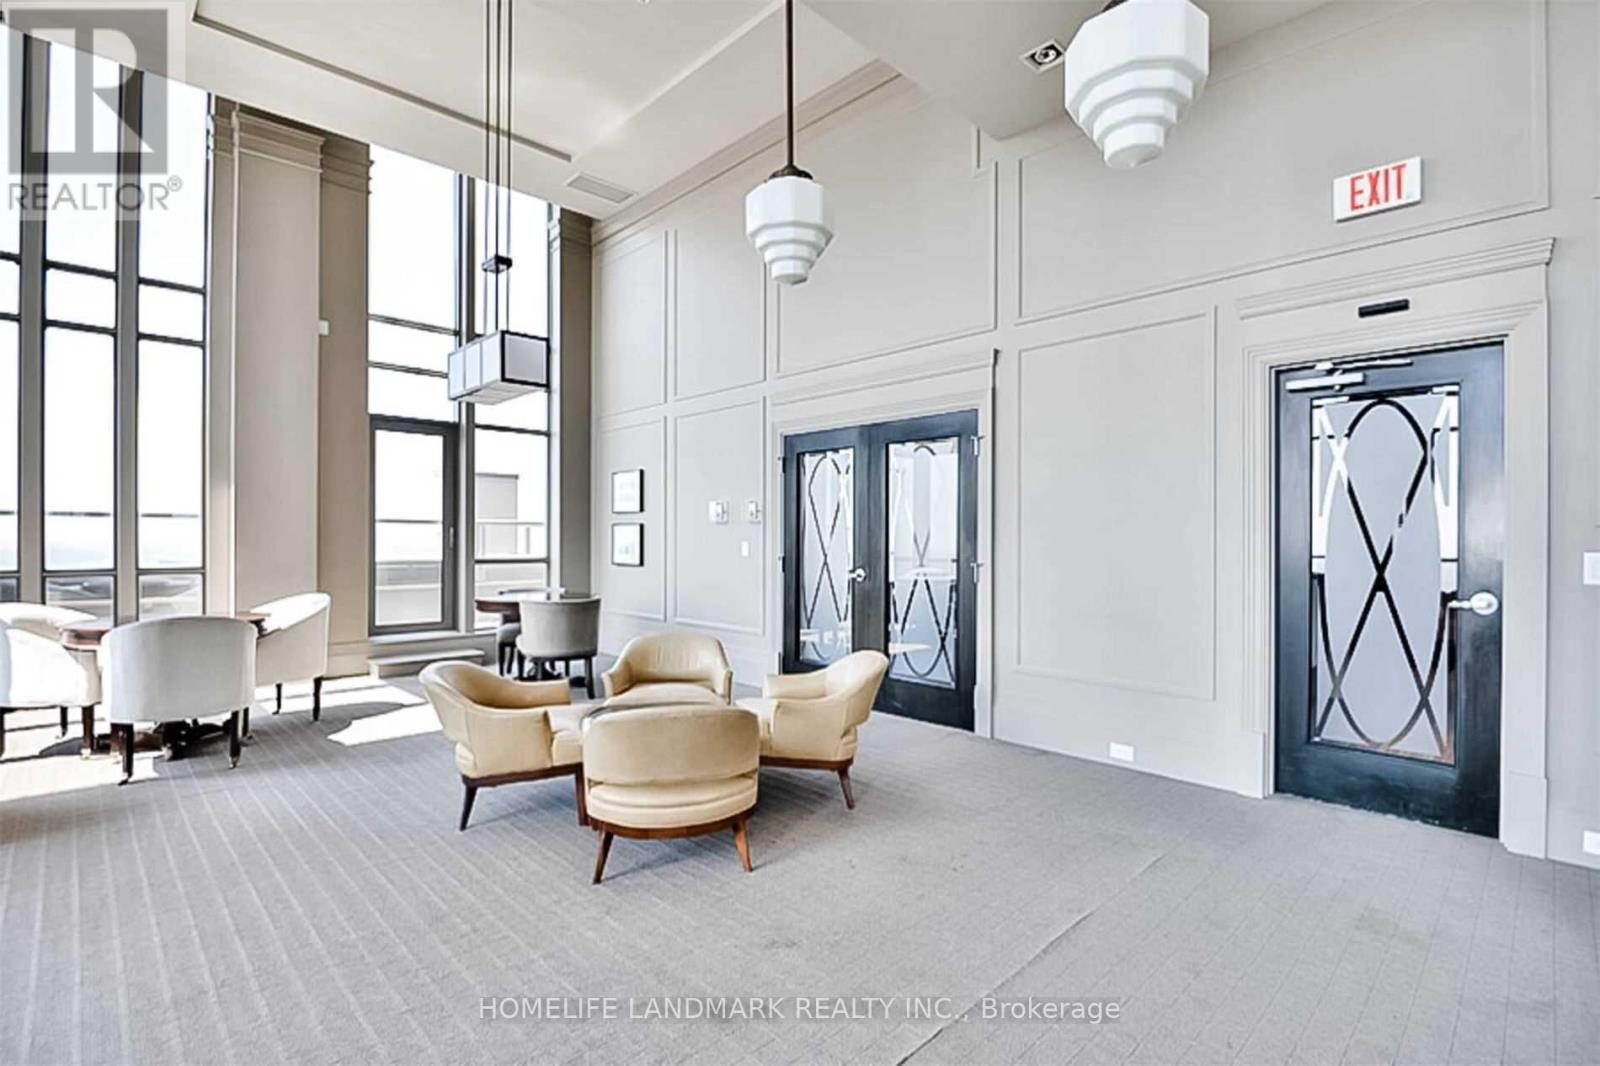
This Is A Show Stopper. Centre Of Sq1 Area, 2 Bedroom + Den Conner Unit With Excellent Layout. Sw View Very Bright Corner Unit. Huge Den Is Separate Room. 9 ' Ceiling With Laminate Throughout. Wrap Around Balcony With Breathtaking View. Great Facilities And Classic Common Area, Lobby, Party Room Lounge, Indoor Pool, Gym, Etc. **** EXTRAS **** Located @ Center Of Sq1 Area, Close To Mall, Hr, College, Bus Terminal & Stations, Restaurants. Included All Existing Appliances & Furniture. Students & New Immigrations Welcome. (id:58072)
Property Details
| MLS® Number | W9230413 |
| Property Type | Single Family |
| Community Name | City Centre |
| CommunityFeatures | Pet Restrictions |
| ParkingSpaceTotal | 1 |
Building
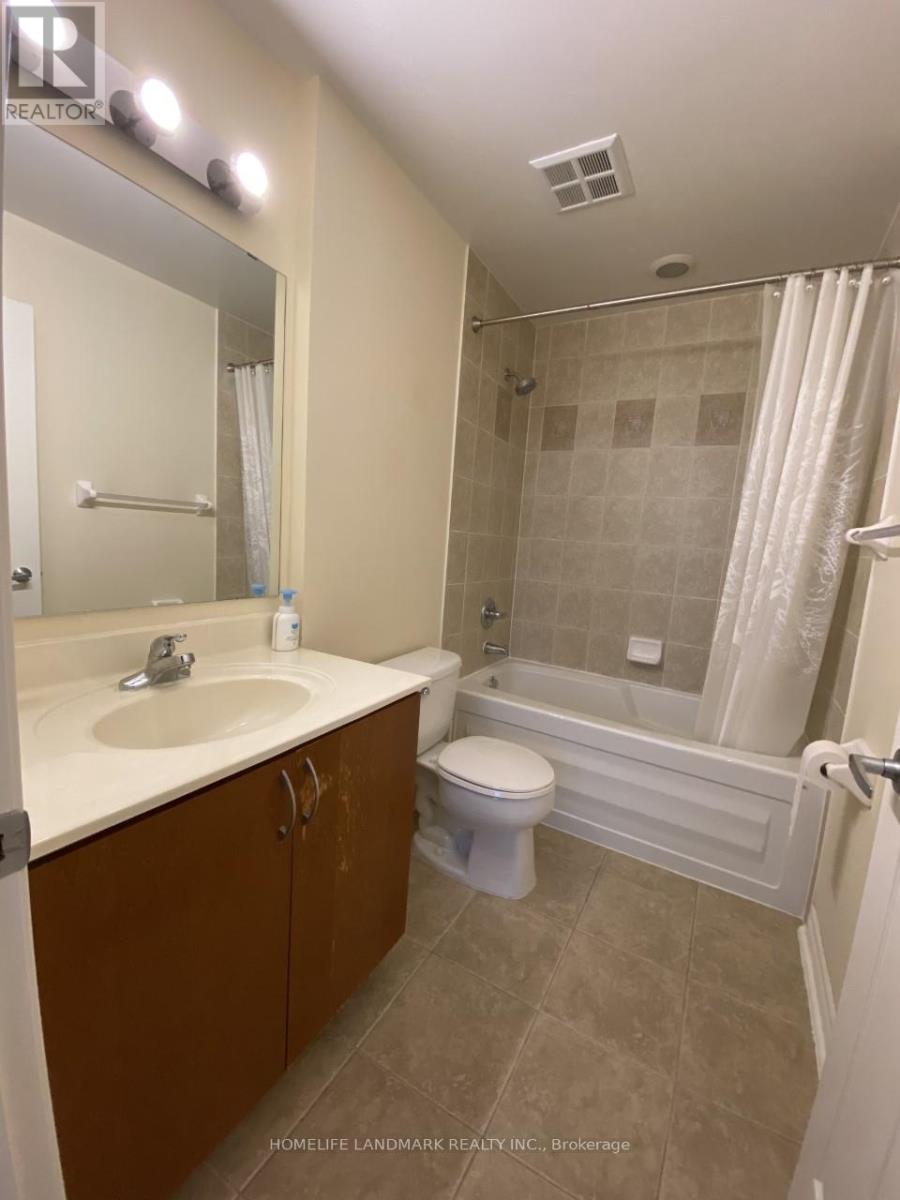
| BathroomTotal | 2 |
| BedroomsAboveGround | 2 |
| BedroomsTotal | 2 |
| Amenities | Separate Heating Controls, Separate Electricity Meters |
| Appliances | Furniture, Window Coverings |
| CoolingType | Central Air Conditioning |
| ExteriorFinish | Concrete |
| FlooringType | Laminate |
| HeatingFuel | Natural Gas |
| HeatingType | Forced Air |
| Type | Apartment |
Parking
| Underground |
Land
| Acreage | No |
Rooms
| Level | Type | Length | Width | Dimensions |
|---|---|---|---|---|
| Main Level | Living Room | 4.99 m | 4.2 m | 4.99 m x 4.2 m |
| Main Level | Dining Room | 4.2 m | 3.99 m | 4.2 m x 3.99 m |
| Main Level | Kitchen | 3.05 m | 2.5 m | 3.05 m x 2.5 m |
| Main Level | Primary Bedroom | 3.31 m | 3.09 m | 3.31 m x 3.09 m |
| Main Level | Bedroom 2 | 3.31 m | 2.7 m | 3.31 m x 2.7 m |
| Main Level | Den | 3 m | 3 m | 3 m x 3 m |
https://www.realtor.ca/real-estate/27228302/2402-388-prince-of-wales-drive-mississauga-city-centre

The trademarks REALTOR®, REALTORS®, and the REALTOR® logo are controlled by The Canadian Real Estate Association (CREA) and identify real estate professionals who are members of CREA. The trademarks MLS®, Multiple Listing Service® and the associated logos are owned by The Canadian Real Estate Association (CREA) and identify the quality of services provided by real estate professionals who are members of CREA. The trademark DDF® is owned by The Canadian Real Estate Association (CREA) and identifies CREA's Data Distribution Facility (DDF®)
July 29 2024 06:36:12
Toronto Real Estate Board
Homelife Landmark Realty Inc.