
62 Cooke Avenue Brantford, Ontario N3T 0S1











Interested?
Contact us for more information
$899,999
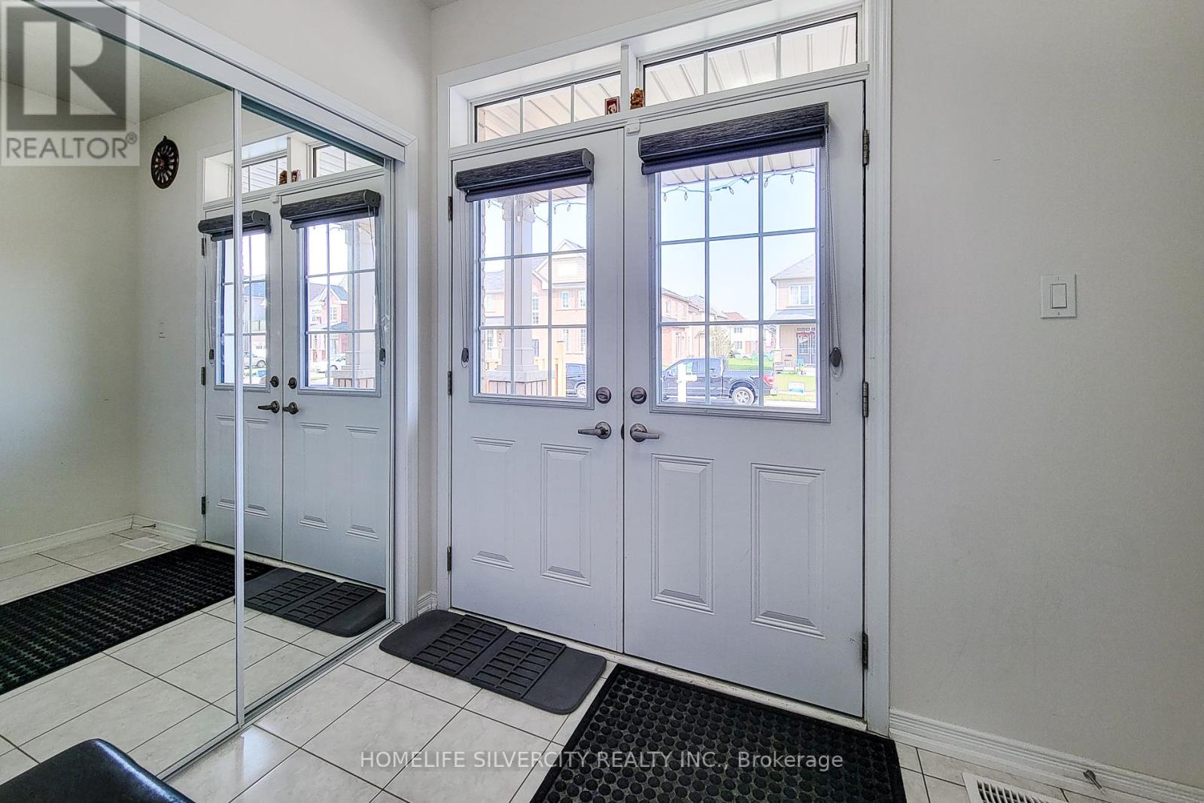
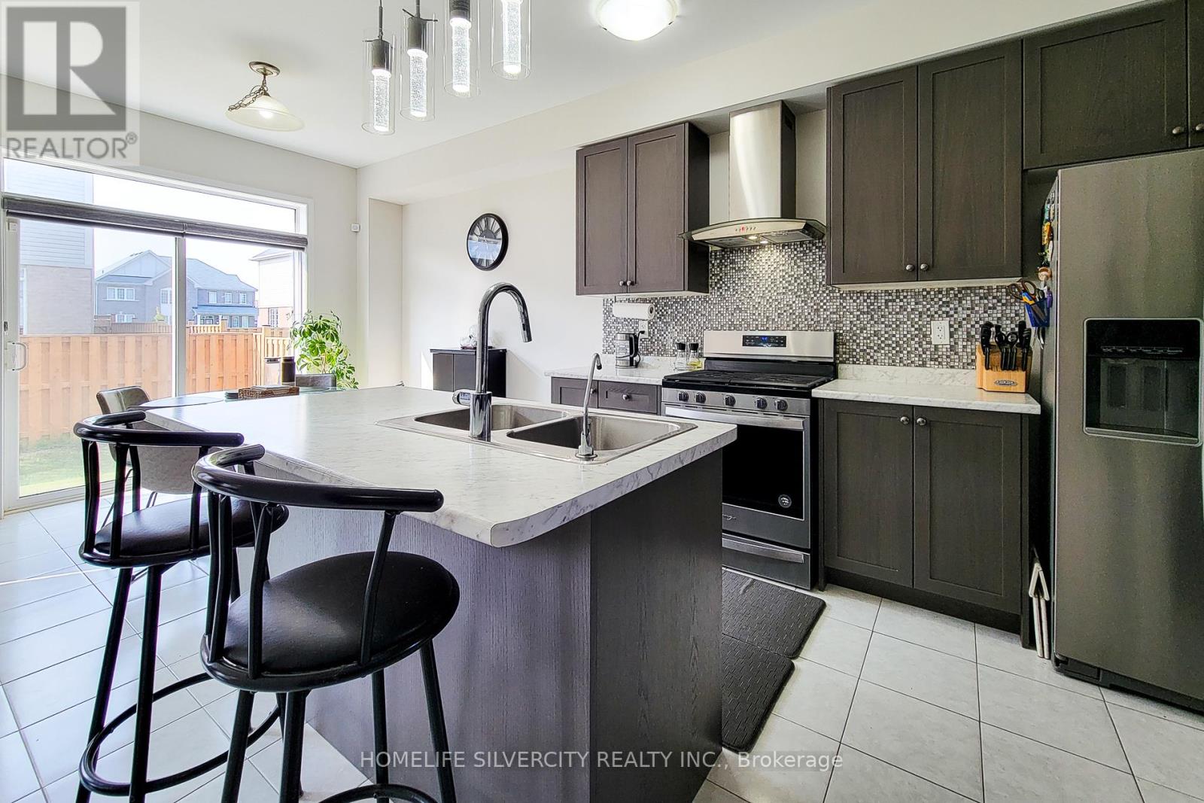
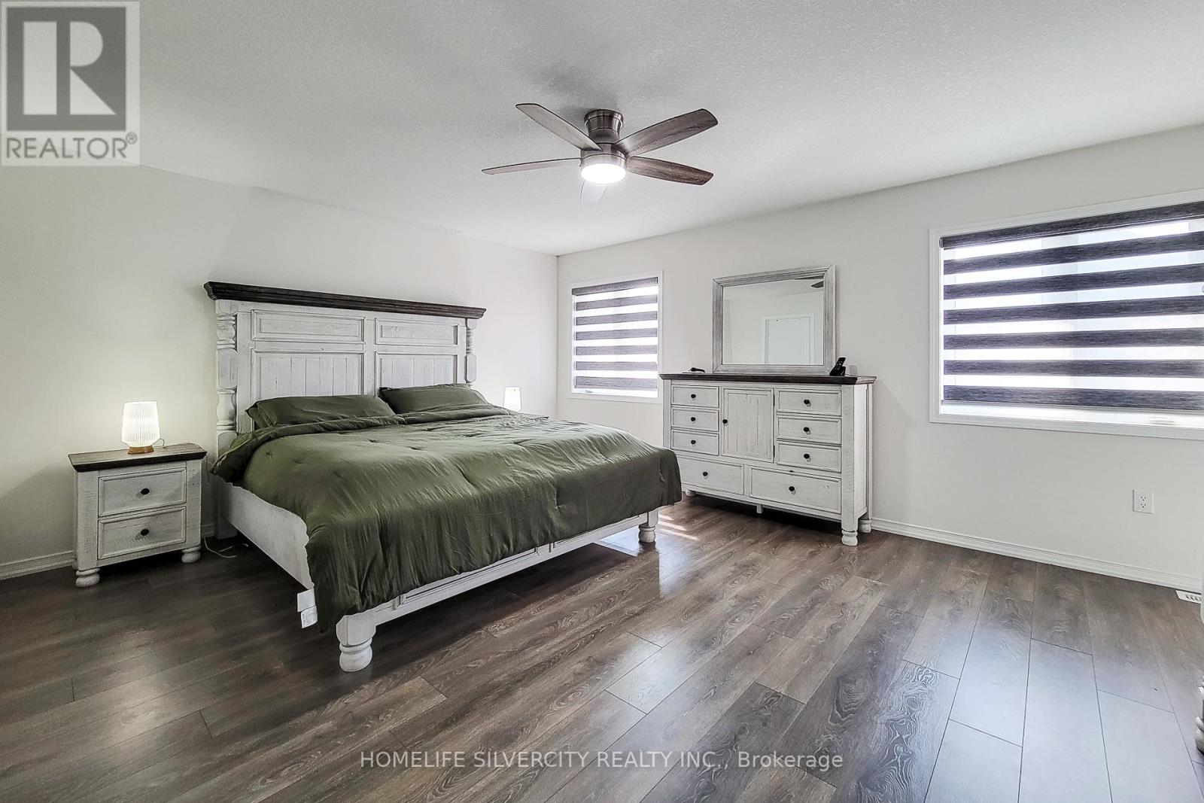
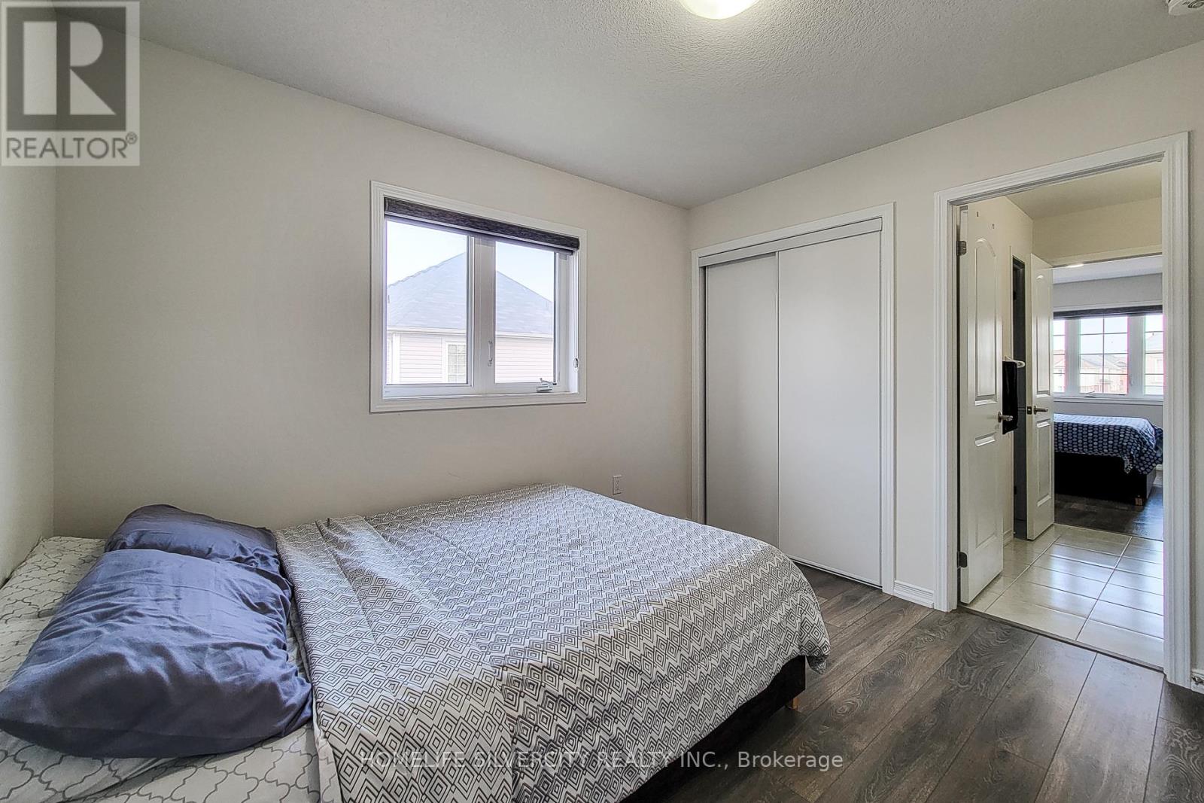
Discover This Spacious 2-Storey Home At 62 Cooke Ave, Brantford, In The Family-Oriented West Brantford Neighbourhood with 2470 SqFt, This 4-Bedroom, 4-Bath Home Features 2 Primary Bedrooms With Ensuites, Separate Living And Family Rooms, Large Basement Windows, And Laminate Flooring On The Second Level. Enjoy The Modern Touches Of Stylish Zebra Blinds, A Cozy Fireplace, Fresh Paint, Ceiling Fans, RO Softener & Humidifier, Cold Storage, And A Ring Security System. The Newly Fenced Backyard Adds To The Appeal. Close To Big-Name Stores And Schools, This Home Is Perfect For Families Seeking A Vibrant Community. DON'T MISS The Opportunity To Make This Fantastic Home Yours ! **** EXTRAS **** Offers Wecome Anytime. (id:58072)
Property Details
| MLS® Number | X9230402 |
| Property Type | Single Family |
| AmenitiesNearBy | Park, Public Transit, Schools |
| ParkingSpaceTotal | 4 |
Building
| BathroomTotal | 4 |
| BedroomsAboveGround | 4 |
| BedroomsTotal | 4 |
| Appliances | Dishwasher, Dryer, Refrigerator, Stove, Washer |
| BasementDevelopment | Unfinished |
| BasementType | Full (unfinished) |
| ConstructionStyleAttachment | Detached |
| CoolingType | Central Air Conditioning |
| ExteriorFinish | Brick |
| FireplacePresent | Yes |
| HalfBathTotal | 1 |
| HeatingFuel | Natural Gas |
| HeatingType | Forced Air |
| StoriesTotal | 2 |
| Type | House |
| UtilityWater | Municipal Water |
Parking
| Attached Garage |
Land
| Acreage | No |
| LandAmenities | Park, Public Transit, Schools |
| Sewer | Sanitary Sewer |
| SizeDepth | 92 Ft |
| SizeFrontage | 36 Ft |
| SizeIrregular | 36 X 92 Ft |
| SizeTotalText | 36 X 92 Ft|under 1/2 Acre |
| ZoningDescription | Gnlr |
Rooms
| Level | Type | Length | Width | Dimensions |
|---|---|---|---|---|
| Upper Level | Bedroom 3 | 3.99 m | 4.11 m | 3.99 m x 4.11 m |
| Upper Level | Bedroom 4 | 3.08 m | 3.35 m | 3.08 m x 3.35 m |
| Upper Level | Bathroom | 3 m | 5 m | 3 m x 5 m |
| Upper Level | Bathroom | 3 m | 2 m | 3 m x 2 m |
| Upper Level | Bathroom | 3 m | 4 m | 3 m x 4 m |
| Upper Level | Primary Bedroom | 5.4 m | 4.48 m | 5.4 m x 4.48 m |
| Upper Level | Bedroom 2 | 4.63 m | 3.5 m | 4.63 m x 3.5 m |
| Ground Level | Bathroom | 1 m | 2 m | 1 m x 2 m |
| Ground Level | Living Room | 3 m | 4 m | 3 m x 4 m |
| Ground Level | Laundry Room | 2 m | 4 m | 2 m x 4 m |
| Ground Level | Kitchen | 3.38 m | 3.35 m | 3.38 m x 3.35 m |
| Ground Level | Family Room | 5.02 m | 4.41 m | 5.02 m x 4.41 m |
Utilities
| Cable | Installed |
| Sewer | Installed |
https://www.realtor.ca/real-estate/27228316/62-cooke-avenue-brantford

The trademarks REALTOR®, REALTORS®, and the REALTOR® logo are controlled by The Canadian Real Estate Association (CREA) and identify real estate professionals who are members of CREA. The trademarks MLS®, Multiple Listing Service® and the associated logos are owned by The Canadian Real Estate Association (CREA) and identify the quality of services provided by real estate professionals who are members of CREA. The trademark DDF® is owned by The Canadian Real Estate Association (CREA) and identifies CREA's Data Distribution Facility (DDF®)
August 01 2024 01:40:18
Toronto Real Estate Board
Homelife Silvercity Realty Inc.