
17 Belcourt Crescent Guelph, Ontario N1H 7A6

Interested?
Contact us for more information
$700,000
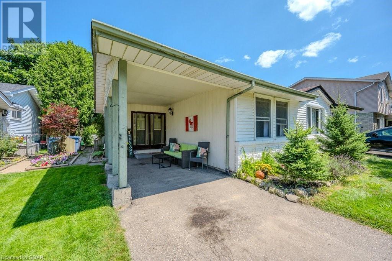
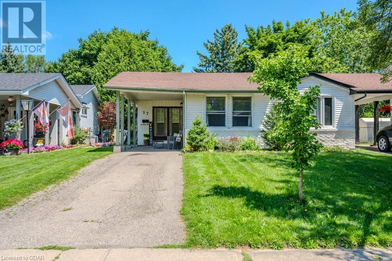
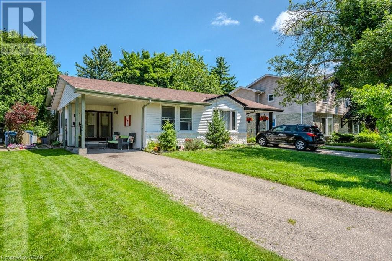
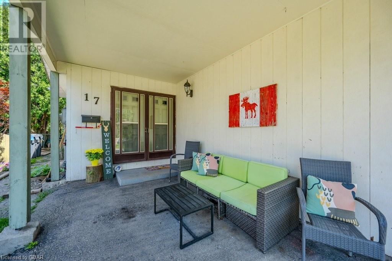
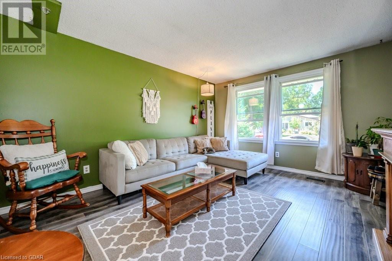
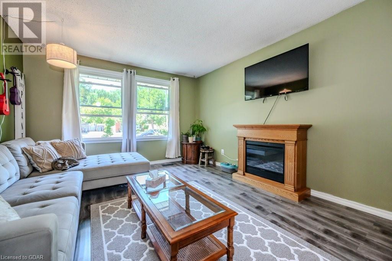
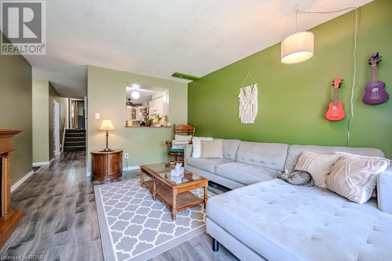
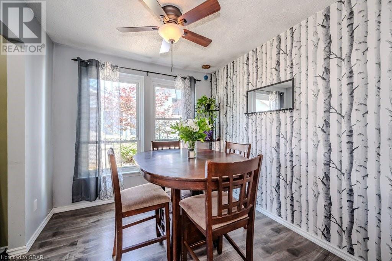
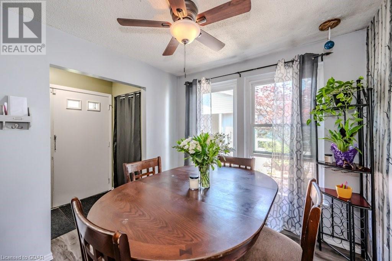
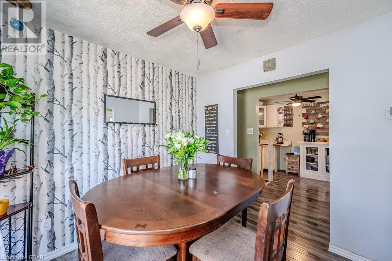
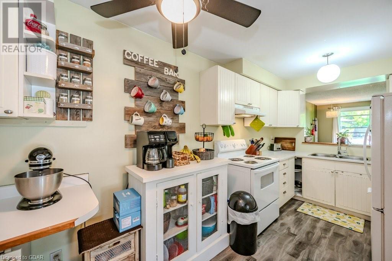
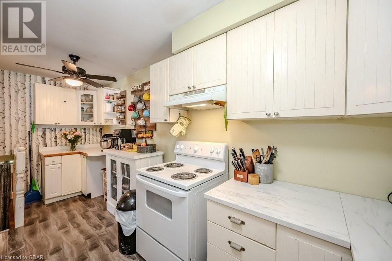
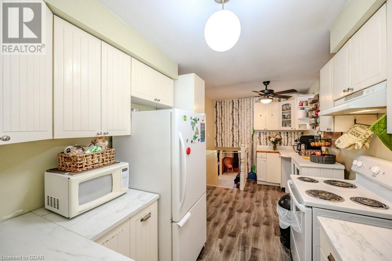
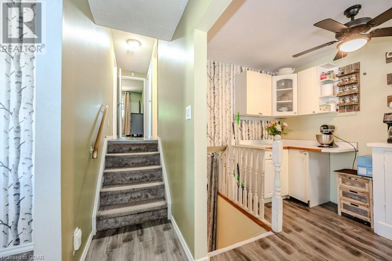
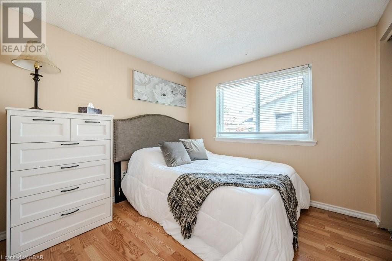
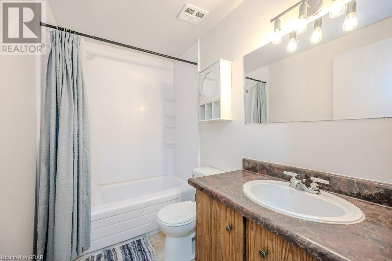
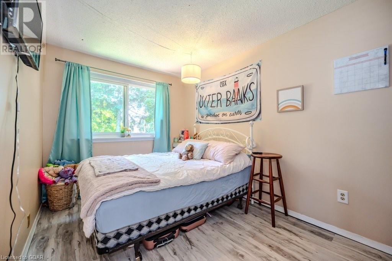
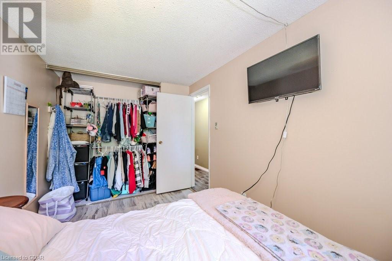
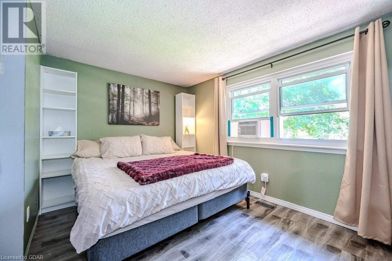
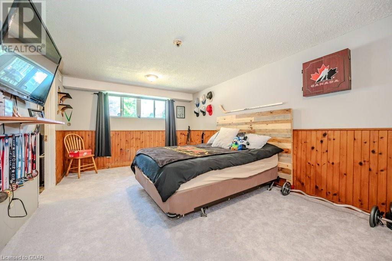
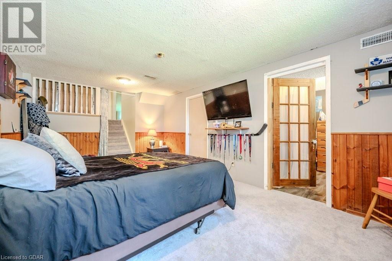
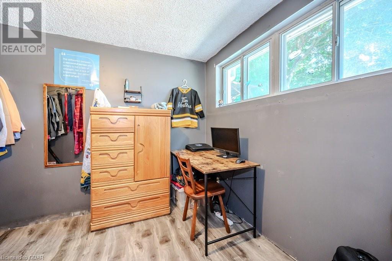
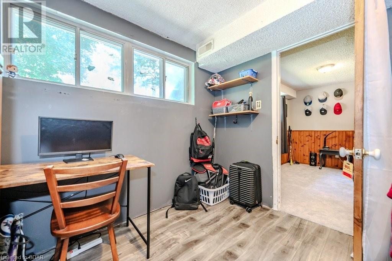
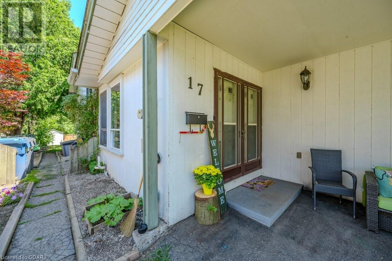
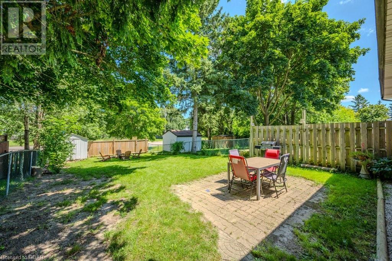
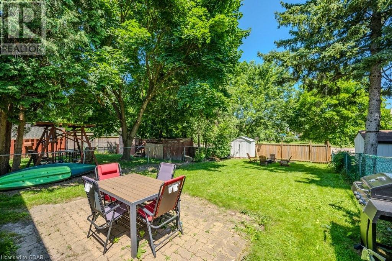
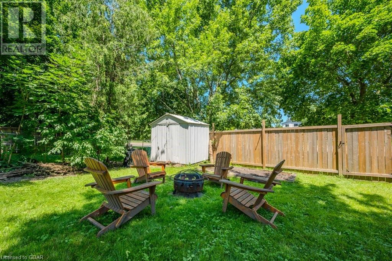
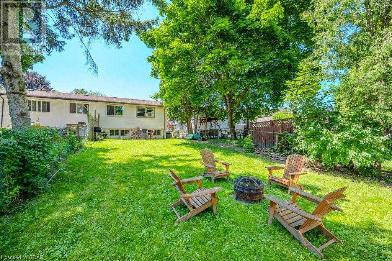
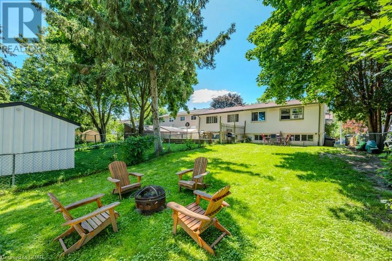
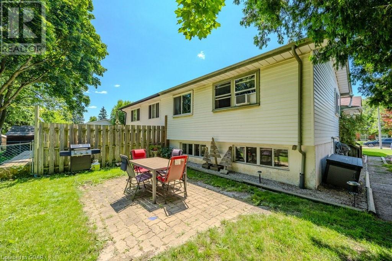
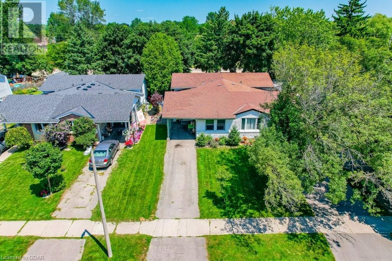
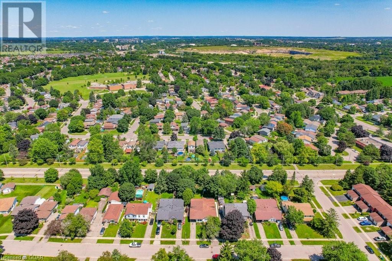
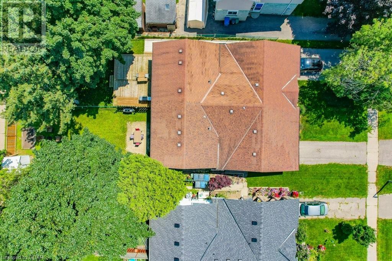
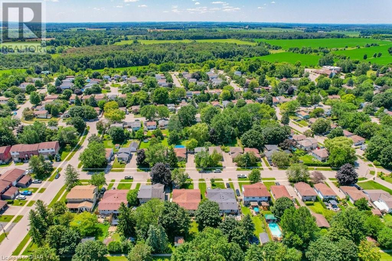
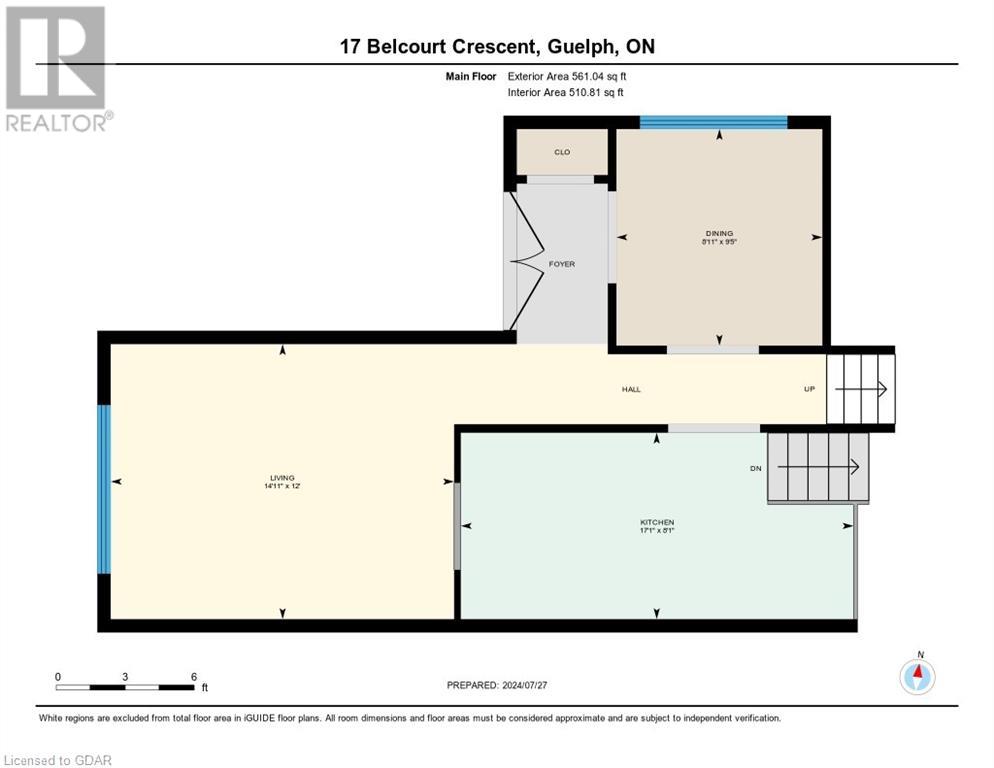
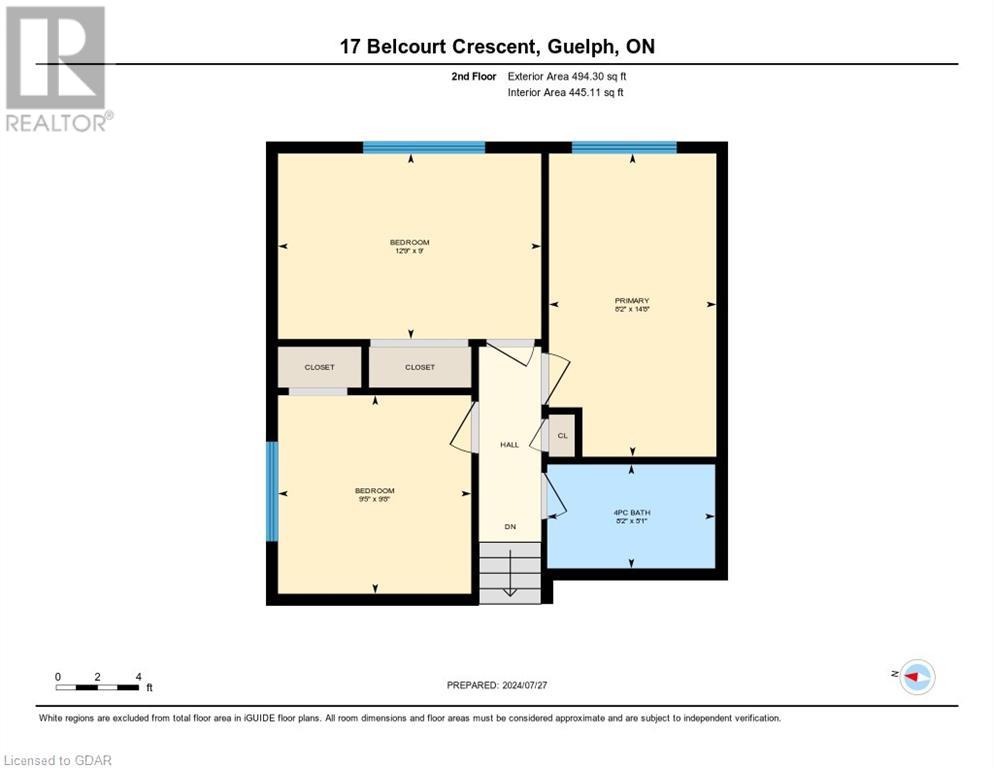
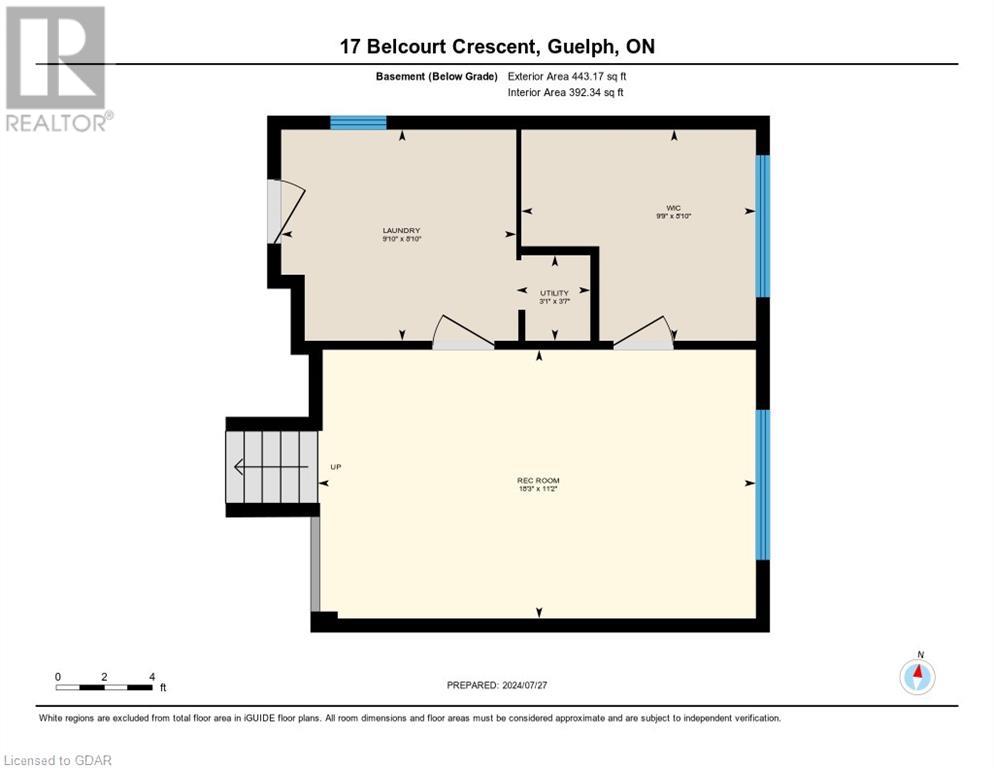
Welcome to 17 Belcourt Crescent, a Charming Starter Home set on a Large Lot. Situated on a quiet crescent, this home is perfect for first time home buyers, downsizers, families, and investors alike. The main floor features a formal dining room, cozy living room, and large kitchen complete with coffee bar. Only a few steps away, you will find three bedrooms complete with four-piece bathroom on the second level. The lower level offers a bright rec room with the option of a spare bedroom or a perfect work from home space. Bonus storage is available in the crawl space, perfect for all of life’s extras. The 150’ deep lot offers room for a patio space, a sitting area, and still loads of room for games and entertaining. Convenient location close to schools, public transit, the West End Rec Centre, Costco, Hanlon Parkway/401 & all amenities. Book your tour today! (id:58072)
Property Details
| MLS® Number | 40623439 |
| Property Type | Single Family |
| AmenitiesNearBy | Park, Place Of Worship, Playground, Public Transit, Schools |
| CommunityFeatures | Community Centre, School Bus |
| EquipmentType | Water Heater |
| Features | Paved Driveway |
| ParkingSpaceTotal | 2 |
| RentalEquipmentType | Water Heater |
| Structure | Shed |
Building
| BathroomTotal | 1 |
| BedroomsAboveGround | 3 |
| BedroomsBelowGround | 1 |
| BedroomsTotal | 4 |
| Appliances | Refrigerator, Stove, Washer, Hood Fan |
| BasementDevelopment | Finished |
| BasementType | Full (finished) |
| ConstructedDate | 1974 |
| ConstructionMaterial | Wood Frame |
| ConstructionStyleAttachment | Semi-detached |
| CoolingType | None |
| ExteriorFinish | Brick Veneer, Metal, Wood |
| Fixture | Ceiling Fans |
| FoundationType | Block |
| HeatingFuel | Natural Gas |
| HeatingType | Forced Air |
| SizeInterior | 1355.34 Sqft |
| Type | House |
| UtilityWater | Municipal Water |
Parking
| Carport |
Land
| AccessType | Highway Access |
| Acreage | No |
| LandAmenities | Park, Place Of Worship, Playground, Public Transit, Schools |
| Sewer | Municipal Sewage System |
| SizeDepth | 150 Ft |
| SizeFrontage | 30 Ft |
| SizeTotalText | Under 1/2 Acre |
| ZoningDescription | R.2 |
Rooms
| Level | Type | Length | Width | Dimensions |
|---|---|---|---|---|
| Second Level | Primary Bedroom | 8'2'' x 14'8'' | ||
| Second Level | Bedroom | 12'9'' x 9'0'' | ||
| Second Level | Bedroom | 9'5'' x 9'8'' | ||
| Second Level | 4pc Bathroom | 8'2'' x 5'1'' | ||
| Basement | Utility Room | 3'7'' x 3'1'' | ||
| Basement | Bedroom | 8'10'' x 9'9'' | ||
| Basement | Recreation Room | 11'2'' x 18'3'' | ||
| Basement | Laundry Room | 8'10'' x 9'10'' | ||
| Main Level | Living Room | 12'0'' x 14'11'' | ||
| Main Level | Kitchen | 8'1'' x 17'1'' | ||
| Main Level | Dining Room | 9'5'' x 8'11'' |
https://www.realtor.ca/real-estate/27228398/17-belcourt-crescent-guelph

The trademarks REALTOR®, REALTORS®, and the REALTOR® logo are controlled by The Canadian Real Estate Association (CREA) and identify real estate professionals who are members of CREA. The trademarks MLS®, Multiple Listing Service® and the associated logos are owned by The Canadian Real Estate Association (CREA) and identify the quality of services provided by real estate professionals who are members of CREA. The trademark DDF® is owned by The Canadian Real Estate Association (CREA) and identifies CREA's Data Distribution Facility (DDF®)
July 30 2024 12:57:33
Guelph & District Association of REALTORS®
Keller Williams Home Group Realty Inc.