
1000 Acoustic Way Ottawa, Ontario K4M 0P9







Interested?
Contact us for more information
$3,000 Monthly
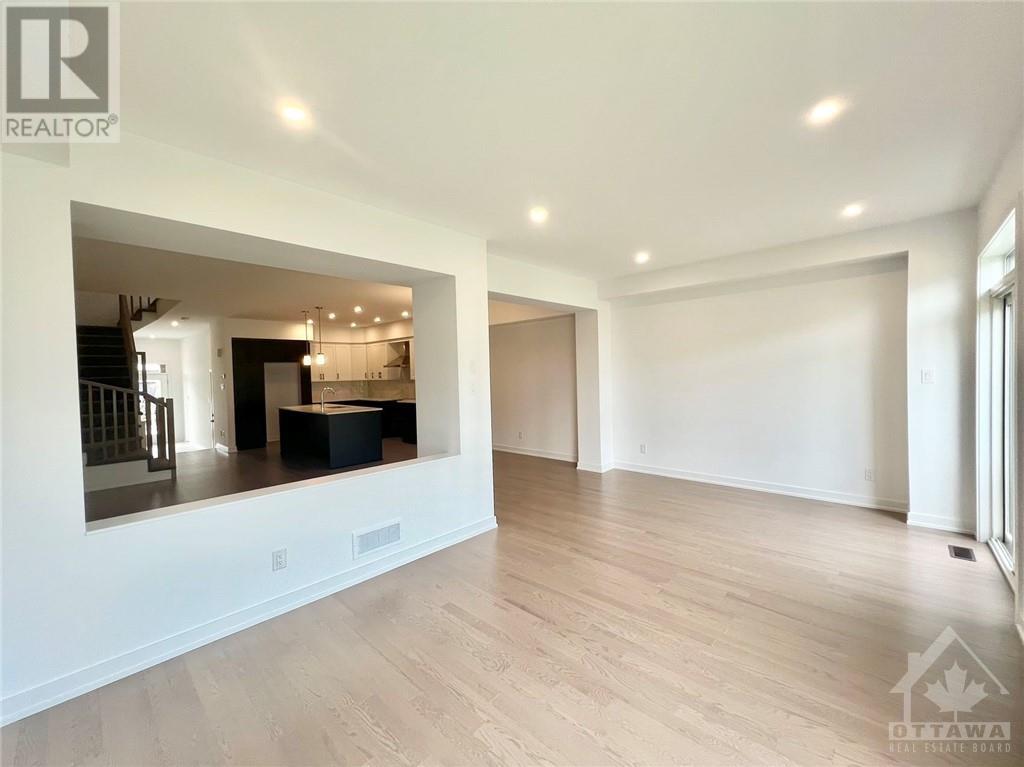
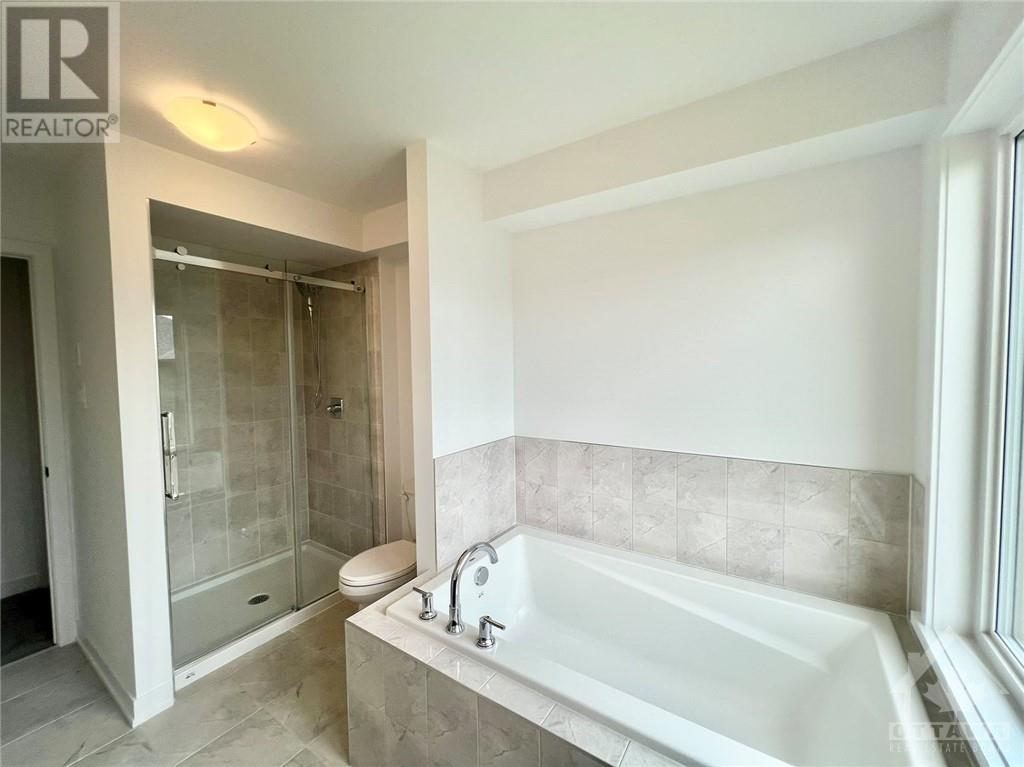
Introducing a BRAND NEW townhouse in the sought-after Riverside South neighborhood, boasting 3 bedrooms, a loft, and 3 bathrooms. "The Fairhaven" by Richcraft is the largest townhouse model, offering a generous 2,539 square feet of living space. The entryway opens into a welcoming foyer that transitions into a spacious dining and living area. Highlights of the main floor include a sun-drenched great room with a gas fireplace and an expansive kitchen equipped with gleaming quartz countertops, brand new appliances, a waterfall quartz island, and ample space for dining—ideal for hosting. The second level features a spacious loft, a large master bedroom with a bright 4-piece ensuite that includes a glass shower and a modern soaker tub. Additionally, this level offers two sizable bedrooms, a full bathroom, and a conveniently located laundry room. The basement provides a substantial area with a storage room and a bathroom rough-in, offering ample space to meet various needs. (id:58072)
Property Details
| MLS® Number | 1404748 |
| Property Type | Single Family |
| Neigbourhood | Riverside South |
| AmenitiesNearBy | Public Transit, Shopping |
| CommunityFeatures | Family Oriented |
| ParkingSpaceTotal | 3 |
Building
| BathroomTotal | 3 |
| BedroomsAboveGround | 3 |
| BedroomsTotal | 3 |
| Amenities | Laundry - In Suite |
| Appliances | Refrigerator, Dishwasher, Dryer, Hood Fan, Stove, Washer |
| BasementDevelopment | Finished |
| BasementType | Full (finished) |
| ConstructedDate | 2024 |
| CoolingType | Central Air Conditioning |
| ExteriorFinish | Brick, Siding |
| FireplacePresent | Yes |
| FireplaceTotal | 1 |
| FlooringType | Wall-to-wall Carpet, Hardwood, Tile |
| HalfBathTotal | 1 |
| HeatingFuel | Natural Gas |
| HeatingType | Forced Air |
| StoriesTotal | 2 |
| Type | Row / Townhouse |
| UtilityWater | Municipal Water |
Parking
| Attached Garage |
Land
| Acreage | No |
| LandAmenities | Public Transit, Shopping |
| Sewer | Municipal Sewage System |
| SizeIrregular | * Ft X * Ft |
| SizeTotalText | * Ft X * Ft |
| ZoningDescription | Residential |
Rooms
| Level | Type | Length | Width | Dimensions |
|---|---|---|---|---|
| Second Level | Primary Bedroom | 10'2" x 17'2" | ||
| Second Level | Bedroom | 9'10" x 13'2" | ||
| Second Level | Bedroom | 9'2" x 10'1" | ||
| Second Level | Loft | 12'8" x 11'10" | ||
| Basement | Recreation Room | 18'2" x 19'0" | ||
| Main Level | Living Room | 10'0" x 16'8" | ||
| Main Level | Dining Room | 9'4" x 10'0" | ||
| Main Level | Great Room | 12'0" x 19'4" | ||
| Main Level | Kitchen | 10'8" x 12'0" |
Utilities
| Fully serviced | Available |
https://www.realtor.ca/real-estate/27228488/1000-acoustic-way-ottawa-riverside-south

The trademarks REALTOR®, REALTORS®, and the REALTOR® logo are controlled by The Canadian Real Estate Association (CREA) and identify real estate professionals who are members of CREA. The trademarks MLS®, Multiple Listing Service® and the associated logos are owned by The Canadian Real Estate Association (CREA) and identify the quality of services provided by real estate professionals who are members of CREA. The trademark DDF® is owned by The Canadian Real Estate Association (CREA) and identifies CREA's Data Distribution Facility (DDF®)
July 29 2024 07:11:20
Ottawa Real Estate Board
Keller Williams Integrity Realty