
1197 Eldorado Avenue Oshawa, Ontario L1K 1E9





Interested?
Contact us for more information
$849,000
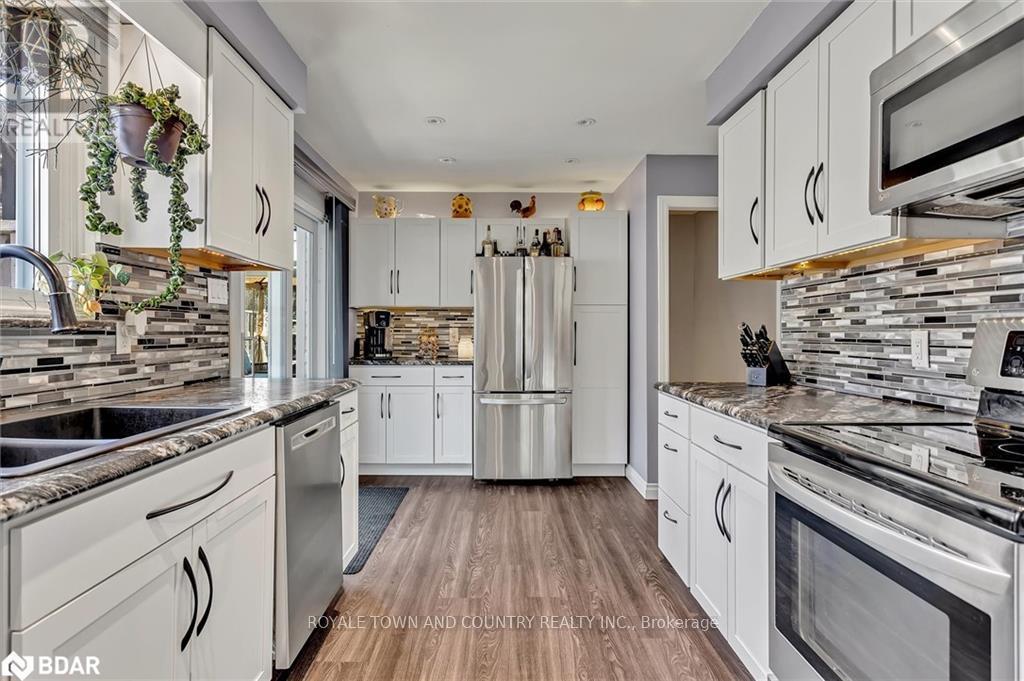
Nestled in a desirable neighborhood, this newly renovated four-level back split offers both space and style. Featuring four generous bedrooms and three full four-piece bathrooms, including a primary en suite, this home is designed for modern living. The bright and airy kitchen provides a seamless walkout to a charming side deck, perfect for morning coffee or evening dinners. The fully fenced backyard offers privacy and a safe space for children and pets to play. Located close to all schools and amenities, this property combines convenience with comfort, making it an ideal family home. Don't miss this exceptional opportunity! **** EXTRAS **** Directions to Property: Townline Road N to Adelaide Ave E to Fleetwood Drive to Eldorado Ave. (id:58072)
Open House
This property has open houses!
12:00 pm
Ends at:1:30 pm
Property Details
| MLS® Number | E9230726 |
| Property Type | Single Family |
| Community Name | Eastdale |
| ParkingSpaceTotal | 3 |
| Structure | Shed |
Building
| BathroomTotal | 3 |
| BedroomsAboveGround | 3 |
| BedroomsBelowGround | 1 |
| BedroomsTotal | 4 |
| Appliances | Dishwasher, Dryer, Microwave, Refrigerator, Stove, Washer |
| BasementDevelopment | Finished |
| BasementType | Full (finished) |
| ConstructionStyleAttachment | Detached |
| ConstructionStyleSplitLevel | Backsplit |
| CoolingType | Central Air Conditioning |
| ExteriorFinish | Aluminum Siding |
| FoundationType | Block |
| HeatingFuel | Natural Gas |
| HeatingType | Forced Air |
| Type | House |
| UtilityWater | Municipal Water |
Land
| Acreage | No |
| Sewer | Sanitary Sewer |
| SizeDepth | 124 Ft |
| SizeFrontage | 40 Ft |
| SizeIrregular | 40.26 X 124.31 Ft |
| SizeTotalText | 40.26 X 124.31 Ft|under 1/2 Acre |
| ZoningDescription | R2, R1-e |
Rooms
| Level | Type | Length | Width | Dimensions |
|---|---|---|---|---|
| Second Level | Bathroom | 2.69 m | 2.03 m | 2.69 m x 2.03 m |
| Second Level | Bedroom | 2.74 m | 4.42 m | 2.74 m x 4.42 m |
| Second Level | Bedroom 2 | 4.24 m | 3.33 m | 4.24 m x 3.33 m |
| Second Level | Bedroom 3 | 3.2 m | 3.07 m | 3.2 m x 3.07 m |
| Basement | Recreational, Games Room | 6.68 m | 4.39 m | 6.68 m x 4.39 m |
| Basement | Bathroom | 3.2 m | 1.85 m | 3.2 m x 1.85 m |
| Lower Level | Laundry Room | 3.58 m | 3.66 m | 3.58 m x 3.66 m |
| Lower Level | Primary Bedroom | 5.59 m | 5.31 m | 5.59 m x 5.31 m |
| Lower Level | Bathroom | 1.6 m | 3.61 m | 1.6 m x 3.61 m |
| Main Level | Living Room | 4.32 m | 3.53 m | 4.32 m x 3.53 m |
| Main Level | Kitchen | 3.48 m | 5.21 m | 3.48 m x 5.21 m |
| Main Level | Dining Room | 3.58 m | 2.74 m | 3.58 m x 2.74 m |
https://www.realtor.ca/real-estate/27229052/1197-eldorado-avenue-oshawa-eastdale

The trademarks REALTOR®, REALTORS®, and the REALTOR® logo are controlled by The Canadian Real Estate Association (CREA) and identify real estate professionals who are members of CREA. The trademarks MLS®, Multiple Listing Service® and the associated logos are owned by The Canadian Real Estate Association (CREA) and identify the quality of services provided by real estate professionals who are members of CREA. The trademark DDF® is owned by The Canadian Real Estate Association (CREA) and identifies CREA's Data Distribution Facility (DDF®)
July 30 2024 09:19:24
Durham Region Association of REALTORS®
Royale Town And Country Realty Inc.