
Main - 5453 Festival Drive Mississauga, Ontario L5M 0G6





Interested?
Contact us for more information
$3,600 Monthly
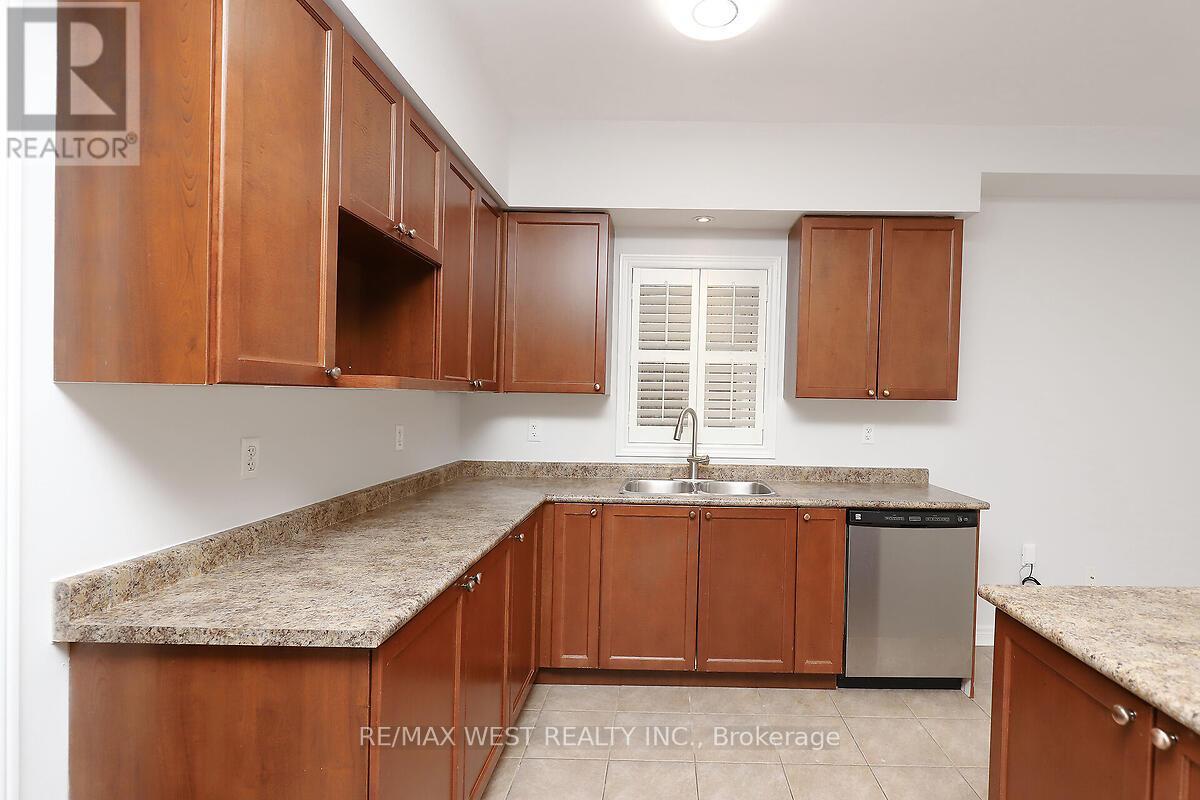
Beautiful 3 Bedroom Semi- Detached Home With An Stunning Open Concept Living & Dining Rm Layout with Hardwood Floors Throughout. A Very Bright & Spacious Kitchen With Stainless Steel Appliances, Center Island, Plenty of Cabinetry Space Combined With Large Family Room Area With W/O To Yard . 3 Spacious Bedrooms, Prime Bedroom Has 4 Pc Ensuite and W/I Closet. A Second 4 Pc Bathroom On The Second Floor. This Home Shows Very Well And Is Newly Painted And Ready For a Professional Couple Or Family. The Basement Is A Separate 1 Bedroom Apartment Is Also Available For Lease. The Landlord Is Looking For AAA Tenant With Good Credit And References. Long Term Tenants Are Welcome. **** EXTRAS **** Ss Stove, Ss Fridge, Built In Ss Dishwasher, Washer & Dryer, Cac. In Prime Location Of Churchill Meadows. Close To All Amendities. Walking Distance To Schools & Parks, Close To Shopping Area Minutes To Hwy 401, 403 & 407. (id:58072)
Property Details
| MLS® Number | W9230800 |
| Property Type | Single Family |
| Community Name | Churchill Meadows |
| Features | Lane |
| ParkingSpaceTotal | 2 |
Building
| BathroomTotal | 2 |
| BedroomsAboveGround | 3 |
| BedroomsTotal | 3 |
| ConstructionStyleAttachment | Semi-detached |
| CoolingType | Central Air Conditioning |
| ExteriorFinish | Brick |
| FlooringType | Hardwood, Ceramic |
| HalfBathTotal | 1 |
| HeatingFuel | Natural Gas |
| HeatingType | Forced Air |
| StoriesTotal | 2 |
| Type | House |
| UtilityWater | Municipal Water |
Parking
| Detached Garage |
Land
| Acreage | No |
| Sewer | Sanitary Sewer |
| SizeDepth | 105 Ft |
| SizeFrontage | 23 Ft |
| SizeIrregular | 23.33 X 10⁵ Ft |
| SizeTotalText | 23.33 X 10⁵ Ft |
Rooms
| Level | Type | Length | Width | Dimensions |
|---|---|---|---|---|
| Second Level | Primary Bedroom | 4.34 m | 3.48 m | 4.34 m x 3.48 m |
| Second Level | Bedroom | 3.03 m | 2.5 m | 3.03 m x 2.5 m |
| Second Level | Bedroom | 2.88 m | 2.61 m | 2.88 m x 2.61 m |
| Main Level | Living Room | 7.17 m | 3.14 m | 7.17 m x 3.14 m |
| Main Level | Dining Room | 7.17 m | 3.14 m | 7.17 m x 3.14 m |
| Main Level | Kitchen | 6 m | 5.14 m | 6 m x 5.14 m |
| Main Level | Family Room | 6 m | 5.14 m | 6 m x 5.14 m |
https://www.realtor.ca/real-estate/27229391/main-5453-festival-drive-mississauga-churchill-meadows

The trademarks REALTOR®, REALTORS®, and the REALTOR® logo are controlled by The Canadian Real Estate Association (CREA) and identify real estate professionals who are members of CREA. The trademarks MLS®, Multiple Listing Service® and the associated logos are owned by The Canadian Real Estate Association (CREA) and identify the quality of services provided by real estate professionals who are members of CREA. The trademark DDF® is owned by The Canadian Real Estate Association (CREA) and identifies CREA's Data Distribution Facility (DDF®)
July 30 2024 07:47:36
Toronto Real Estate Board
RE/MAX West Realty Inc.