
332 Strouds Lane Pickering, Ontario L1V 7J2





Interested?
Contact us for more information
$942,000
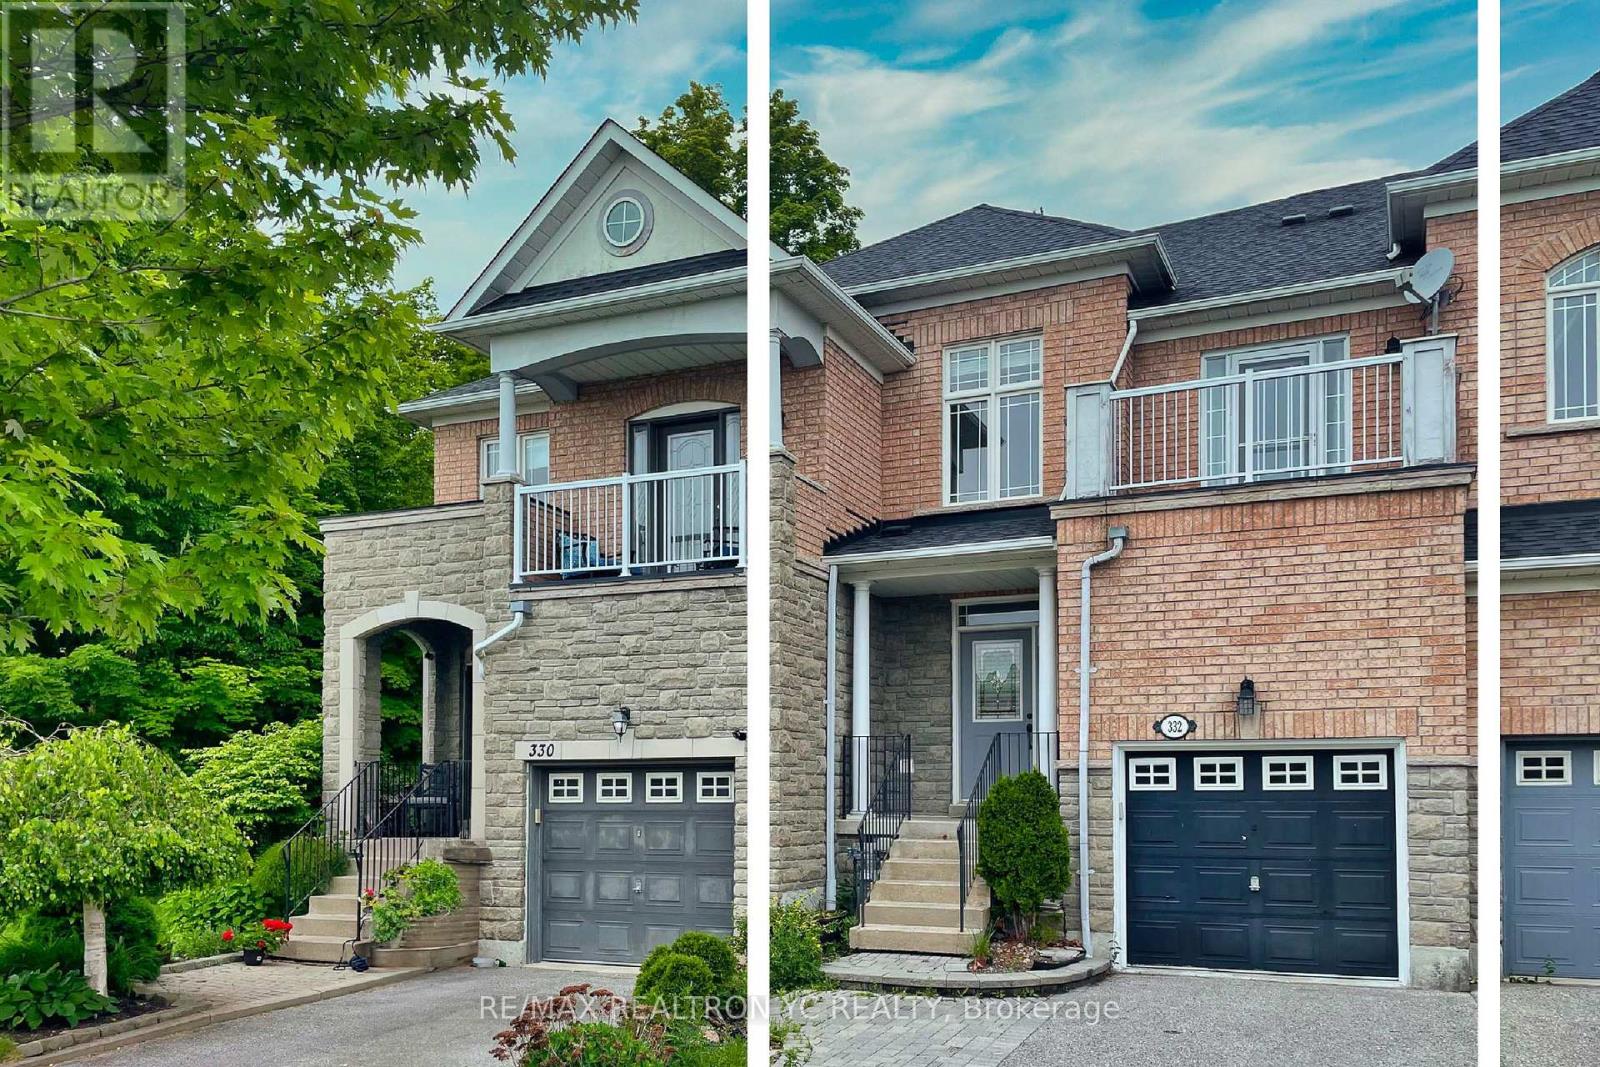
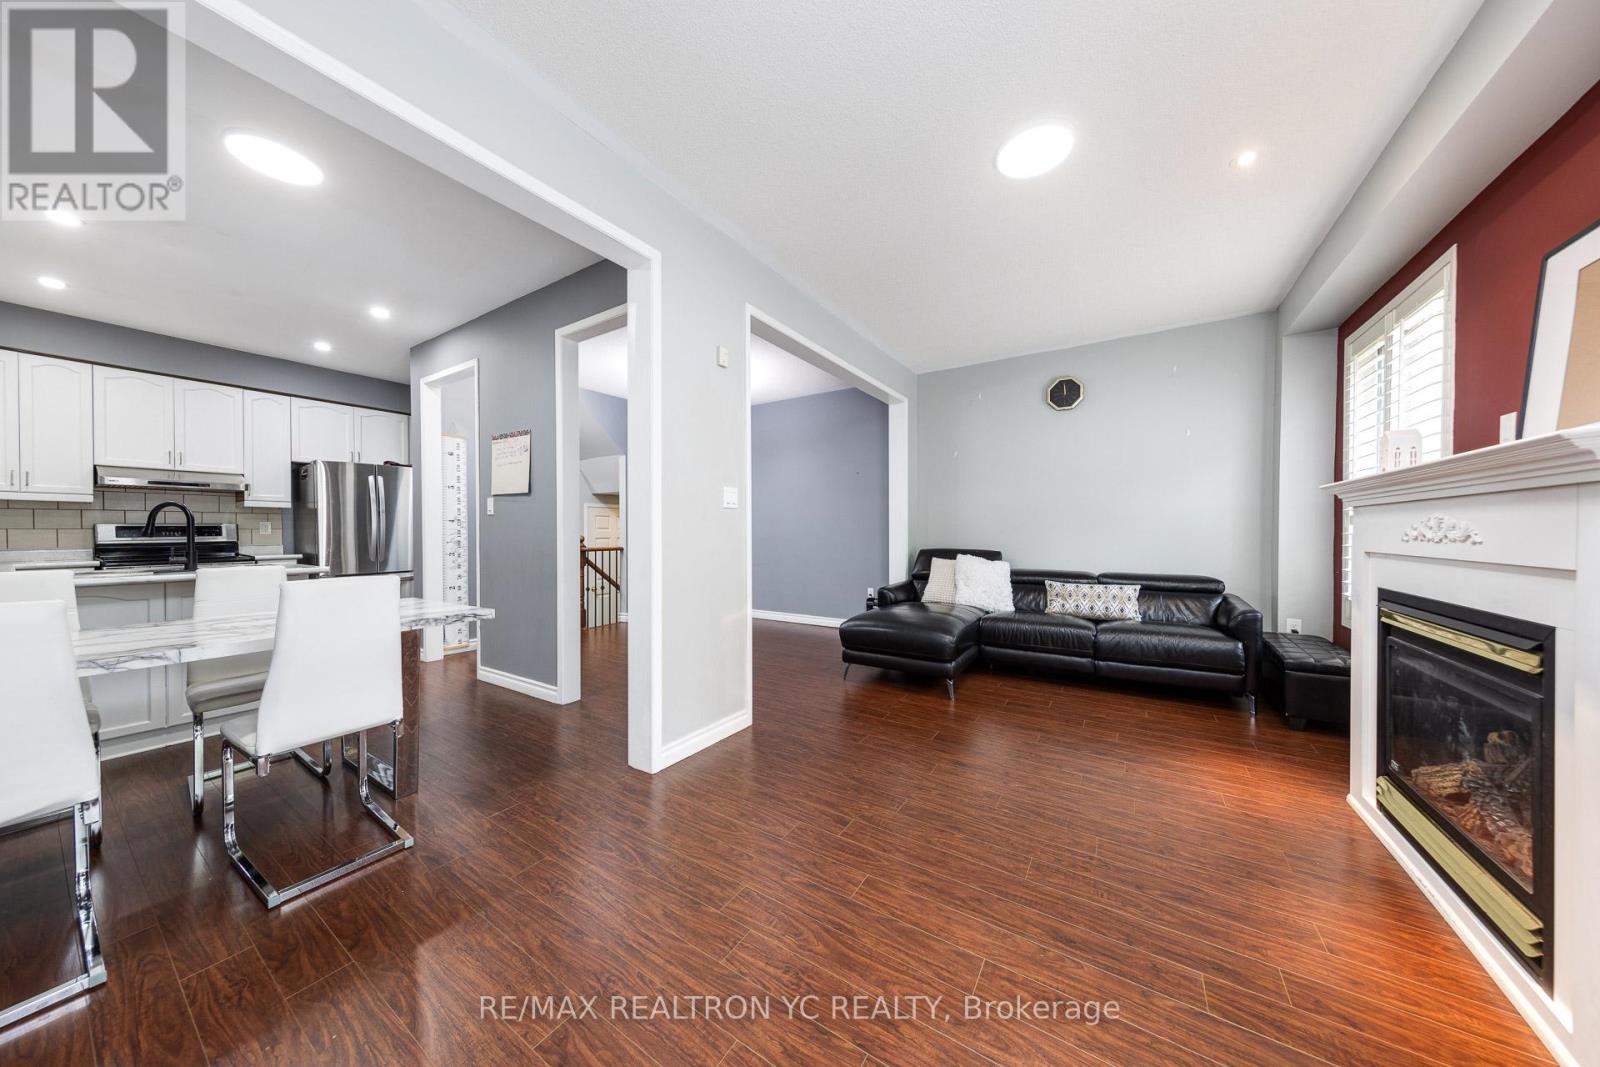
Welcome To This beautiful Maintained Townhome Backing Onto The Beautiful Altona Forest. Featuring 3 + 1 Bedrooms, 4 Bathrooms and A Finished Basement. Basement room can be office space or 4th bedroom. 9 ft ceiling, open concept, eat in kitchen, breakfast bar, spacious bdrms, cold room w/ stainless steel appliances, pot lights, upper level balcony. Close to all amenities 24 hr grocery, elementary & secondary schools, parks, library, transit. Easy access to 401 & 407. In 2022, Three blinds were installed, along with LED ceiling lights and a 220V amp and line. Additionally, a renovated washroom and fan was changed. In 2023, a water tank, furnace, and heat pump were installed, followed by an air conditioner in Dec. Basement ducts were upgraded in 2021. (id:58072)
Property Details
| MLS® Number | E9230959 |
| Property Type | Single Family |
| Community Name | Highbush |
| AmenitiesNearBy | Public Transit, Schools |
| Features | Ravine |
| ParkingSpaceTotal | 3 |
Building
| BathroomTotal | 4 |
| BedroomsAboveGround | 3 |
| BedroomsBelowGround | 1 |
| BedroomsTotal | 4 |
| Appliances | Dishwasher, Dryer, Garage Door Opener, Refrigerator, Stove, Washer, Window Coverings |
| BasementDevelopment | Finished |
| BasementType | Full (finished) |
| ConstructionStyleAttachment | Attached |
| CoolingType | Central Air Conditioning |
| ExteriorFinish | Brick |
| FireplacePresent | Yes |
| FlooringType | Laminate |
| HalfBathTotal | 1 |
| HeatingFuel | Natural Gas |
| HeatingType | Forced Air |
| StoriesTotal | 2 |
| Type | Row / Townhouse |
| UtilityWater | Municipal Water |
Parking
| Attached Garage |
Land
| Acreage | No |
| FenceType | Fenced Yard |
| LandAmenities | Public Transit, Schools |
| Sewer | Sanitary Sewer |
| SizeDepth | 139 Ft |
| SizeFrontage | 19 Ft |
| SizeIrregular | 19.82 X 139.47 Ft |
| SizeTotalText | 19.82 X 139.47 Ft |
| ZoningDescription | Residential Use |
Rooms
| Level | Type | Length | Width | Dimensions |
|---|---|---|---|---|
| Second Level | Primary Bedroom | 4.32 m | 3.47 m | 4.32 m x 3.47 m |
| Second Level | Bedroom 2 | 3.48 m | 2.57 m | 3.48 m x 2.57 m |
| Second Level | Bedroom 3 | 2.91 m | 2.73 m | 2.91 m x 2.73 m |
| Basement | Recreational, Games Room | 3.73 m | 3.13 m | 3.73 m x 3.13 m |
| Basement | Bedroom 4 | 4.44 m | 3.06 m | 4.44 m x 3.06 m |
| Main Level | Kitchen | 3.21 m | 2.57 m | 3.21 m x 2.57 m |
| Main Level | Eating Area | 2.28 m | 2.24 m | 2.28 m x 2.24 m |
| Main Level | Dining Room | 3.47 m | 3.06 m | 3.47 m x 3.06 m |
| Main Level | Living Room | 5.45 m | 2.84 m | 5.45 m x 2.84 m |
https://www.realtor.ca/real-estate/27229626/332-strouds-lane-pickering-highbush

The trademarks REALTOR®, REALTORS®, and the REALTOR® logo are controlled by The Canadian Real Estate Association (CREA) and identify real estate professionals who are members of CREA. The trademarks MLS®, Multiple Listing Service® and the associated logos are owned by The Canadian Real Estate Association (CREA) and identify the quality of services provided by real estate professionals who are members of CREA. The trademark DDF® is owned by The Canadian Real Estate Association (CREA) and identifies CREA's Data Distribution Facility (DDF®)
July 29 2024 10:31:19
Toronto Real Estate Board
RE/MAX Realtron Yc Realty