
1442 Emerson Lane Mississauga, Ontario L5V 1L6









Interested?
Contact us for more information
$1,275,000
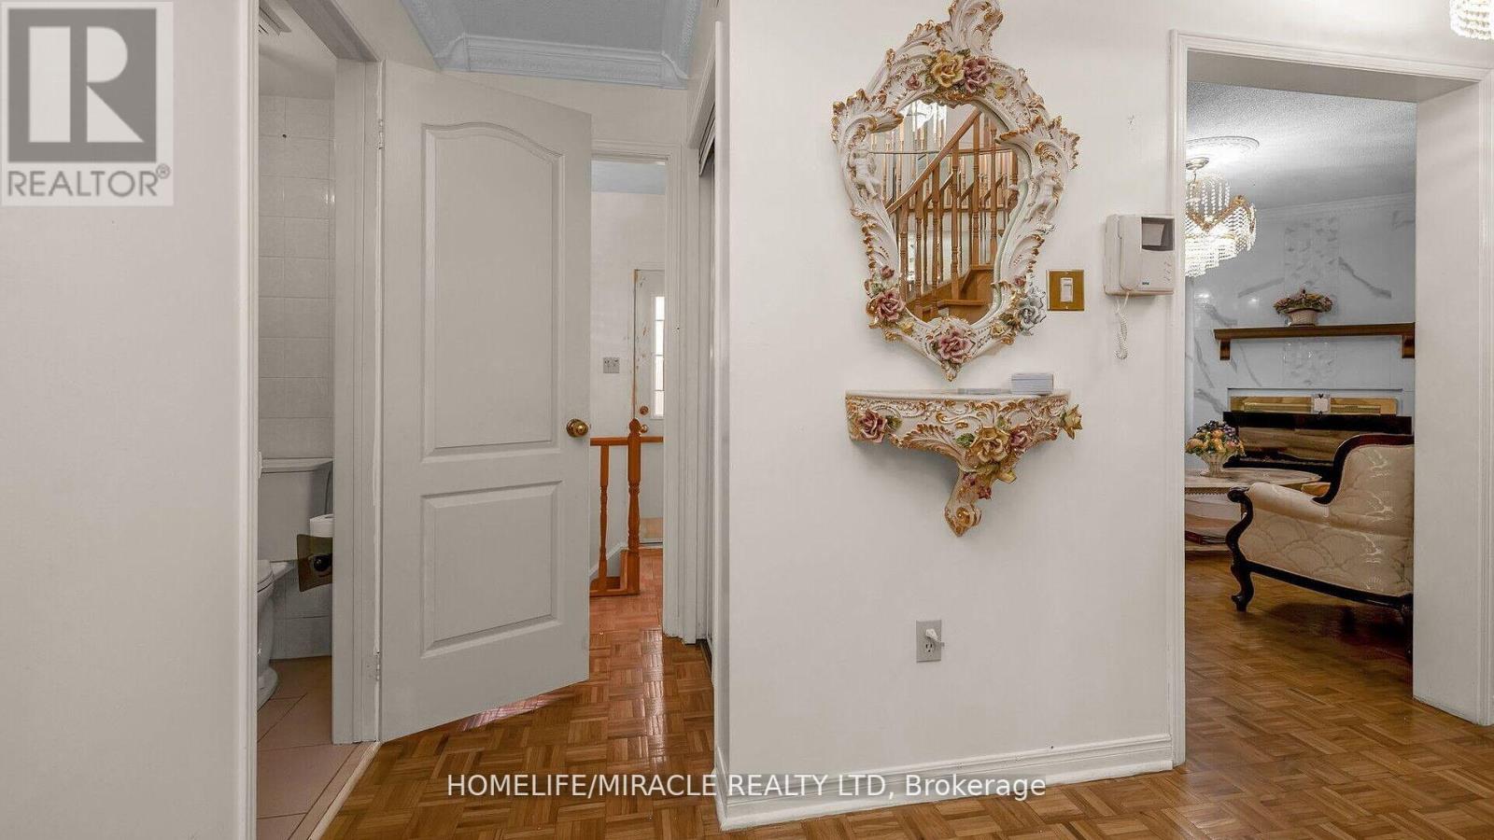
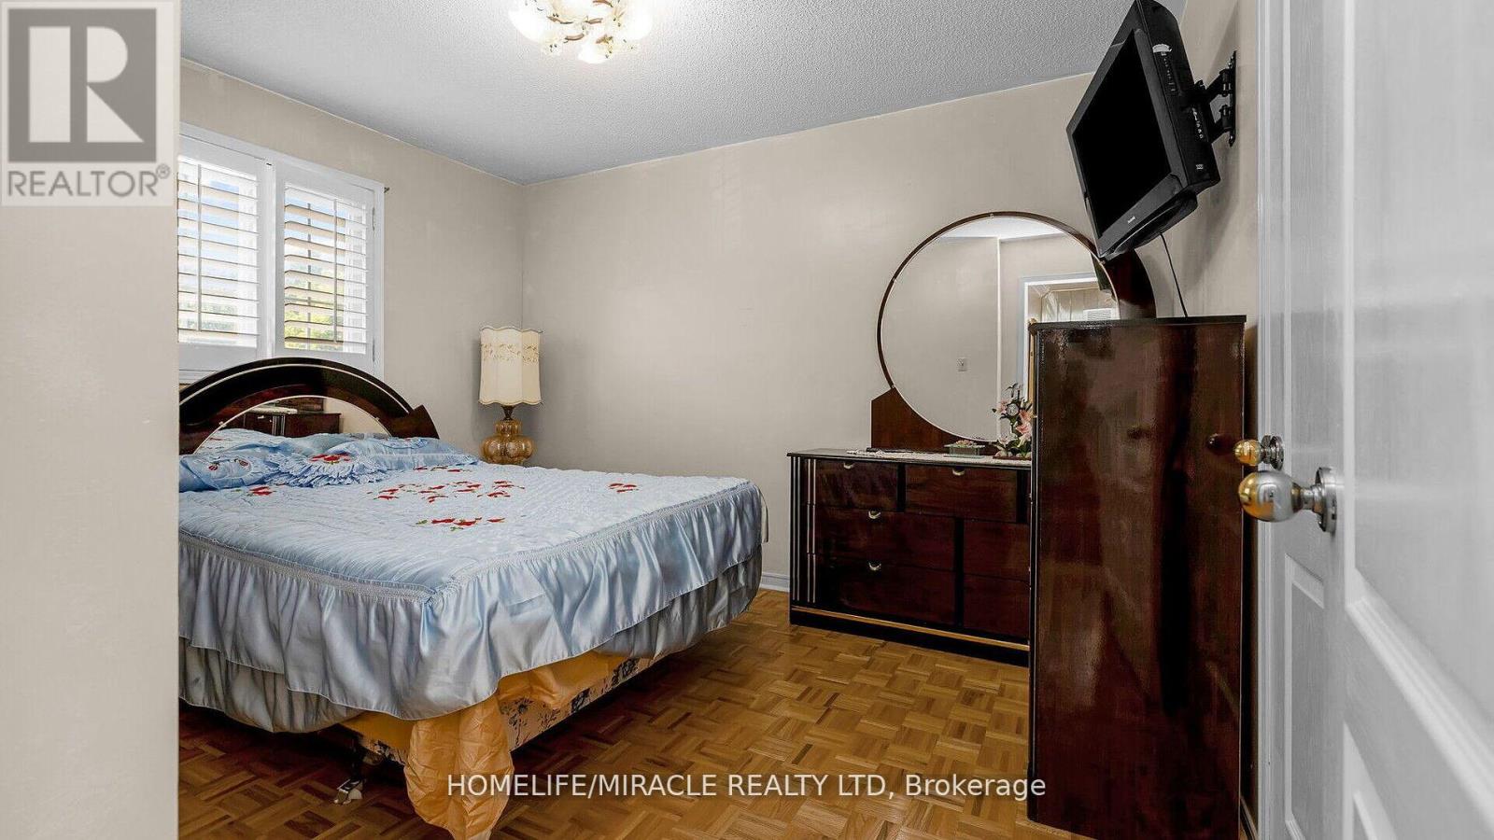
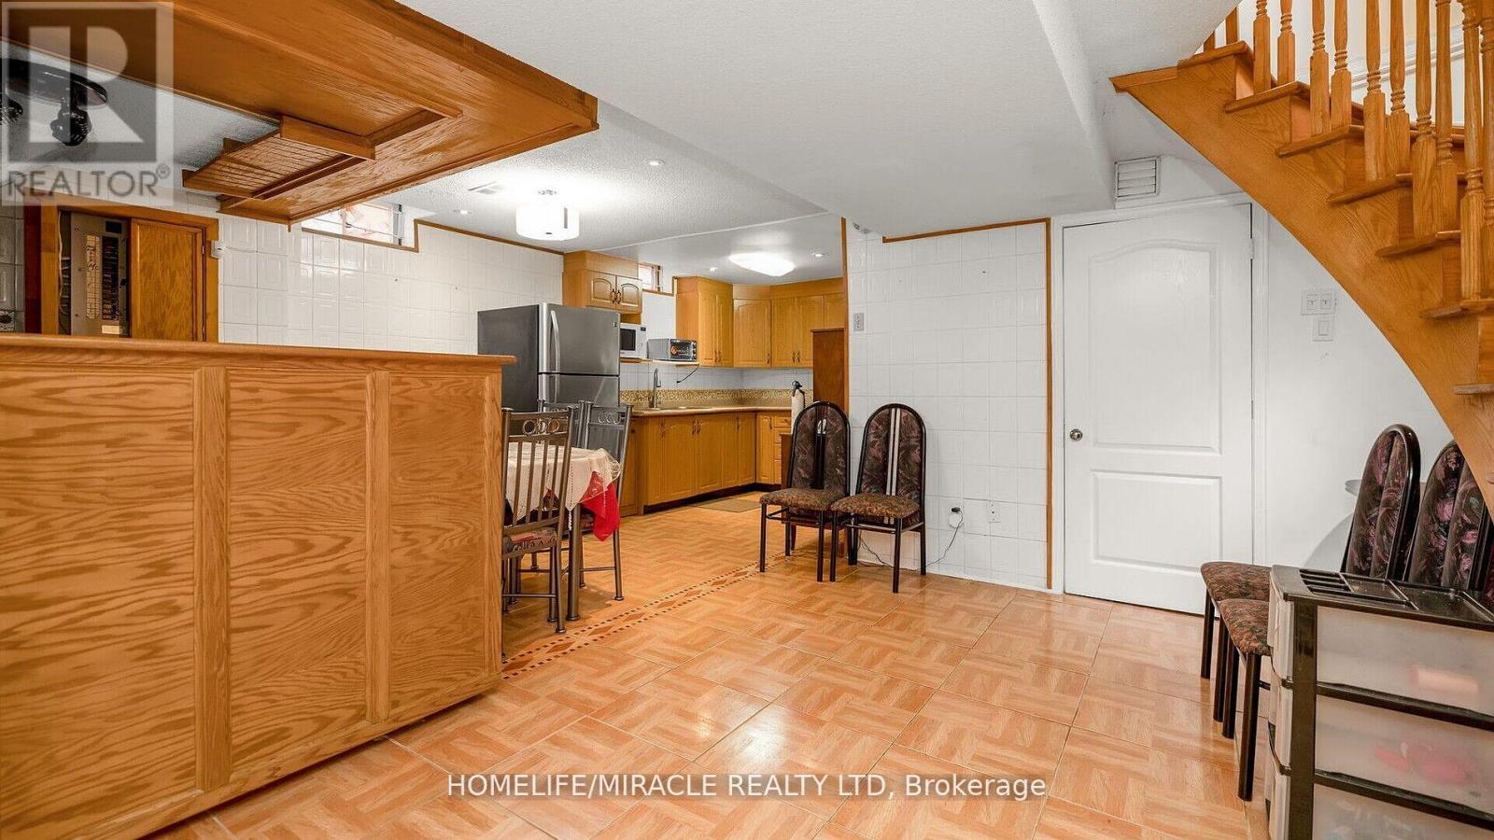
LOCATION! LOCATION! LOCATION! WELCOME TO 1442 Emerson Lane. It's all set, ready to go, move in! This stunning detached home features 4+1 Bedrooms, 4 washrooms, and a finished basement that the original owners have lovingly maintained. The curved staircase is an impressive focal feature as you enter the home. The main floor contains a separate living room and family room and a generously sized, well-appointed kitchen and breakfast area with direct walkout access to a covered patio and a fully landscaped backyard. The kitchen features black appliances and an updated Quartz countertop. The separate entrance basement features a 1 bedroom (with space and window for an additional bedroom), a full bathroom, a kitchen, and a large living area for extra income. This beauty wont last. Conveniently located in the much sought-after East Credit Community near Heartland Town Centre, several schools, transit, and Hwy 401. **** EXTRAS **** Centrally located to parks with serene walking trails, grocery stores, great schools, Heartland Town Centre, Erin Mills Town Centre, Square One Shopping Centre, Hwy 401, and more! (id:58072)
Property Details
| MLS® Number | W9230970 |
| Property Type | Single Family |
| Community Name | East Credit |
| AmenitiesNearBy | Hospital, Park, Public Transit, Schools |
| ParkingSpaceTotal | 5 |
Building
| BathroomTotal | 4 |
| BedroomsAboveGround | 4 |
| BedroomsBelowGround | 1 |
| BedroomsTotal | 5 |
| Appliances | Blinds, Dryer, Refrigerator, Stove, Two Stoves, Washer, Window Coverings |
| BasementFeatures | Apartment In Basement |
| BasementType | N/a |
| ConstructionStyleAttachment | Detached |
| CoolingType | Central Air Conditioning |
| ExteriorFinish | Brick |
| FlooringType | Parquet, Ceramic |
| FoundationType | Concrete |
| HalfBathTotal | 1 |
| HeatingFuel | Natural Gas |
| HeatingType | Forced Air |
| StoriesTotal | 2 |
| Type | House |
| UtilityWater | Municipal Water |
Parking
| Attached Garage |
Land
| Acreage | No |
| FenceType | Fenced Yard |
| LandAmenities | Hospital, Park, Public Transit, Schools |
| Sewer | Sanitary Sewer |
| SizeDepth | 100 Ft |
| SizeFrontage | 40 Ft |
| SizeIrregular | 40.59 X 100.07 Ft |
| SizeTotalText | 40.59 X 100.07 Ft |
Rooms
| Level | Type | Length | Width | Dimensions |
|---|---|---|---|---|
| Second Level | Primary Bedroom | 3.7 m | 3.05 m | 3.7 m x 3.05 m |
| Second Level | Bedroom 2 | 3.07 m | 3.07 m | 3.07 m x 3.07 m |
| Second Level | Bedroom 3 | 3.65 m | 2.75 m | 3.65 m x 2.75 m |
| Second Level | Bedroom 4 | 3.05 m | 2.16 m | 3.05 m x 2.16 m |
| Lower Level | Kitchen | 4.9 m | 2.45 m | 4.9 m x 2.45 m |
| Lower Level | Laundry Room | Measurements not available | ||
| Lower Level | Living Room | 7.04 m | 3.06 m | 7.04 m x 3.06 m |
| Lower Level | Bedroom | 3.35 m | 2.8 m | 3.35 m x 2.8 m |
| Main Level | Living Room | 7.65 m | 2.77 m | 7.65 m x 2.77 m |
| Main Level | Dining Room | 7.65 m | 2.77 m | 7.65 m x 2.77 m |
| Main Level | Kitchen | 5.82 m | 2.75 m | 5.82 m x 2.75 m |
| Main Level | Family Room | 4.3 m | 3.06 m | 4.3 m x 3.06 m |
https://www.realtor.ca/real-estate/27229783/1442-emerson-lane-mississauga-east-credit

The trademarks REALTOR®, REALTORS®, and the REALTOR® logo are controlled by The Canadian Real Estate Association (CREA) and identify real estate professionals who are members of CREA. The trademarks MLS®, Multiple Listing Service® and the associated logos are owned by The Canadian Real Estate Association (CREA) and identify the quality of services provided by real estate professionals who are members of CREA. The trademark DDF® is owned by The Canadian Real Estate Association (CREA) and identifies CREA's Data Distribution Facility (DDF®)
July 29 2024 11:35:20
Toronto Real Estate Board
Homelife/miracle Realty Ltd