
92 Drumlin Drive Cambridge, Ontario N1T 1L3




Interested?
Contact us for more information
$925,000
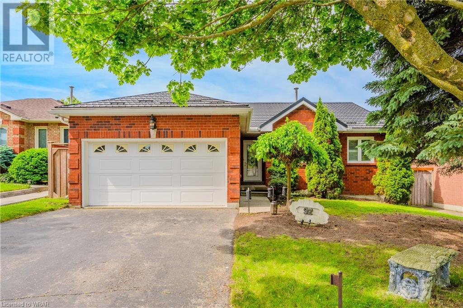
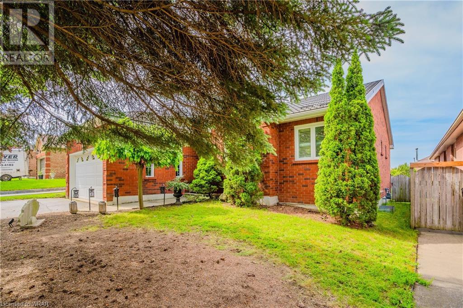
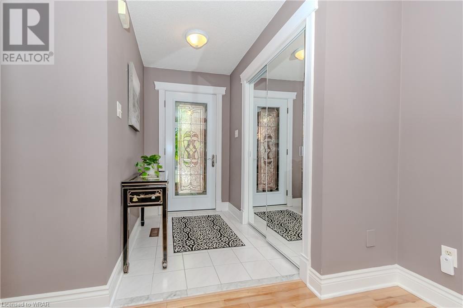
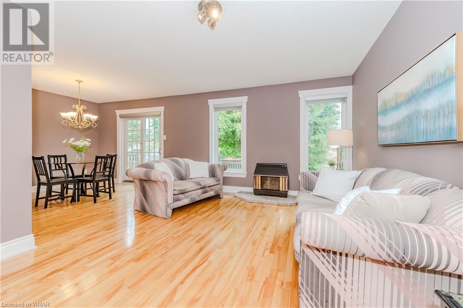
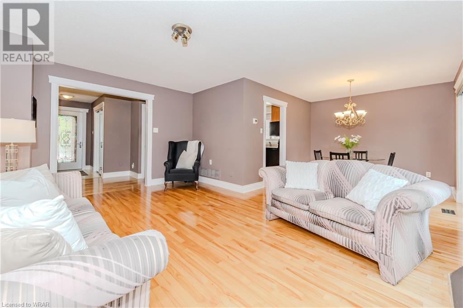
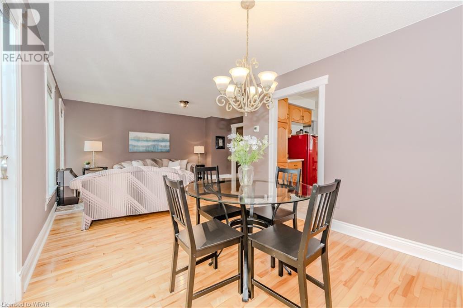
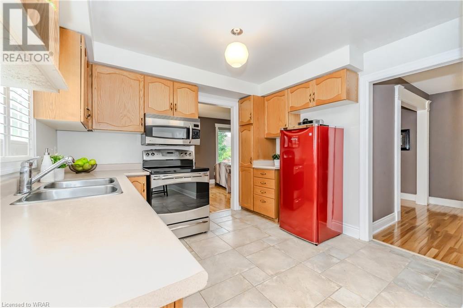
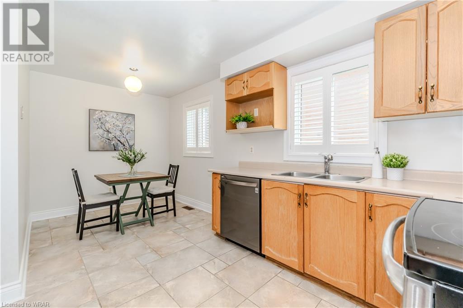
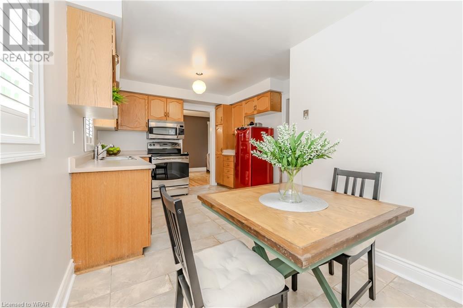
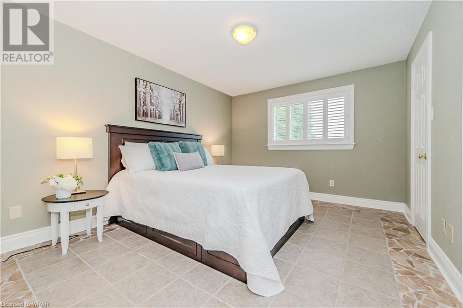
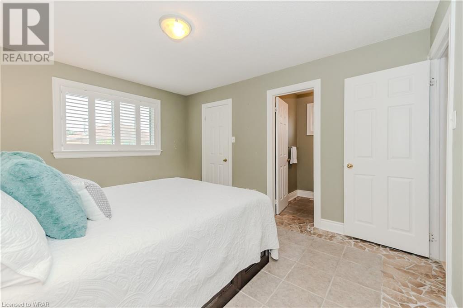
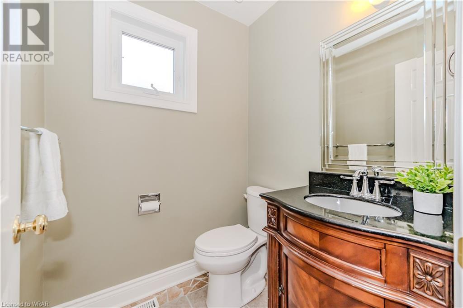
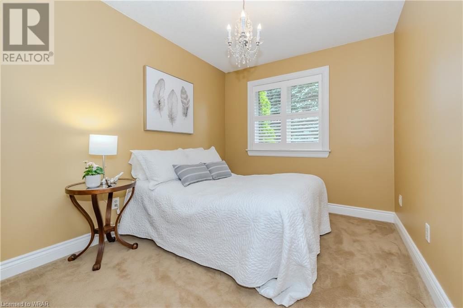
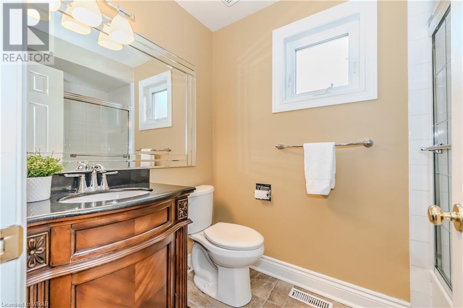
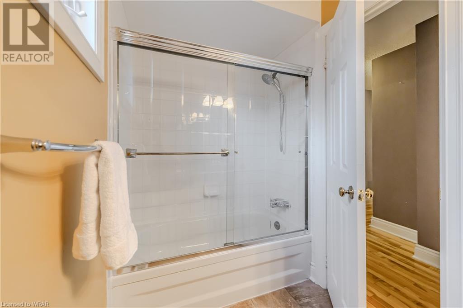
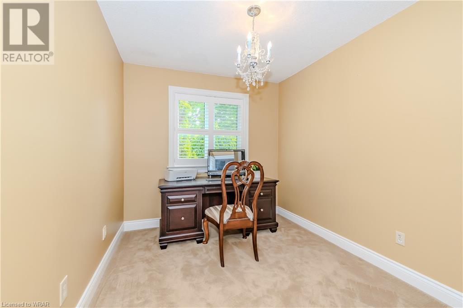
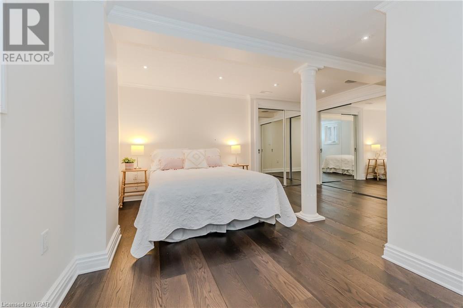
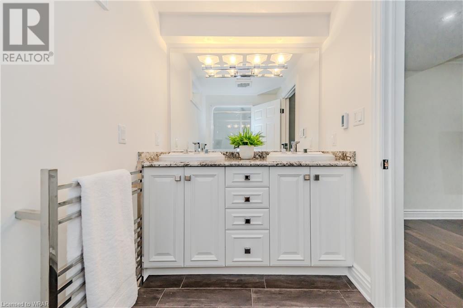
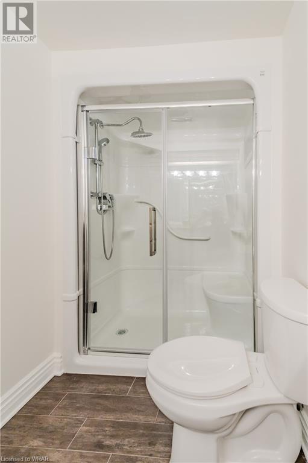
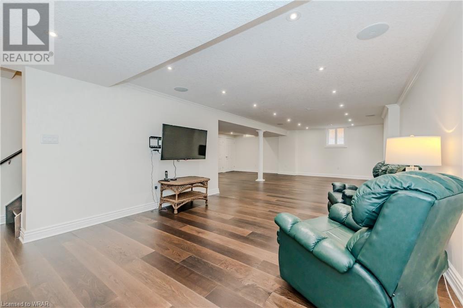
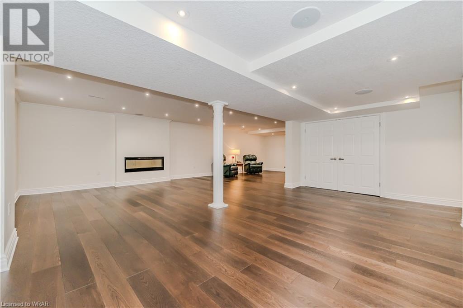
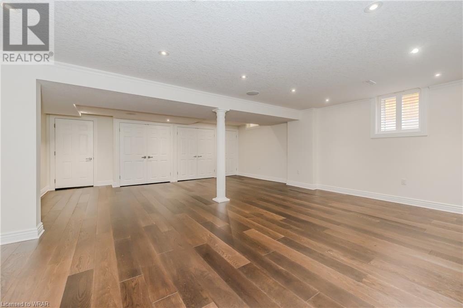
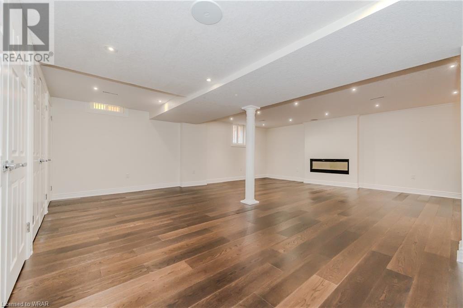
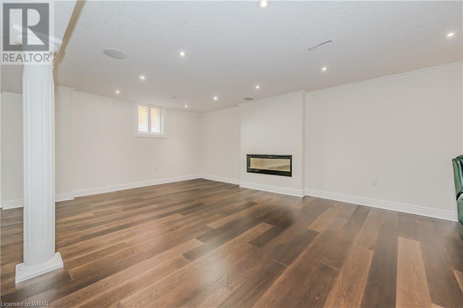
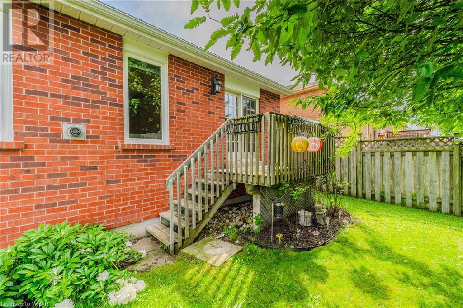
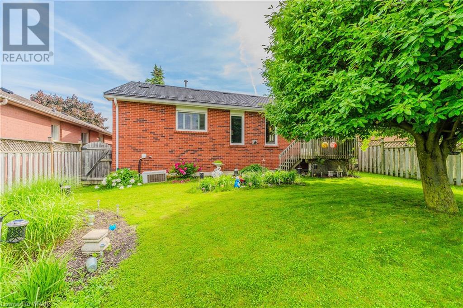
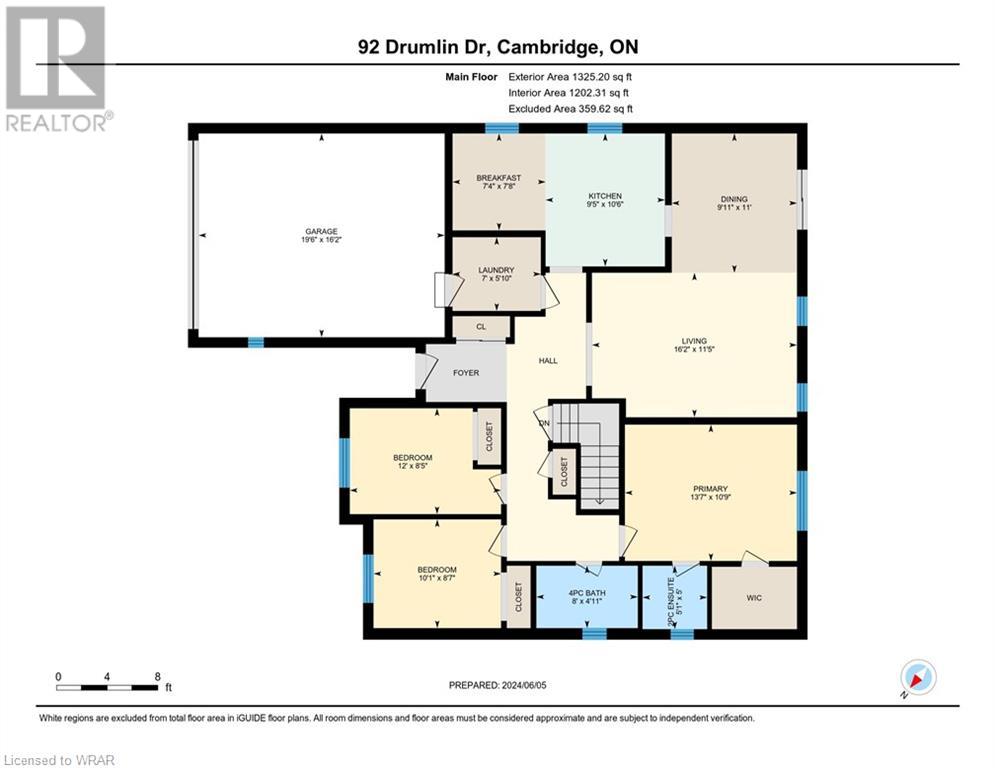
Discover the charm of 92 Drumlin Drive, Cambridge! This stunning brick home blends classic elegance with modern upgrades. Highlights include a durable metal roof, upgraded windows with California shutters, and gorgeous wood floors. Enjoy the convenience of a spacious 2-car garage for parking and storage. Inside, the primary bedroom is a luxurious haven, featuring a walk-in closet and private ensuite bathroom. The professionally renovated basement is perfect for relaxation and entertainment, with a large family room with a fireplace, ample storage, an extra bedroom with wall-to-wall closets, and a full bathroom with a walk-in shower. This meticulously maintained home is ideal for modern family living. Don't miss your opportunity schedule a viewing of 92 Drumlin Drive today! (id:58072)
Open House
This property has open houses!
1:00 pm
Ends at:3:00 pm
Property Details
| MLS® Number | 40626867 |
| Property Type | Single Family |
| AmenitiesNearBy | Park, Playground, Public Transit, Schools, Shopping |
| CommunityFeatures | Community Centre |
| EquipmentType | Water Heater |
| Features | Sump Pump, Automatic Garage Door Opener |
| ParkingSpaceTotal | 4 |
| RentalEquipmentType | Water Heater |
| Structure | Shed |
Building
| BathroomTotal | 3 |
| BedroomsAboveGround | 3 |
| BedroomsBelowGround | 1 |
| BedroomsTotal | 4 |
| Appliances | Dishwasher, Dryer, Refrigerator, Stove, Water Softener, Washer, Microwave Built-in, Window Coverings, Garage Door Opener |
| ArchitecturalStyle | Bungalow |
| BasementDevelopment | Finished |
| BasementType | Full (finished) |
| ConstructedDate | 1993 |
| ConstructionStyleAttachment | Detached |
| CoolingType | Central Air Conditioning |
| ExteriorFinish | Brick |
| FireplaceFuel | Electric |
| FireplacePresent | Yes |
| FireplaceTotal | 2 |
| FireplaceType | Other - See Remarks |
| HalfBathTotal | 1 |
| HeatingFuel | Natural Gas |
| HeatingType | Forced Air |
| StoriesTotal | 1 |
| SizeInterior | 2631 Sqft |
| Type | House |
| UtilityWater | Municipal Water |
Parking
| Attached Garage |
Land
| Acreage | No |
| LandAmenities | Park, Playground, Public Transit, Schools, Shopping |
| Sewer | Municipal Sewage System |
| SizeDepth | 111 Ft |
| SizeFrontage | 49 Ft |
| SizeTotalText | Under 1/2 Acre |
| ZoningDescription | R4 |
Rooms
| Level | Type | Length | Width | Dimensions |
|---|---|---|---|---|
| Basement | Utility Room | 9'8'' x 9'8'' | ||
| Basement | 4pc Bathroom | 10'3'' x 5'3'' | ||
| Basement | Bedroom | 15'9'' x 14'8'' | ||
| Basement | Family Room | 36'4'' x 25'4'' | ||
| Main Level | 4pc Bathroom | 8'0'' x 4'11'' | ||
| Main Level | Bedroom | 10'1'' x 8'7'' | ||
| Main Level | Bedroom | 12'0'' x 8'5'' | ||
| Main Level | Full Bathroom | 5'1'' x 5'0'' | ||
| Main Level | Primary Bedroom | 13'7'' x 10'9'' | ||
| Main Level | Laundry Room | Measurements not available | ||
| Main Level | Breakfast | 7'8'' x 7'4'' | ||
| Main Level | Kitchen | 10'6'' x 9'5'' | ||
| Main Level | Dining Room | 11'0'' x 9'11'' | ||
| Main Level | Living Room | 16'2'' x 11'5'' |
https://www.realtor.ca/real-estate/27230665/92-drumlin-drive-cambridge

The trademarks REALTOR®, REALTORS®, and the REALTOR® logo are controlled by The Canadian Real Estate Association (CREA) and identify real estate professionals who are members of CREA. The trademarks MLS®, Multiple Listing Service® and the associated logos are owned by The Canadian Real Estate Association (CREA) and identify the quality of services provided by real estate professionals who are members of CREA. The trademark DDF® is owned by The Canadian Real Estate Association (CREA) and identifies CREA's Data Distribution Facility (DDF®)
July 31 2024 11:38:17
Kitchener-Waterloo Association of REALTORS®
Davenport Realty Brokerage (Branch)