
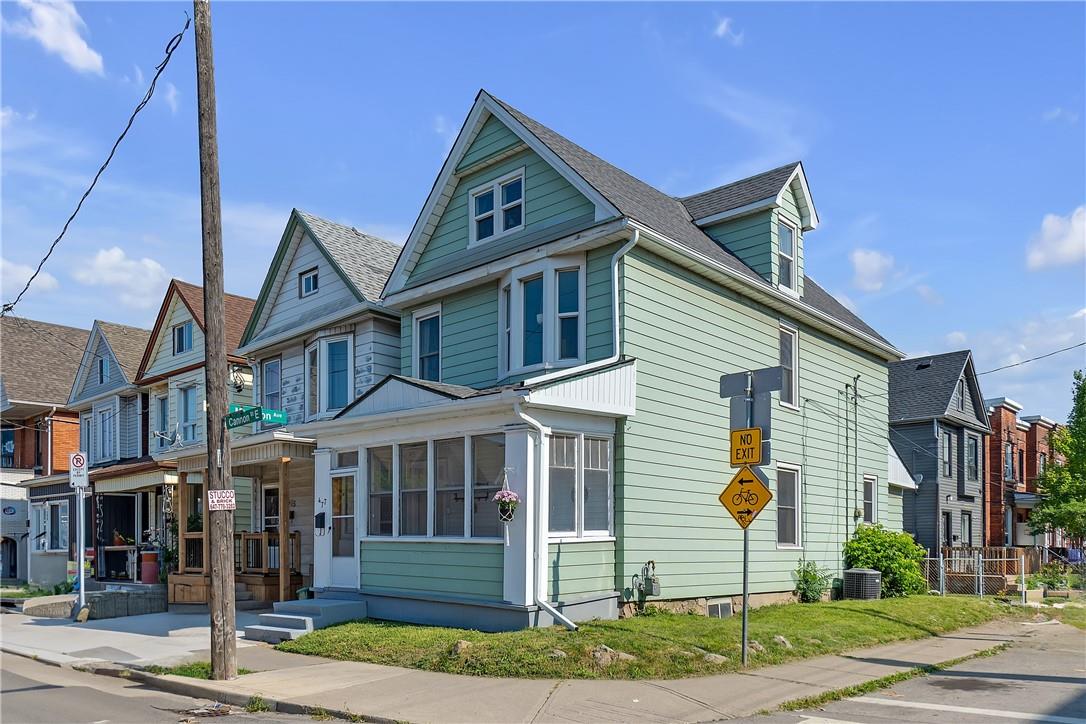
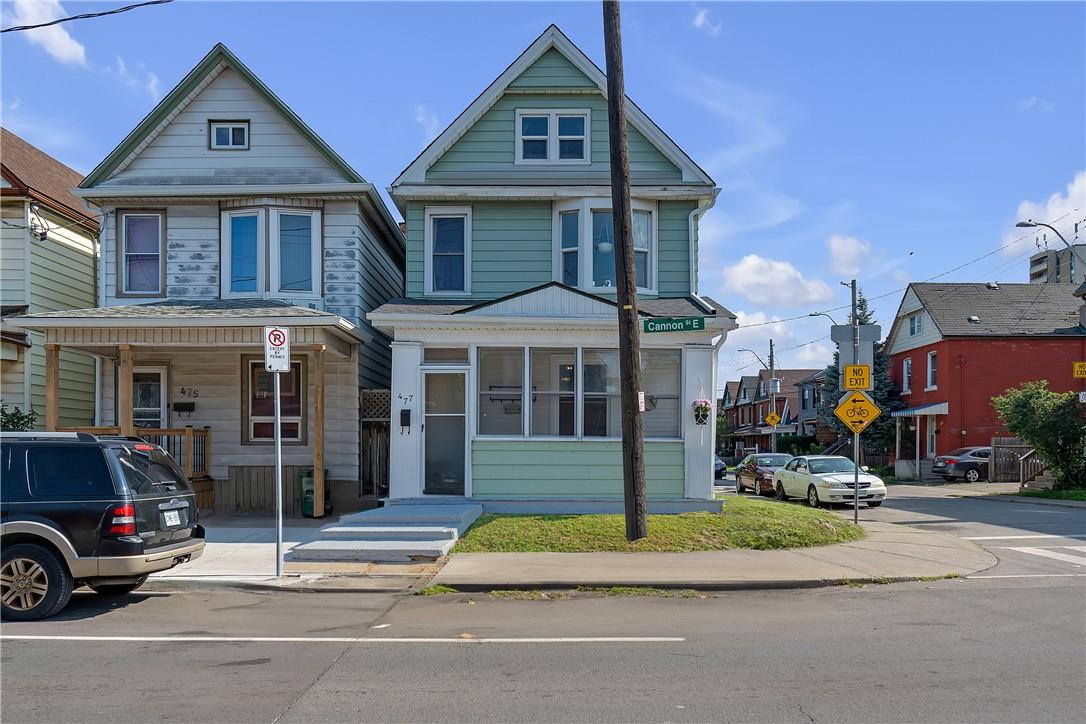
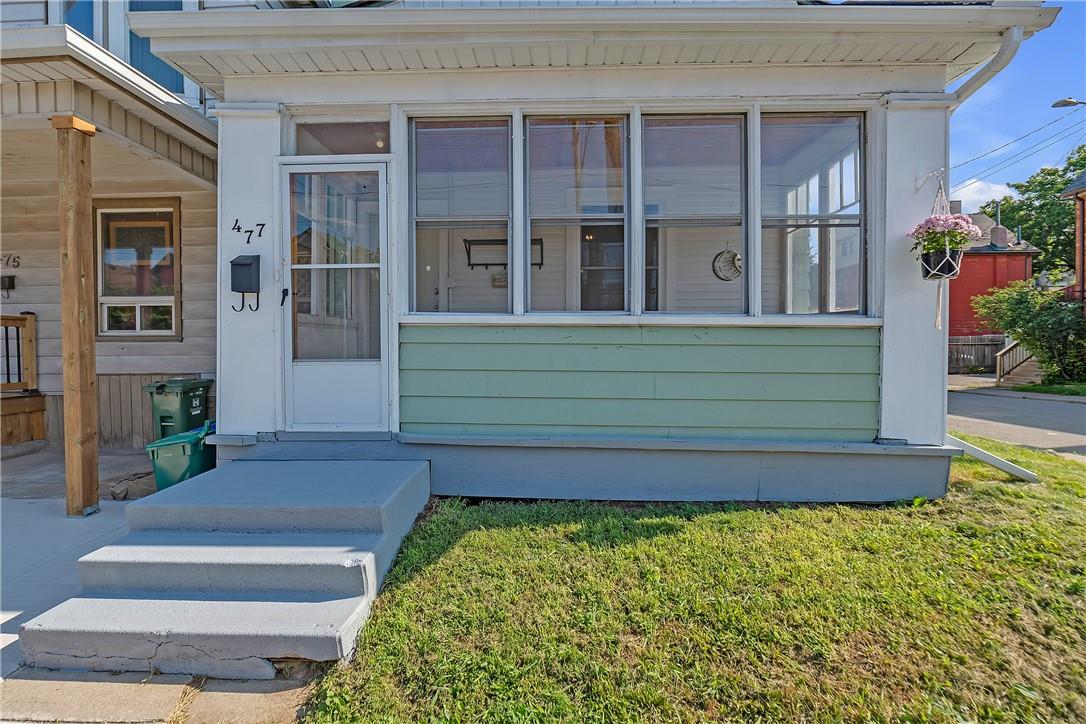
477 Cannon Street E Hamilton, Ontario L8L 2E3

Interested?
Contact us for more information
$575,000
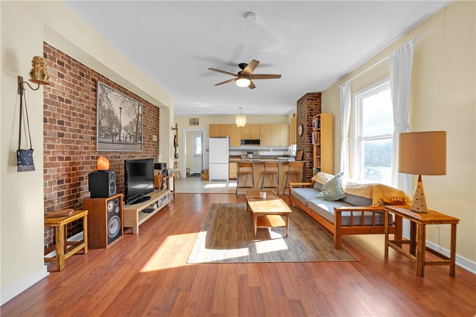
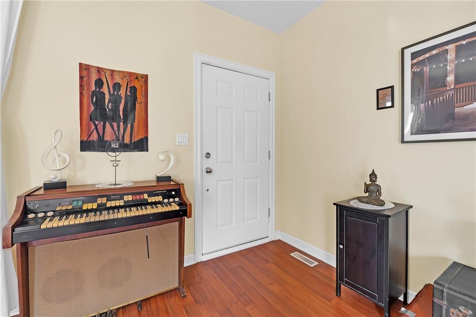
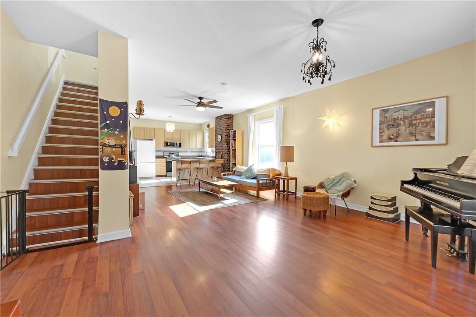
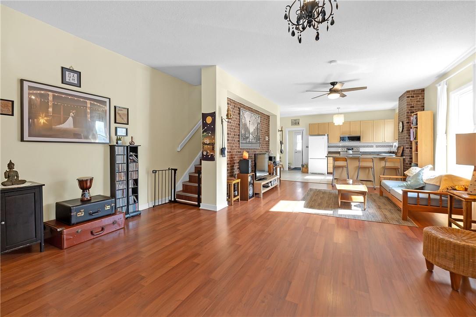
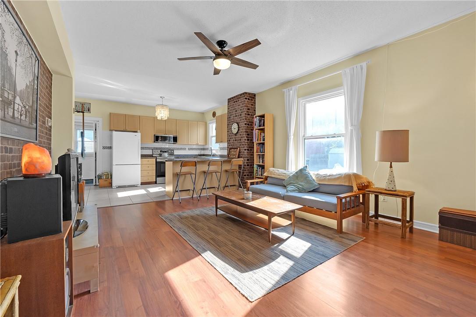
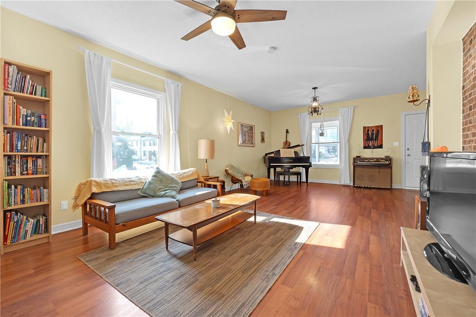
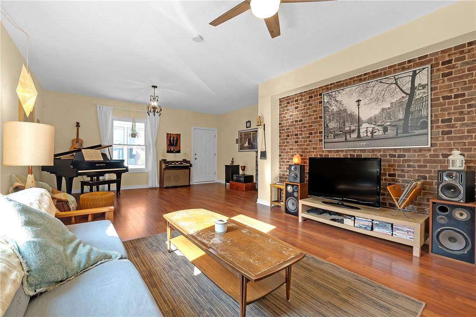
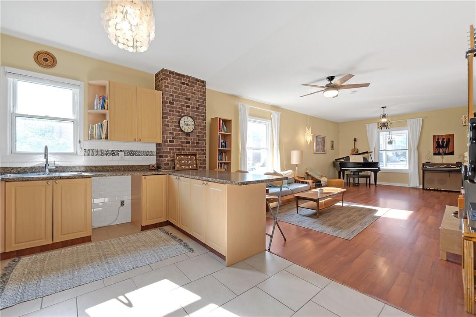
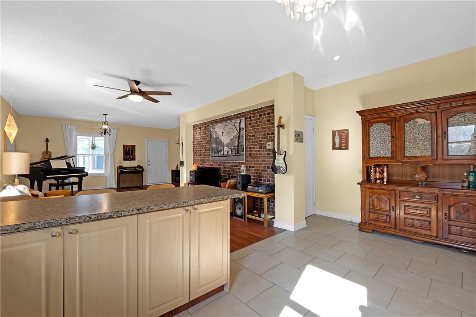
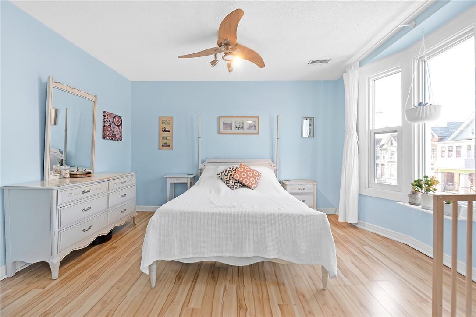
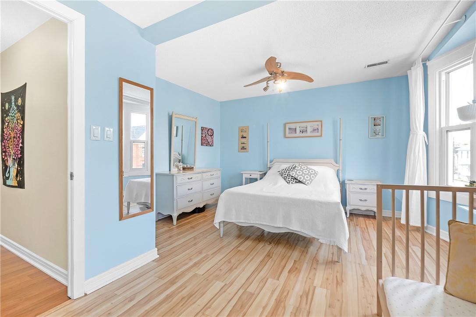
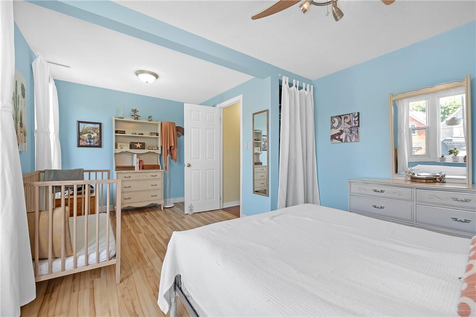
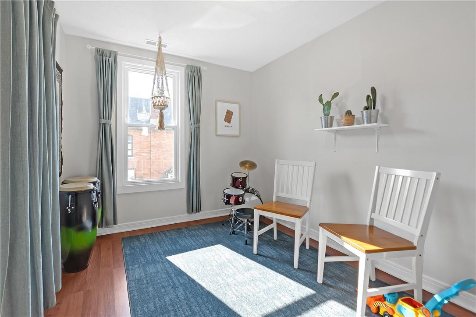
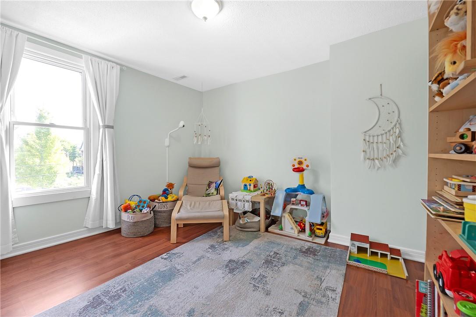
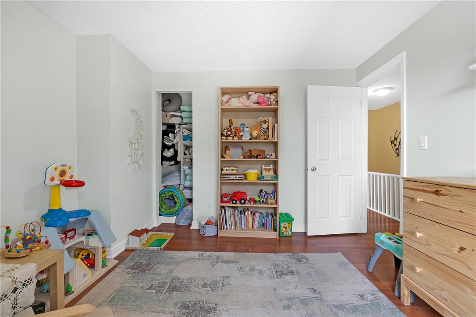
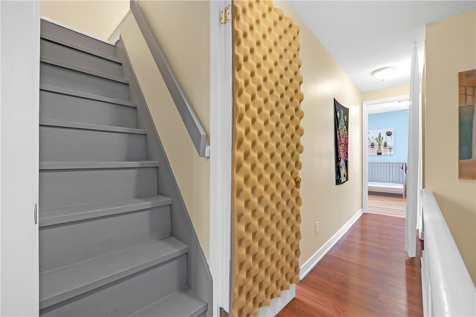
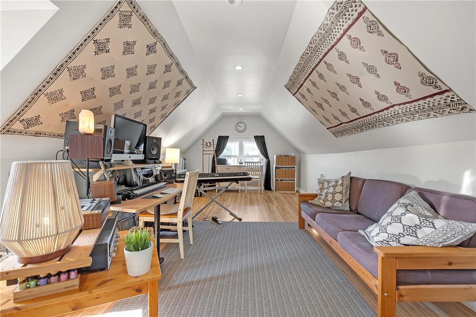
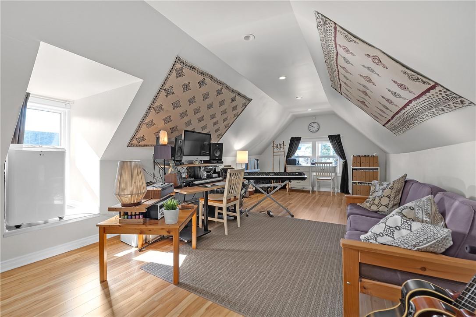
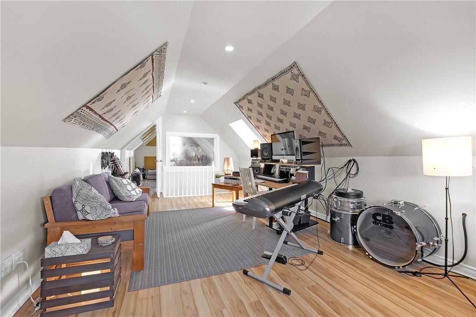
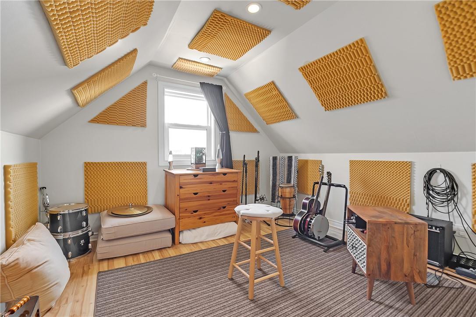
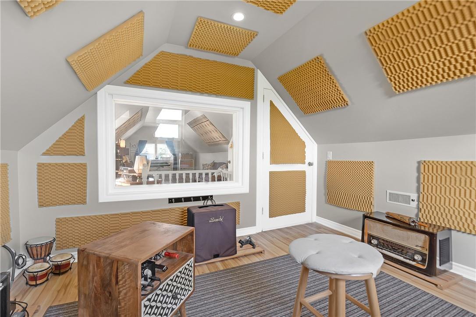
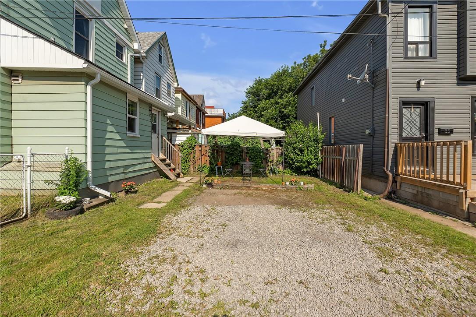
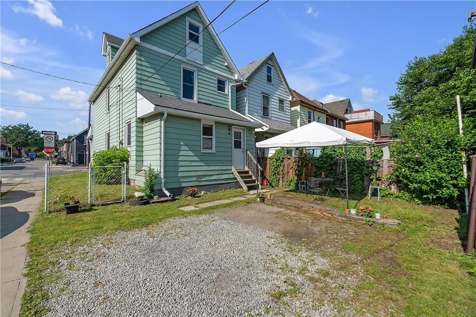
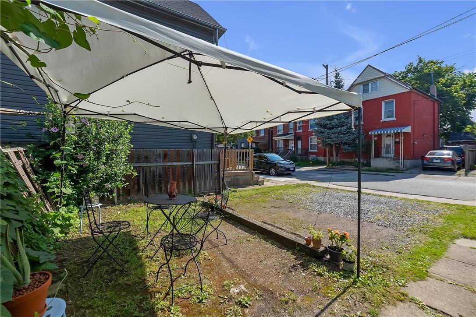
Charming 2.5-storey Hamilton home with 3 bedrooms, a versatile 3rd-level currently used as a music studio, and 2 parking spaces. Enjoy a bright, spacious interior and a prime location near shops, dining, and parks. Your ideal blend of comfort and convenience awaits! (id:58072)
Property Details
| MLS® Number | H4201404 |
| Property Type | Single Family |
| AmenitiesNearBy | Hospital, Public Transit, Schools |
| EquipmentType | None |
| Features | Park Setting, Park/reserve, Crushed Stone Driveway, Carpet Free |
| ParkingSpaceTotal | 2 |
| RentalEquipmentType | None |
Building
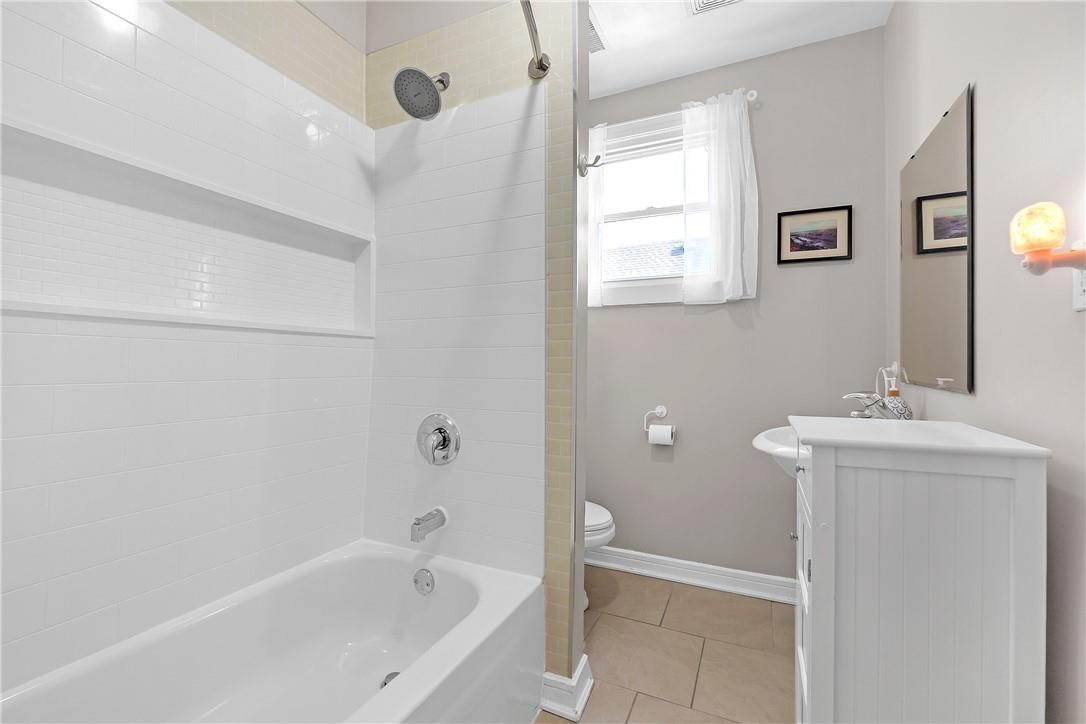
| BathroomTotal | 1 |
| BedroomsAboveGround | 3 |
| BedroomsTotal | 3 |
| Appliances | Alarm System, Dryer, Microwave, Refrigerator, Stove, Washer, Window Coverings |
| BasementDevelopment | Unfinished |
| BasementType | Full (unfinished) |
| ConstructedDate | 1919 |
| ConstructionStyleAttachment | Detached |
| CoolingType | Central Air Conditioning |
| ExteriorFinish | Aluminum Siding |
| FoundationType | Stone |
| HeatingFuel | Natural Gas |
| HeatingType | Forced Air |
| StoriesTotal | 3 |
| SizeExterior | 1733 Sqft |
| SizeInterior | 1733 Sqft |
| Type | House |
| UtilityWater | Municipal Water |
Parking
| Gravel | |
| No Garage |
Land
| Acreage | No |
| LandAmenities | Hospital, Public Transit, Schools |
| Sewer | Municipal Sewage System |
| SizeDepth | 75 Ft |
| SizeFrontage | 21 Ft |
| SizeIrregular | 21.07 X 75.15 |
| SizeTotalText | 21.07 X 75.15|under 1/2 Acre |
| SoilType | Clay |
Rooms
| Level | Type | Length | Width | Dimensions |
|---|---|---|---|---|
| Second Level | 4pc Bathroom | Measurements not available | ||
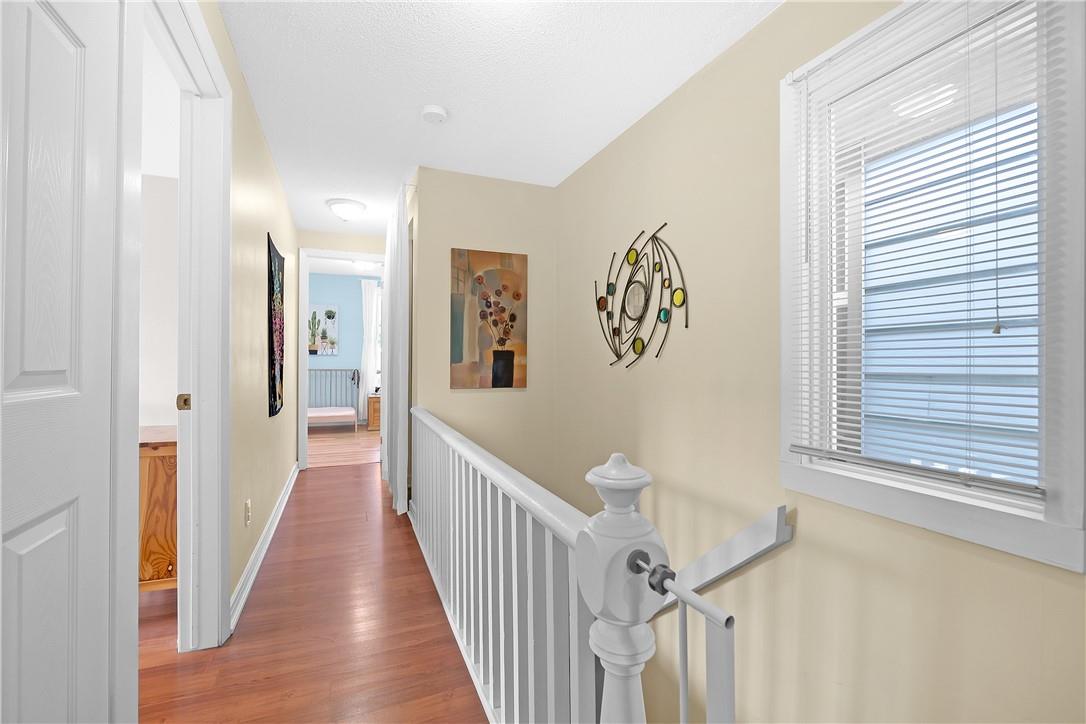
| Second Level | Bedroom | 11' 3'' x 11' 3'' | ||
| Second Level | Bedroom | 11' 2'' x 8' 6'' | ||
| Second Level | Primary Bedroom | 17' 3'' x 12' 3'' | ||
| Third Level | Attic | 35' 7'' x 11' 4'' | ||
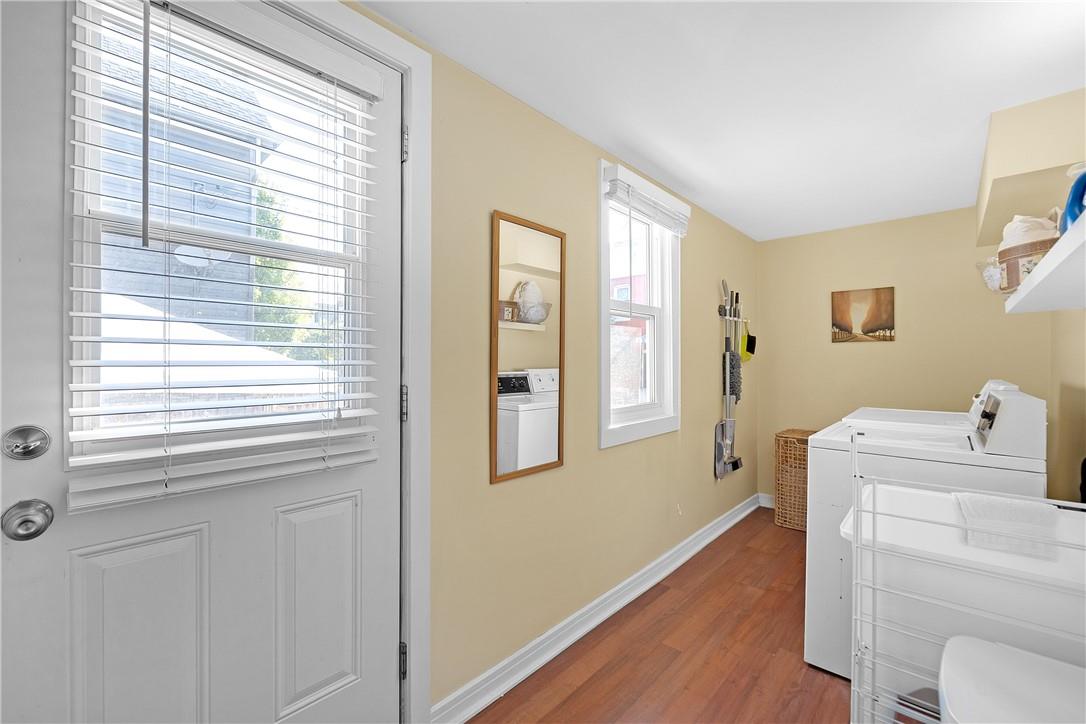
| Ground Level | Laundry Room | 15' 4'' x 5' 1'' | ||
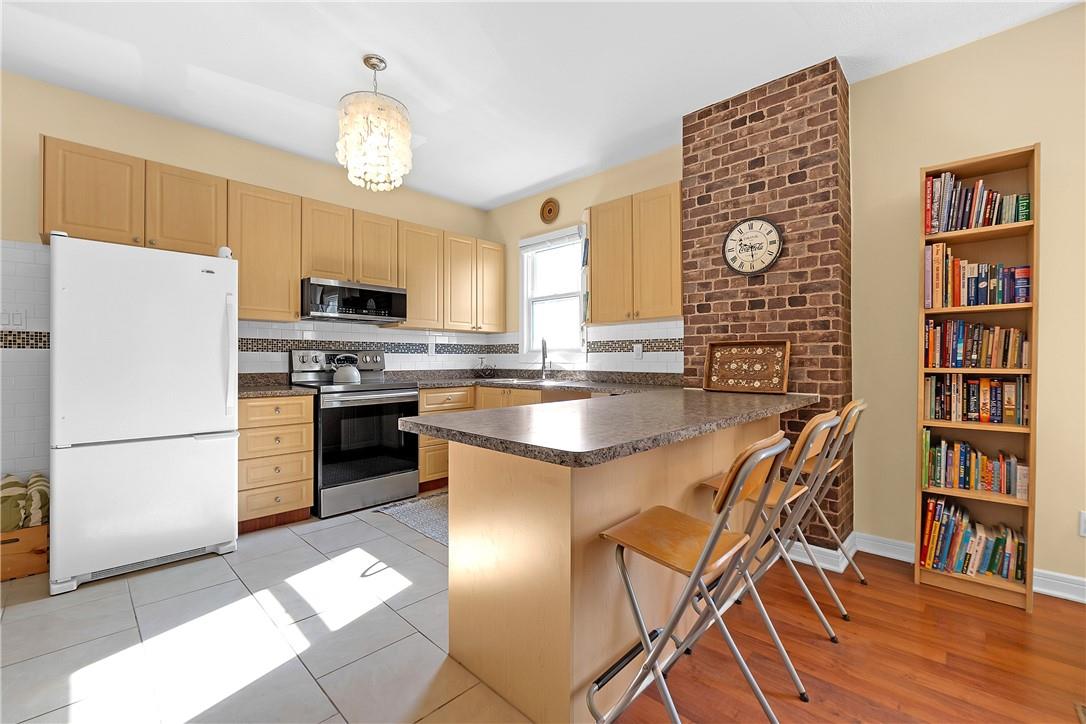
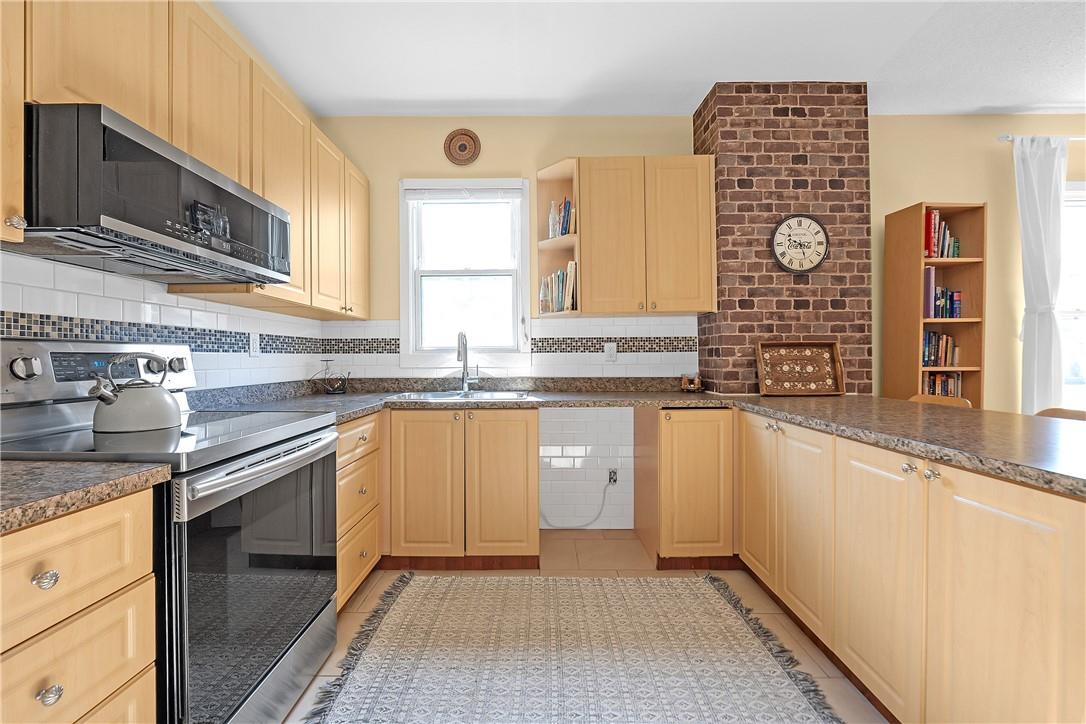
| Ground Level | Kitchen | 17' 3'' x 11' '' | ||
| Ground Level | Living Room/dining Room | 17' 3'' x 24' 10'' | ||
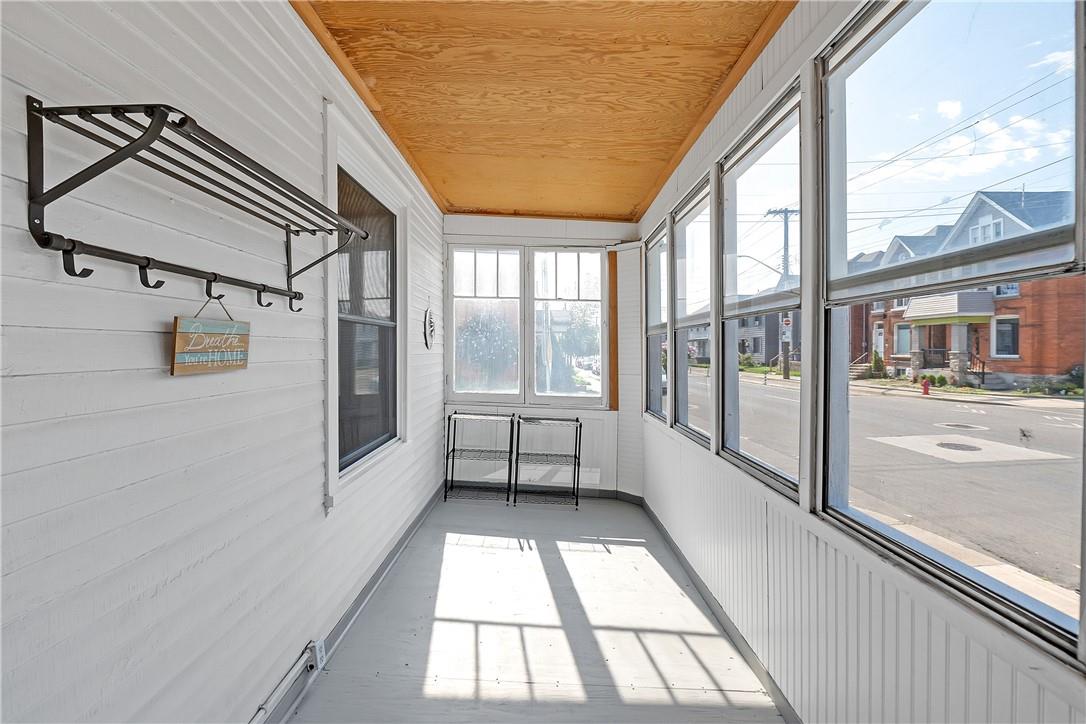
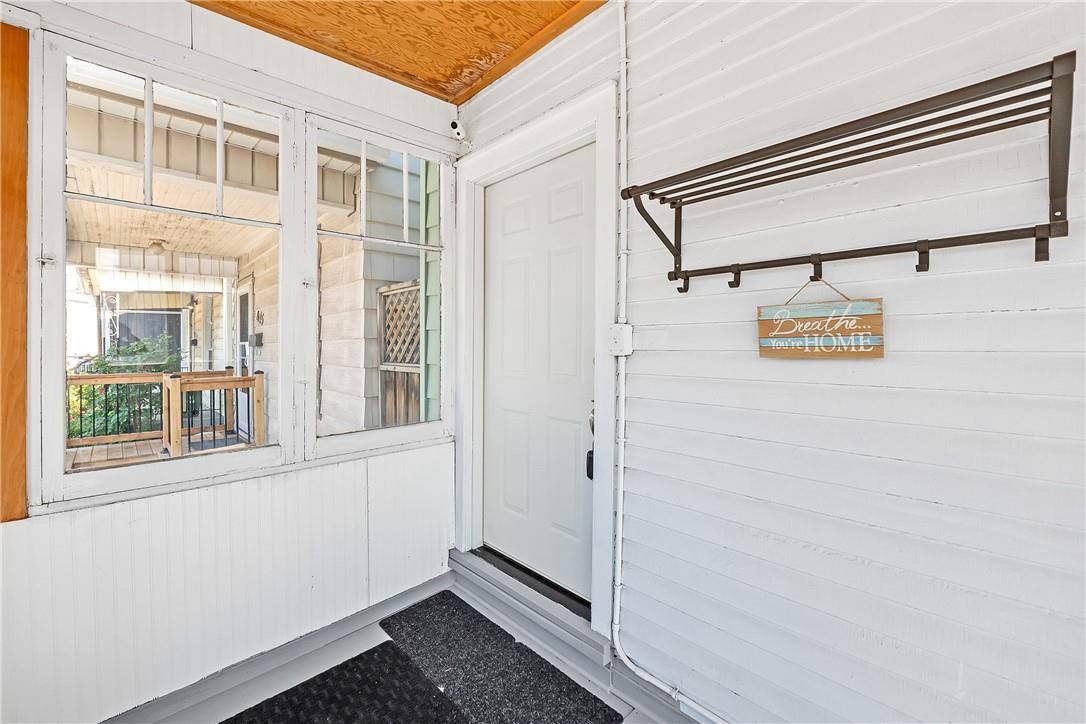
| Ground Level | Foyer | Measurements not available |
https://www.realtor.ca/real-estate/27230760/477-cannon-street-e-hamilton

The trademarks REALTOR®, REALTORS®, and the REALTOR® logo are controlled by The Canadian Real Estate Association (CREA) and identify real estate professionals who are members of CREA. The trademarks MLS®, Multiple Listing Service® and the associated logos are owned by The Canadian Real Estate Association (CREA) and identify the quality of services provided by real estate professionals who are members of CREA. The trademark DDF® is owned by The Canadian Real Estate Association (CREA) and identifies CREA's Data Distribution Facility (DDF®)
July 31 2024 02:09:08
REALTORS® Association of Hamilton-Burlington
RE/MAX Escarpment Golfi Realty Inc.