
16 Larkshire Lane Unit#b Ottawa, Ontario K2J 1Y6







Interested?
Contact us for more information
$409,900Maintenance, Property Management, Caretaker, Water, Other, See Remarks, Reserve Fund Contributions
$496.89 Monthly
Maintenance, Property Management, Caretaker, Water, Other, See Remarks, Reserve Fund Contributions
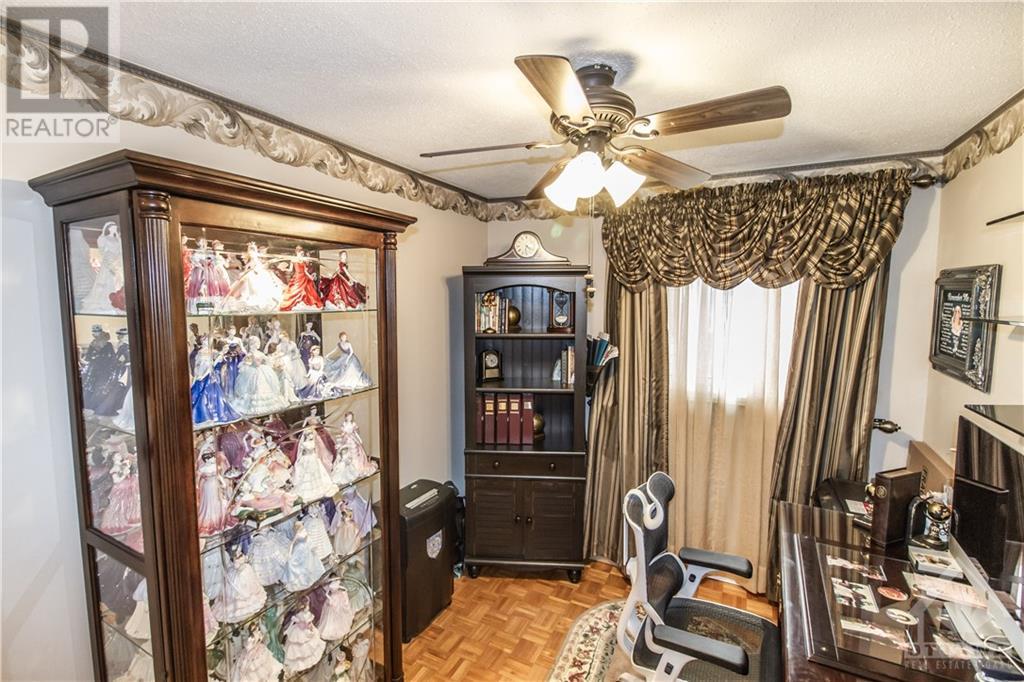
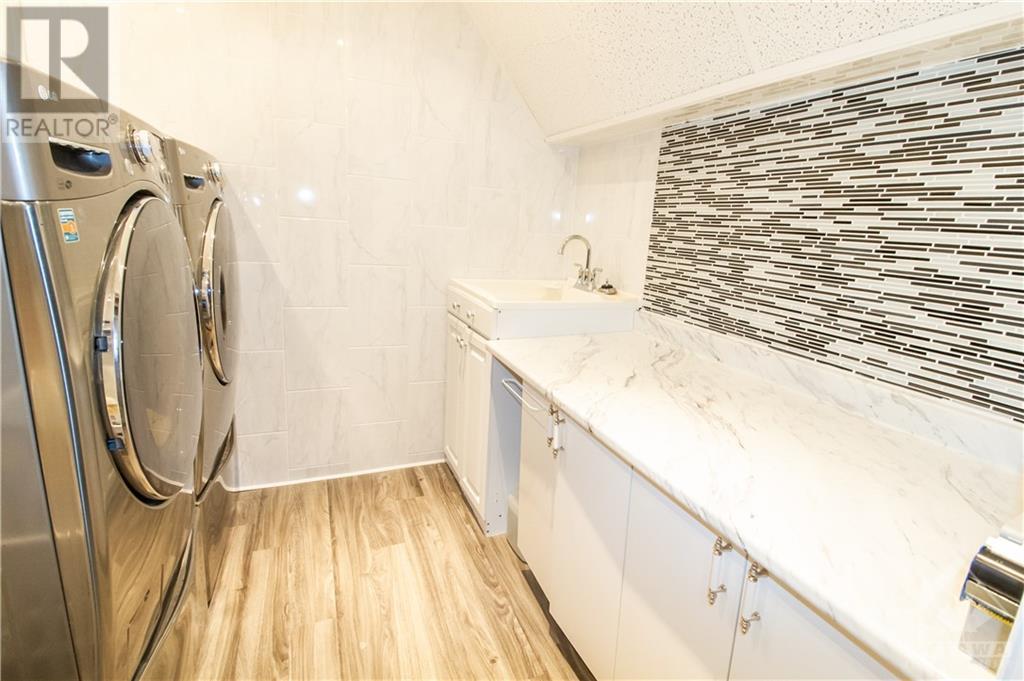
$496.89 MonthlyWOW! Enjoy this lovely well maintained highly decorated 3 bedroom 2 bathroom condominium townhome located in the heart of old Barrhaven. Close to parks, schools, lots of shopping, transit and highway 416, this is a prime location to live. The kitchen features stainless steel appliances, granite countertops and lots of natural light. The living room features a gas fireplace, beautiful hardwood flooring and is tastefully decorated. The attention to detail is incredible. This home also includes a central vac, soaker bathtub and a finished laundry room with LG washer/dryer and pedestals. This home has a lot of care and creativity that has to bee seen in person. The backyard is a stunning and maintenance free. Over 100K in improvements and upgrades! Renovations cost list, Inclusions list and exclusions available - Ask your Realtor) Don't miss out on this quality home at an incredible price! Book your showing today! 24hr irrevocable on all offers (id:58072)
Property Details
| MLS® Number | 1404751 |
| Property Type | Single Family |
| Neigbourhood | Barrhaven; Pheasant Run |
| AmenitiesNearBy | Public Transit, Recreation Nearby, Shopping |
| CommunityFeatures | Pets Allowed |
| Features | Gazebo |
| ParkingSpaceTotal | 1 |
| Structure | Patio(s) |
Building
| BathroomTotal | 2 |
| BedroomsAboveGround | 3 |
| BedroomsTotal | 3 |
| Amenities | Laundry - In Suite |
| Appliances | Refrigerator, Dishwasher, Dryer, Microwave, Stove, Washer |
| BasementDevelopment | Finished |
| BasementType | Full (finished) |
| ConstructedDate | 1980 |
| CoolingType | Central Air Conditioning |
| ExteriorFinish | Siding, Stucco |
| FireplacePresent | Yes |
| FireplaceTotal | 2 |
| Fixture | Drapes/window Coverings |
| FlooringType | Hardwood, Laminate, Tile |
| FoundationType | Poured Concrete |
| HalfBathTotal | 1 |
| HeatingFuel | Natural Gas |
| HeatingType | Forced Air |
| StoriesTotal | 2 |
| Type | Row / Townhouse |
| UtilityWater | Municipal Water |
Parking
| Surfaced |
Land
| Acreage | No |
| FenceType | Fenced Yard |
| LandAmenities | Public Transit, Recreation Nearby, Shopping |
| LandscapeFeatures | Landscaped |
| Sewer | Municipal Sewage System |
| ZoningDescription | Residential |
Rooms
| Level | Type | Length | Width | Dimensions |
|---|---|---|---|---|
| Second Level | Primary Bedroom | 15'0" x 11'8" | ||
| Second Level | 4pc Bathroom | 10'0" x 4'8" | ||
| Second Level | Bedroom | 10'6" x 8'11" | ||
| Second Level | Bedroom | 9'9" x 8'0" | ||
| Basement | Recreation Room | 10'8" x 10'0" | ||
| Basement | Laundry Room | Measurements not available | ||
| Main Level | Kitchen | 10'0" x 8'0" | ||
| Main Level | Dining Room | 10'0" x 9'0" | ||
| Main Level | Living Room | 17'2" x 11'0" | ||
| Main Level | 2pc Bathroom | 6'6" x 3'0" |
https://www.realtor.ca/real-estate/27230783/16-larkshire-lane-unitb-ottawa-barrhaven-pheasant-run

The trademarks REALTOR®, REALTORS®, and the REALTOR® logo are controlled by The Canadian Real Estate Association (CREA) and identify real estate professionals who are members of CREA. The trademarks MLS®, Multiple Listing Service® and the associated logos are owned by The Canadian Real Estate Association (CREA) and identify the quality of services provided by real estate professionals who are members of CREA. The trademark DDF® is owned by The Canadian Real Estate Association (CREA) and identifies CREA's Data Distribution Facility (DDF®)
July 30 2024 01:11:38
Ottawa Real Estate Board
Homelife Capital Realty Inc.