
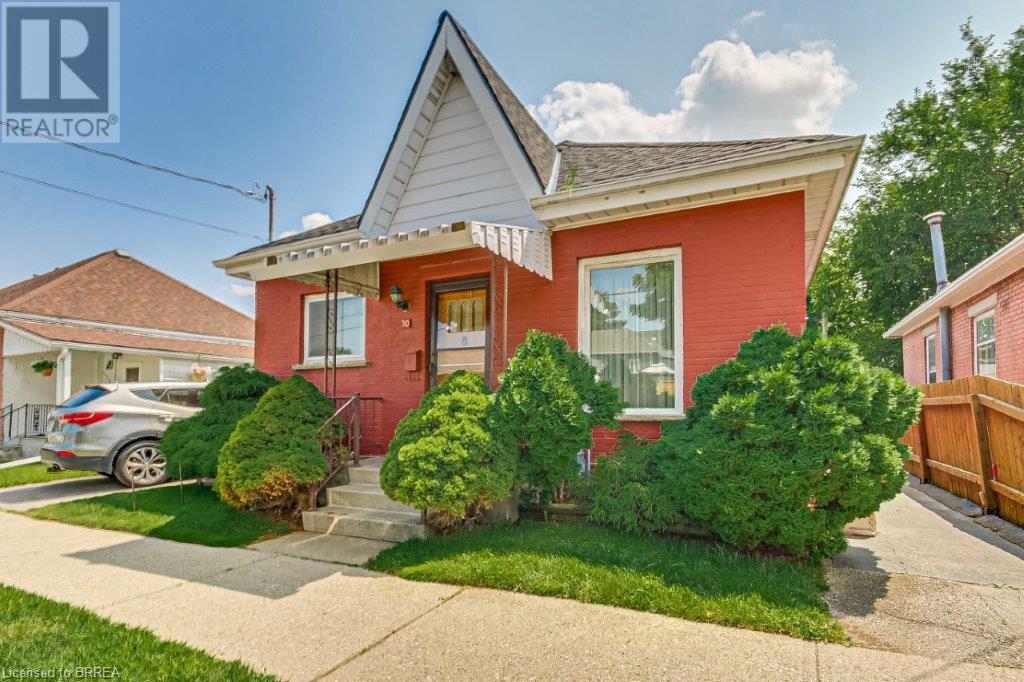
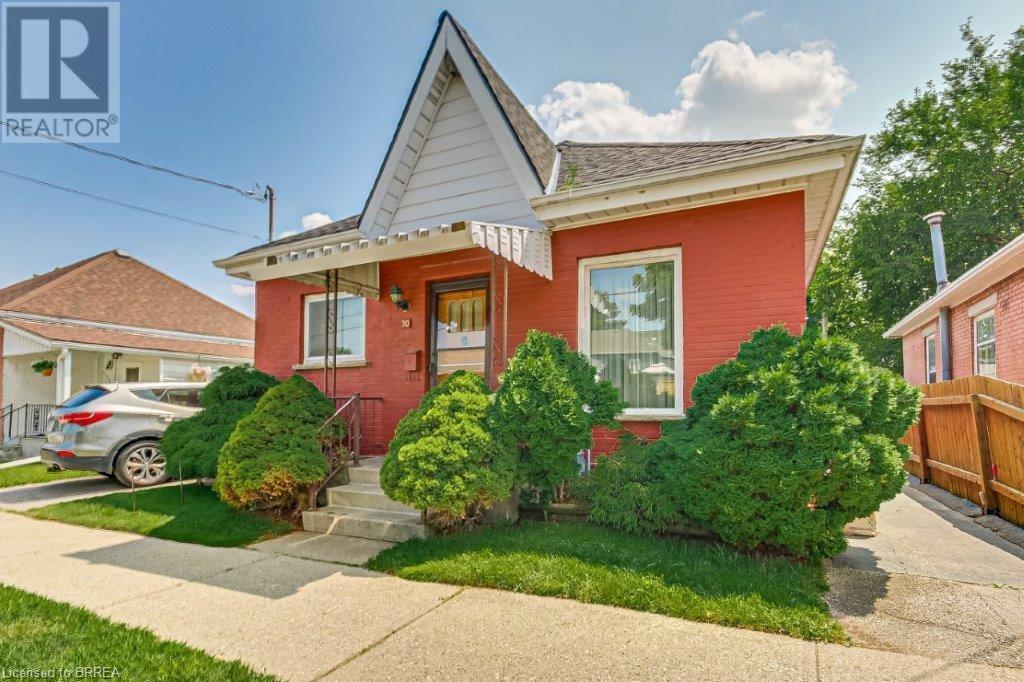
30 Emilie Street Brantford, Ontario N3S 1S4

Interested?
Contact us for more information
$399,900
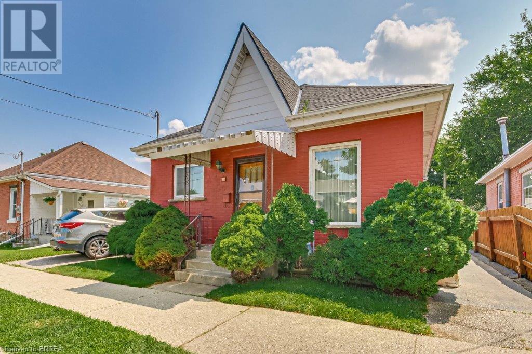
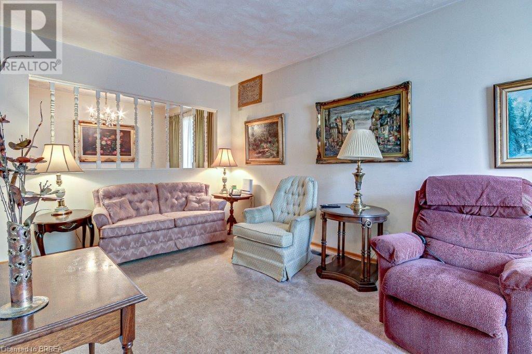
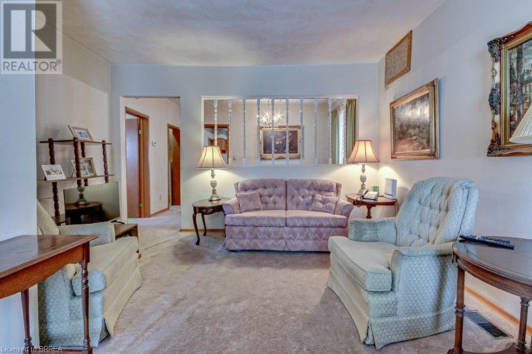
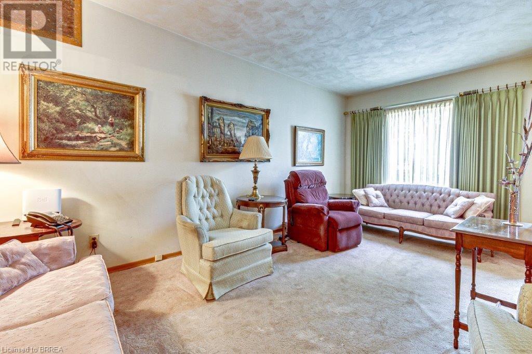
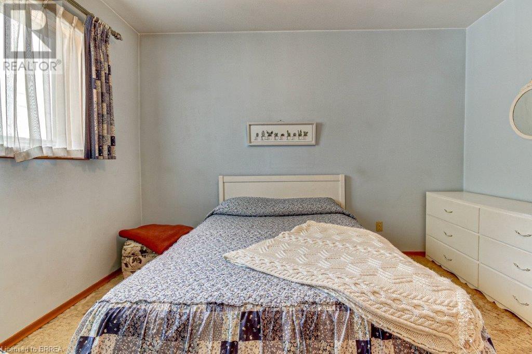
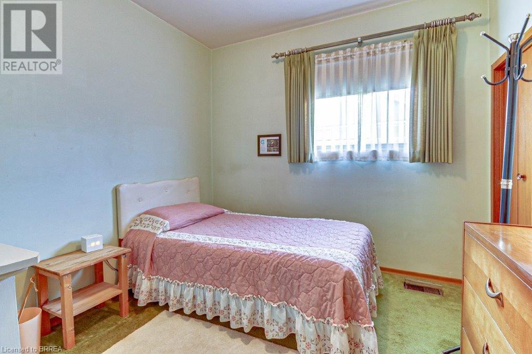
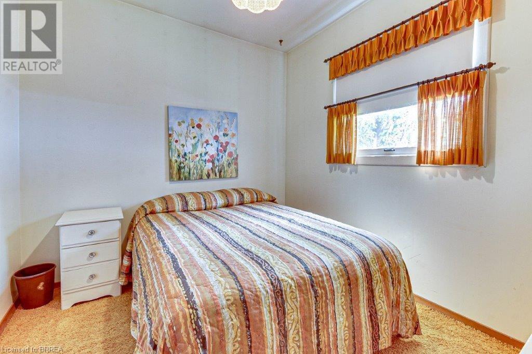
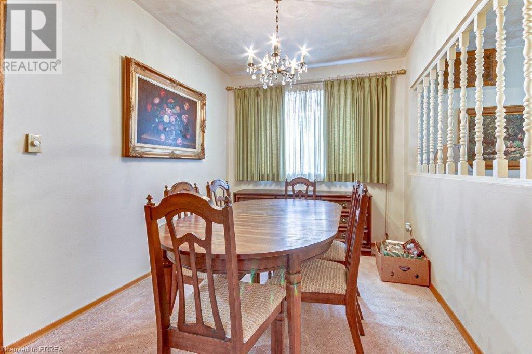
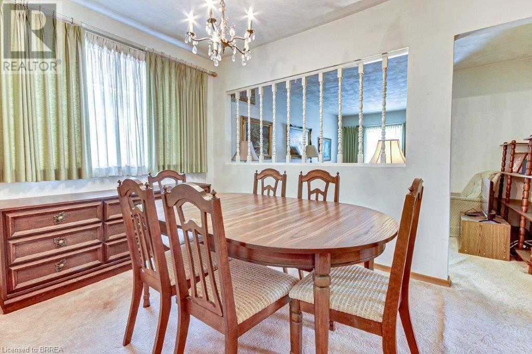
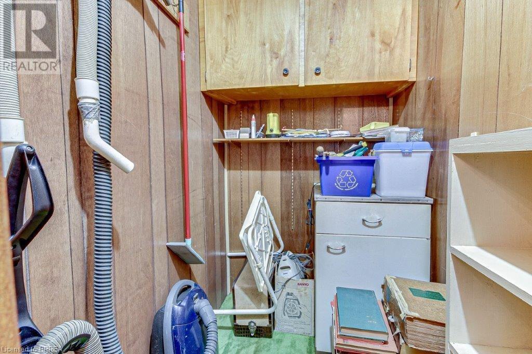
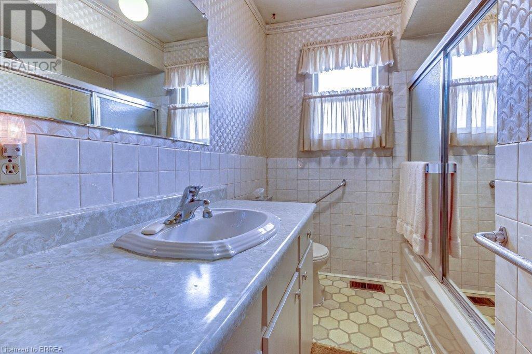
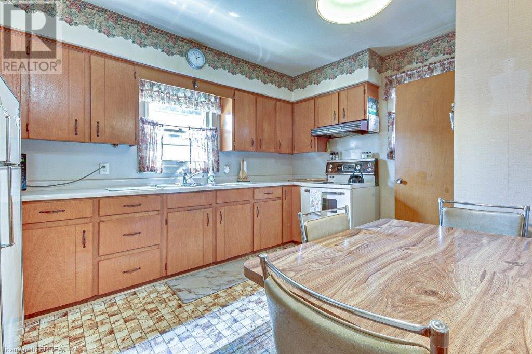
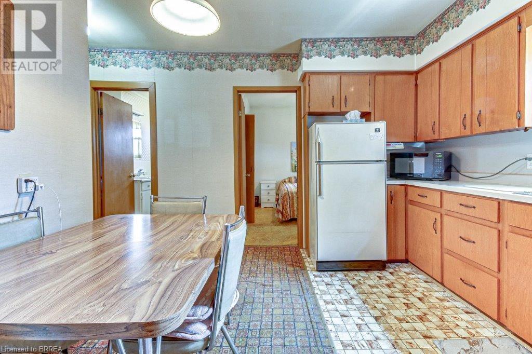
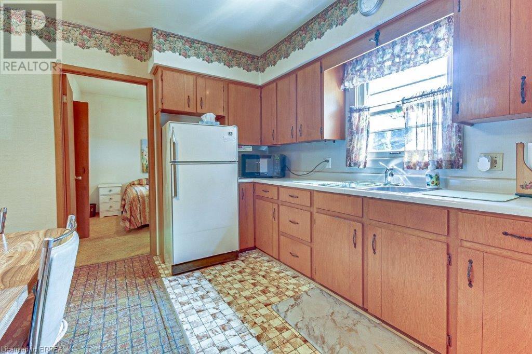
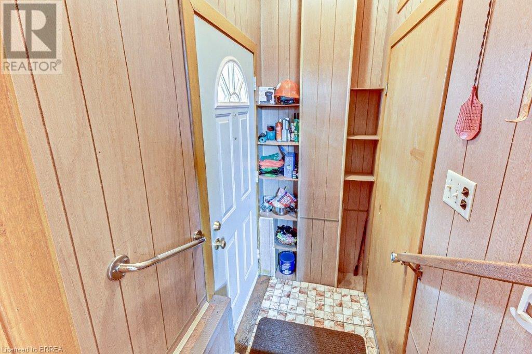
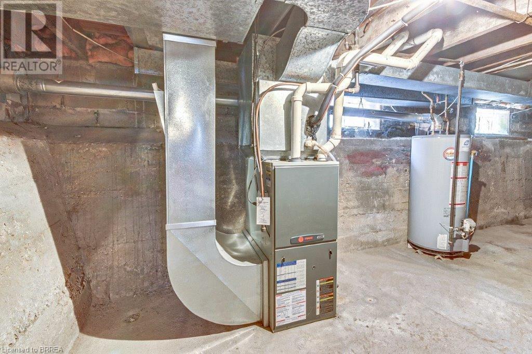
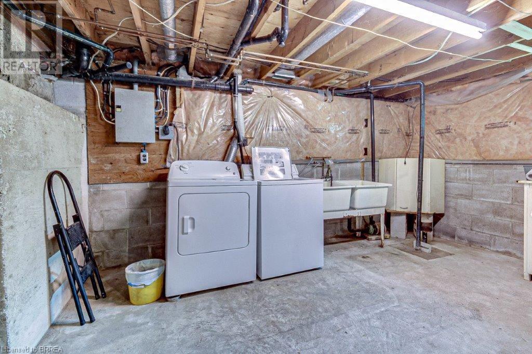
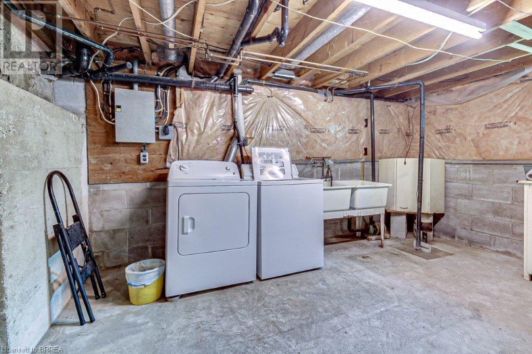
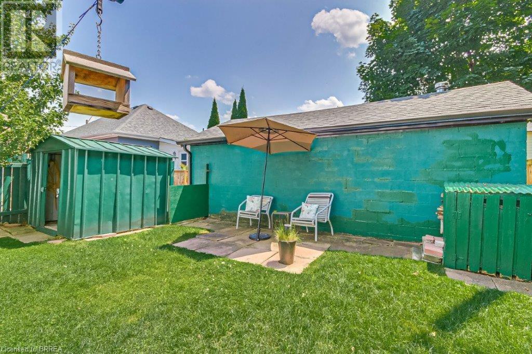
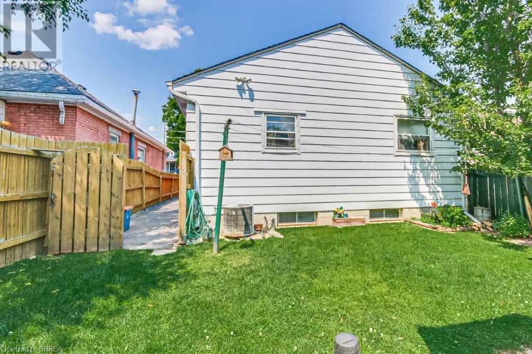
OPEN HOUSE SATURDAY AND SUNDAY 2:00-4:00 Welcome to 30 Emilie Street. This classic 3 bedroom Brantford Brick Cottage has lots to offer. The main floor has a large living room, spacious separate dining room and an eat-in kitchen with lots of cupboards and room for a good size kitchen table. There are 3 bedrooms that all have really good size closets, a 4 piece bathroom, the front entrance has another good closet. There is a bonus room that could be turned into a second bathroom, main floor laundry room, walk-in closet, pantry etc. The basement is partially insulated, has a 28x15 (approx) room that would make a great recroom and still has lots more space for a workshop and storage. Convenient side entrance provides access to the basement, main floor and the fenced backyard. The modest private backyard doesn't require much upkeep and has a storage shed and patio. This is a solid 3 bedroom house that needs cosmetic updates. Shingles were replaced in 2021. 100 amp breaker panel, high efficiency gas furnace, central air. Fridge, stove, washer and dryer included. Only a 5 minute walk to Tutela Park with a fun splash pad for the kids, close to the beautiful Grand River, Laurier University, grocery store, Civic Centre and lots more. Plenty of street parking available. (id:58072)
Open House
This property has open houses!
2:00 pm
Ends at:4:00 pm
2:00 pm
Ends at:4:00 pm
Property Details
| MLS® Number | 40623105 |
| Property Type | Single Family |
| AmenitiesNearBy | Playground, Public Transit, Schools, Shopping |
| EquipmentType | Water Heater |
| RentalEquipmentType | Water Heater |
| Structure | Shed |
Building
| BathroomTotal | 1 |
| BedroomsAboveGround | 3 |
| BedroomsTotal | 3 |
| Appliances | Dryer, Refrigerator, Stove, Water Meter, Washer, Window Coverings |
| ArchitecturalStyle | Bungalow |
| BasementDevelopment | Unfinished |
| BasementType | Partial (unfinished) |
| ConstructedDate | 1905 |
| ConstructionStyleAttachment | Detached |
| CoolingType | Central Air Conditioning |
| ExteriorFinish | Aluminum Siding, Brick |
| FoundationType | Stone |
| HeatingFuel | Natural Gas |
| HeatingType | Forced Air |
| StoriesTotal | 1 |
| SizeInterior | 1085 Sqft |
| Type | House |
| UtilityWater | Municipal Water |
Parking
| None |
Land
| Acreage | No |
| LandAmenities | Playground, Public Transit, Schools, Shopping |
| Sewer | Municipal Sewage System |
| SizeDepth | 72 Ft |
| SizeFrontage | 34 Ft |
| SizeTotalText | Under 1/2 Acre |
| ZoningDescription | Rc |
Rooms
| Level | Type | Length | Width | Dimensions |
|---|---|---|---|---|
| Basement | Laundry Room | 27'10'' x 15'0'' | ||
| Main Level | Office | 5'10'' x 4'1'' | ||
| Main Level | 4pc Bathroom | Measurements not available | ||
| Main Level | Bedroom | 9'3'' x 9'0'' | ||
| Main Level | Bedroom | 10'0'' x 8'4'' | ||
| Main Level | Primary Bedroom | 12'2'' x 9'0'' | ||
| Main Level | Kitchen | 13'6'' x 11'0'' | ||
| Main Level | Dining Room | 13'0'' x 10'1'' | ||
| Main Level | Living Room | 17'5'' x 13'0'' |
https://www.realtor.ca/real-estate/27230868/30-emilie-street-brantford

The trademarks REALTOR®, REALTORS®, and the REALTOR® logo are controlled by The Canadian Real Estate Association (CREA) and identify real estate professionals who are members of CREA. The trademarks MLS®, Multiple Listing Service® and the associated logos are owned by The Canadian Real Estate Association (CREA) and identify the quality of services provided by real estate professionals who are members of CREA. The trademark DDF® is owned by The Canadian Real Estate Association (CREA) and identifies CREA's Data Distribution Facility (DDF®)
July 31 2024 06:53:52
Brantford Regional Real Estate Assn Inc
RE/MAX Twin City Realty Inc.