
4027 Main Street Niagara Falls, Ontario L2G 6B9





Interested?
Contact us for more information
$525,000
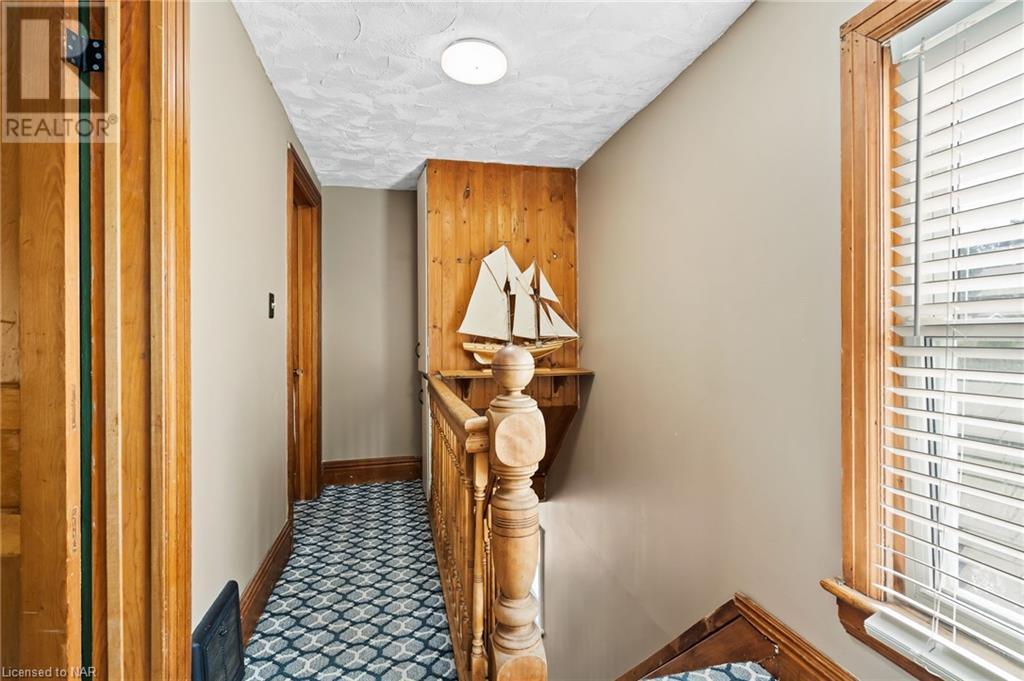
Charming Century Home in the Heart of Chippawa! This well-maintained two-storey century home is perfectly located on a beautiful double lot in Chippawa. You’ll be just a short walk or bike ride away from Chippewa Creek, the Niagara River, schools, parks, tennis courts, and grocery stores. The main floor features an open concept with a bright kitchen and island, plus convenient main floor laundry. Upstairs, there are two spacious bedrooms. The home has great curb appeal with a wraparound front porch and a double car driveway with space for your vehicles or boat. The 17' x 19.5' detached garage is perfect for additional storage, or man cave. The fully fenced backyard includes a patio and garden shed is perfect for hosting. Don’t miss your chance to make this charming home yours. (id:58072)
Property Details
| MLS® Number | 40625958 |
| Property Type | Single Family |
| AmenitiesNearBy | Public Transit, Schools |
| EquipmentType | Water Heater |
| Features | Paved Driveway |
| ParkingSpaceTotal | 6 |
| RentalEquipmentType | Water Heater |
| Structure | Shed |
Building
| BathroomTotal | 1 |
| BedroomsAboveGround | 2 |
| BedroomsTotal | 2 |
| ArchitecturalStyle | 2 Level |
| BasementDevelopment | Unfinished |
| BasementType | Partial (unfinished) |
| ConstructedDate | 1915 |
| ConstructionStyleAttachment | Detached |
| CoolingType | None |
| ExteriorFinish | Vinyl Siding |
| FireplacePresent | Yes |
| FireplaceTotal | 1 |
| FoundationType | Block |
| HeatingFuel | Natural Gas |
| HeatingType | Forced Air |
| StoriesTotal | 2 |
| SizeInterior | 1411 Sqft |
| Type | House |
| UtilityWater | Municipal Water |
Parking
| Detached Garage |
Land
| Acreage | No |
| FenceType | Fence |
| LandAmenities | Public Transit, Schools |
| Sewer | Municipal Sewage System |
| SizeDepth | 88 Ft |
| SizeFrontage | 60 Ft |
| SizeTotalText | Under 1/2 Acre |
| ZoningDescription | R2 |
Rooms
| Level | Type | Length | Width | Dimensions |
|---|---|---|---|---|
| Basement | Other | 15'11'' x 32'6'' | ||
| Main Level | Foyer | 5'10'' x 14'8'' | ||
| Main Level | Laundry Room | 5'10'' x 11'3'' | ||
| Main Level | Kitchen | 13'2'' x 11'9'' | ||
| Main Level | Dining Room | 13'2'' x 13'3'' | ||
| Main Level | Living Room | 13'2'' x 16'2'' | ||
| Main Level | Primary Bedroom | 13'2'' x 13'9'' | ||
| Main Level | Bedroom | 13'2'' x 12'10'' | ||
| Main Level | 3pc Bathroom | Measurements not available |
https://www.realtor.ca/real-estate/27230907/4027-main-street-niagara-falls

The trademarks REALTOR®, REALTORS®, and the REALTOR® logo are controlled by The Canadian Real Estate Association (CREA) and identify real estate professionals who are members of CREA. The trademarks MLS®, Multiple Listing Service® and the associated logos are owned by The Canadian Real Estate Association (CREA) and identify the quality of services provided by real estate professionals who are members of CREA. The trademark DDF® is owned by The Canadian Real Estate Association (CREA) and identifies CREA's Data Distribution Facility (DDF®)
July 30 2024 02:10:25
Niagara Association of REALTORS®
RE/MAX Niagara Realty Ltd, Brokerage