
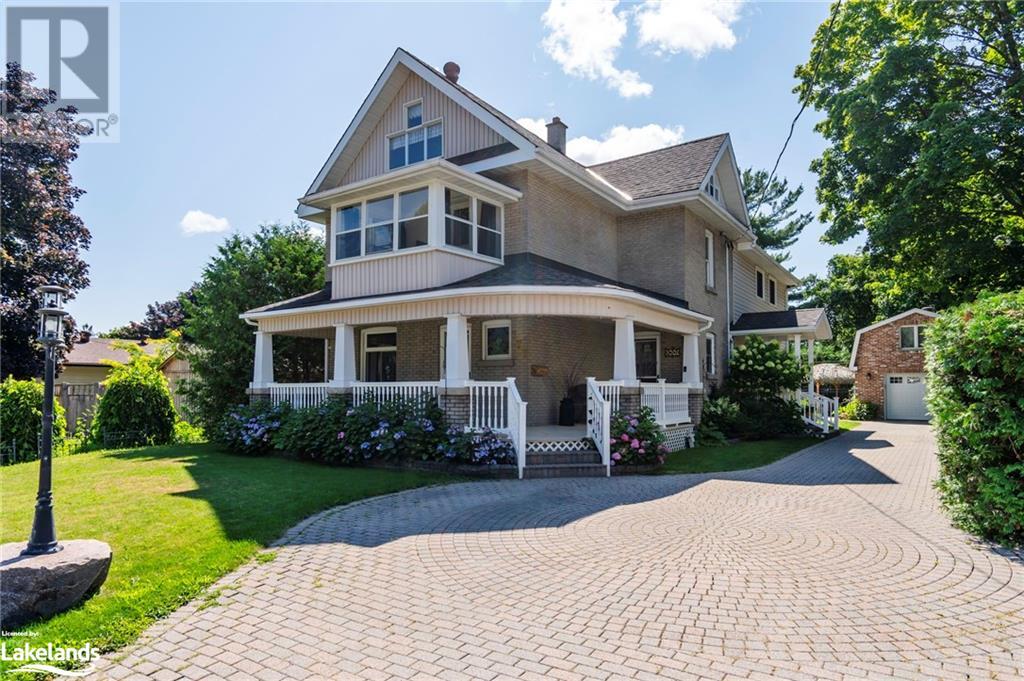
377 Elizabeth Street Midland, Ontario L4R 1Z2

Interested?
Contact us for more information
$799,900
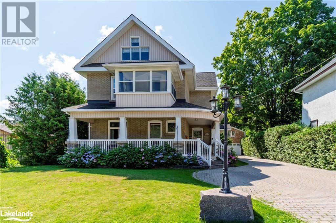
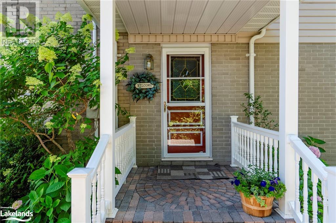
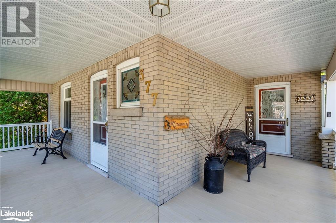
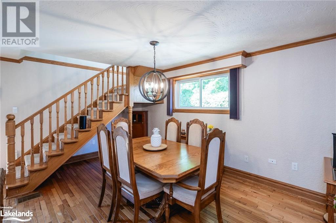
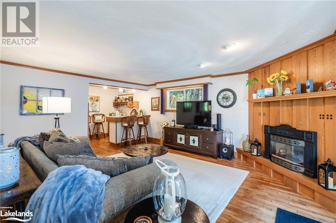
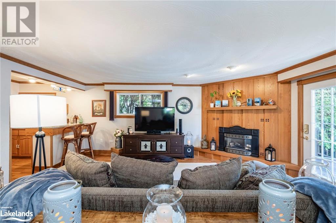
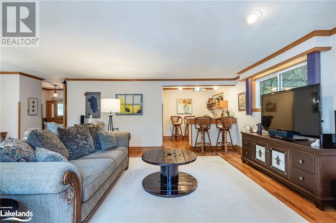
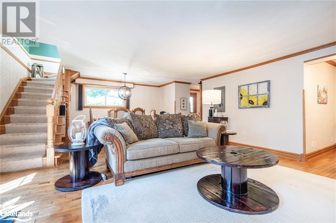
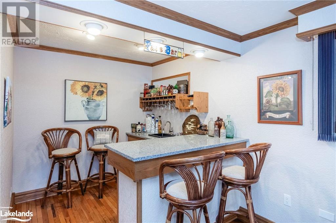
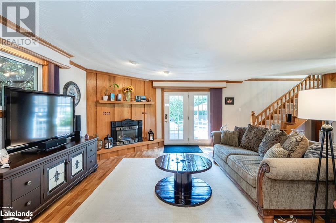
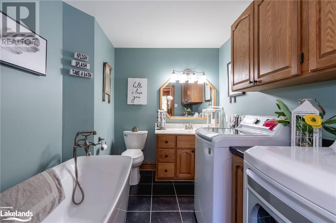
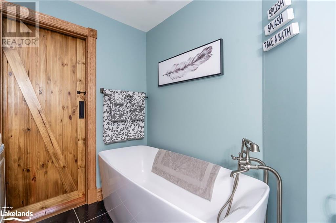
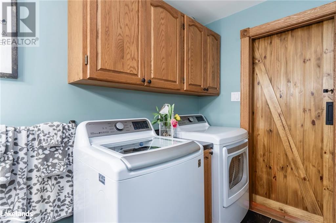
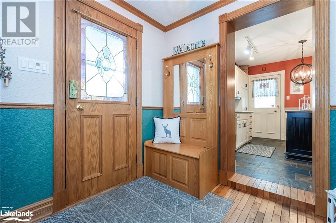
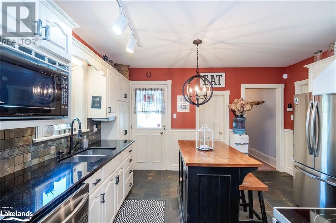
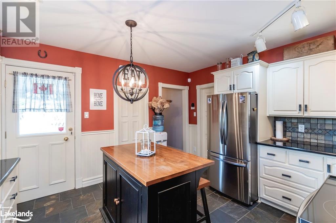
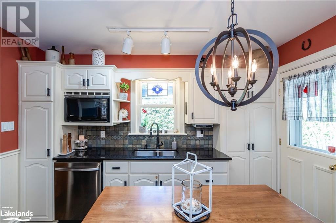
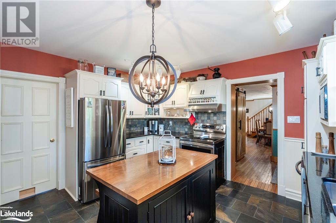
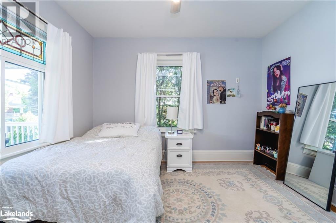
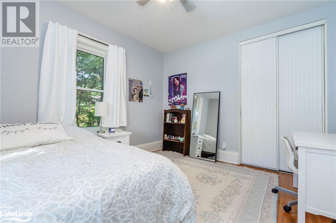
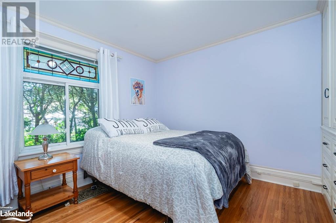
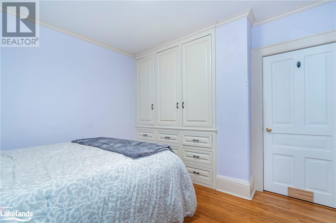
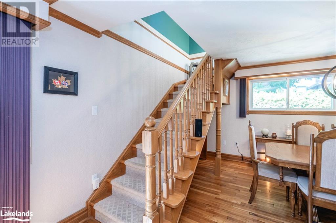
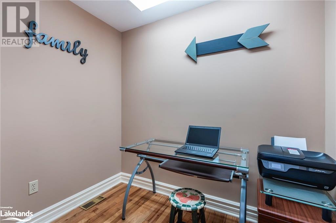
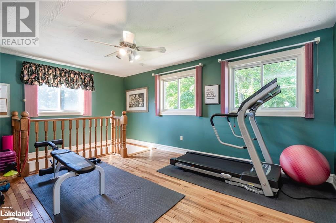
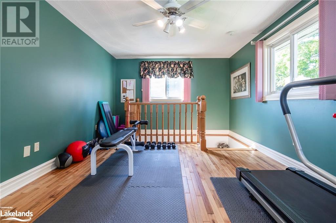
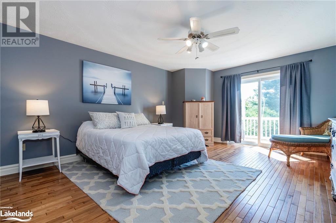
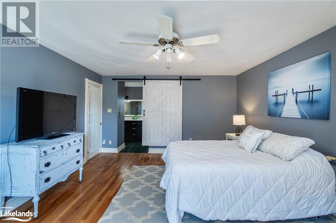
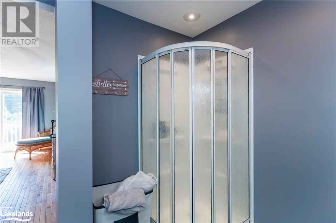
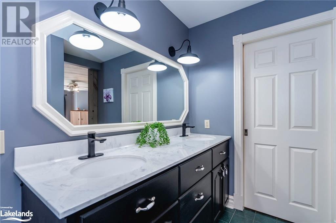
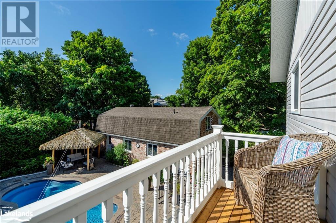
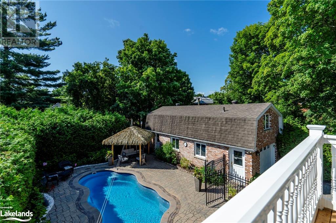
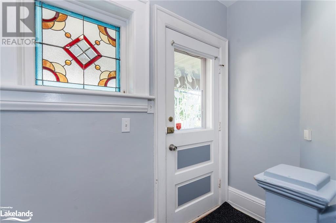
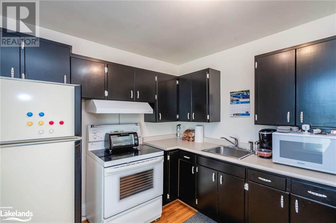
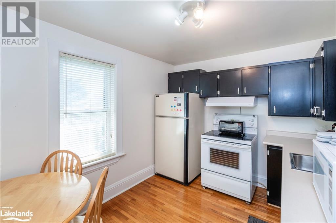
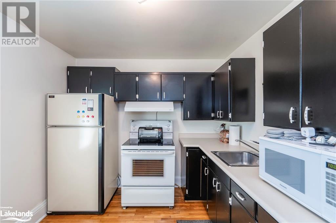
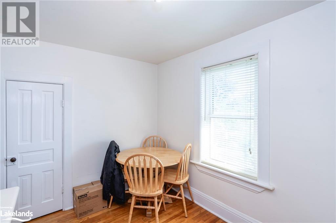
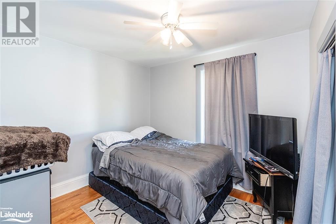
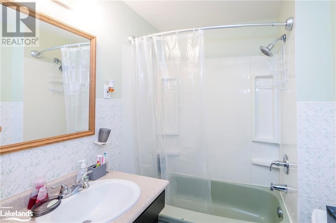
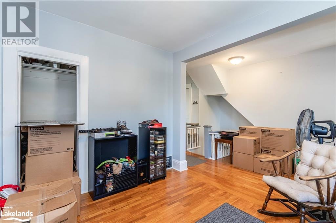
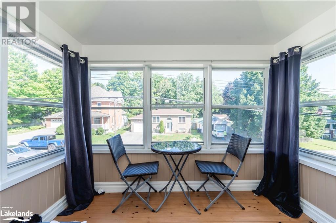
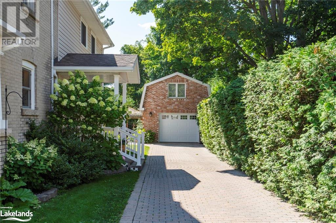
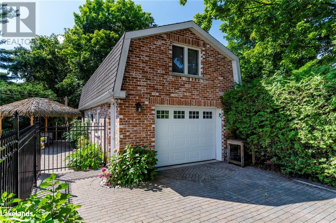
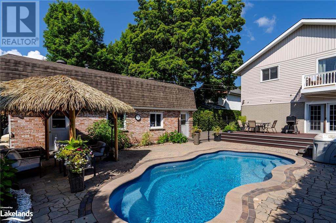
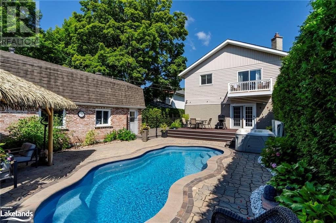
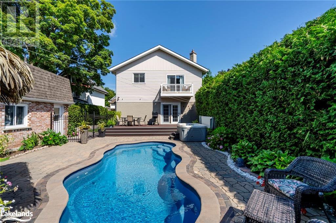
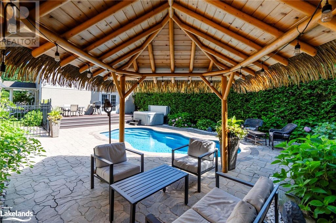
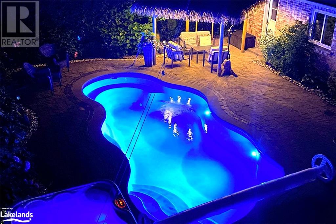
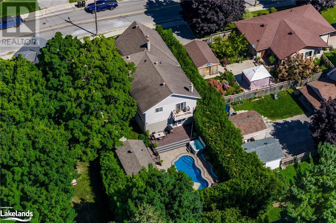
Welcome to this Charming Century Home in the heart of Midland, featuring 4 bedrooms and 3 baths. You will love the updated kitchen with luxurious Granite countertops, newer appliances, Bruce Hardwood and Slate tile flooring. The main floor features 2 Large Bedrooms and a spacious living room, perfect for entertaining with a cozy gas fireplace and a convenient wet bar with walk-out to the back yard. The Second Level includes a True Adult Retreat with its own gym area, office space, Large Primary Bedroom, spacious walk-in closet, Ensuite Bath featuring double sinks and private balcony. The property includes an in-law or extra living space with separate entrance, complete with a full kitchen, living room, bedroom, sunroom, bathroom and a large attic space for storage, providing privacy and convenience for your guests, a rental space or extended family. This home has undergone over $100,000 in Backyard renovations, including the addition of a stunning 10x24 fiberglass insert pool with a brand new gas pool heater in 2024, Fully Landscaped Yard with Tiki Hut and brand-new Hot Tub in 2023. For those who need extra space for cars or hobbies, the separate 2 car heated garage with workshop also includes an upstairs loft space for storage. Ideal for both comfort and style, this home offers a blend of modern amenities and classic century-old charm. Don’t miss the opportunity to make this beautifully maintained home yours! New furnace and Hot water tank in 2023!! (id:58072)
Property Details
| MLS® Number | 40624589 |
| Property Type | Single Family |
| AmenitiesNearBy | Beach, Golf Nearby, Hospital, Marina, Park, Place Of Worship, Playground, Public Transit, Schools, Shopping, Ski Area |
| CommunicationType | High Speed Internet |
| CommunityFeatures | School Bus |
| Features | Wet Bar, Automatic Garage Door Opener |
| ParkingSpaceTotal | 7 |
| PoolType | Inground Pool |
Building
| BathroomTotal | 3 |
| BedroomsAboveGround | 4 |
| BedroomsTotal | 4 |
| Appliances | Central Vacuum, Dishwasher, Dryer, Garburator, Microwave, Refrigerator, Stove, Wet Bar, Washer, Window Coverings, Garage Door Opener, Hot Tub |
| ArchitecturalStyle | 2 Level |
| BasementDevelopment | Partially Finished |
| BasementType | Full (partially Finished) |
| ConstructionStyleAttachment | Detached |
| CoolingType | Central Air Conditioning |
| ExteriorFinish | Brick Veneer, Vinyl Siding |
| FireProtection | Smoke Detectors |
| Fixture | Ceiling Fans |
| FoundationType | Stone |
| HeatingFuel | Natural Gas |
| HeatingType | Forced Air |
| StoriesTotal | 2 |
| SizeInterior | 2520 Sqft |
| Type | House |
| UtilityWater | Municipal Water |
Parking
| Detached Garage |
Land
| Acreage | No |
| LandAmenities | Beach, Golf Nearby, Hospital, Marina, Park, Place Of Worship, Playground, Public Transit, Schools, Shopping, Ski Area |
| LandscapeFeatures | Landscaped |
| Sewer | Municipal Sewage System |
| SizeDepth | 132 Ft |
| SizeFrontage | 55 Ft |
| SizeTotalText | Under 1/2 Acre |
| ZoningDescription | R2 |
Rooms
| Level | Type | Length | Width | Dimensions |
|---|---|---|---|---|
| Second Level | 3pc Bathroom | Measurements not available | ||
| Second Level | Exercise Room | 11'8'' x 17'8'' | ||
| Second Level | Primary Bedroom | 13'7'' x 17'8'' | ||
| Second Level | 4pc Bathroom | Measurements not available | ||
| Second Level | Bedroom | 9'8'' x 11'11'' | ||
| Second Level | Kitchen | 9'4'' x 11'4'' | ||
| Main Level | Office | 7'11'' x 7'5'' | ||
| Main Level | 3pc Bathroom | Measurements not available | ||
| Main Level | Bedroom | 11'3'' x 11'11'' | ||
| Main Level | Bedroom | 11'3'' x 11'3'' | ||
| Main Level | Kitchen | 14'1'' x 12'4'' | ||
| Main Level | Dining Room | 10'9'' x 18'0'' | ||
| Main Level | Living Room | 14'11'' x 25'1'' |
Utilities
| Cable | Available |
| Electricity | Available |
| Natural Gas | Available |
| Telephone | Available |
https://www.realtor.ca/real-estate/27230983/377-elizabeth-street-midland

The trademarks REALTOR®, REALTORS®, and the REALTOR® logo are controlled by The Canadian Real Estate Association (CREA) and identify real estate professionals who are members of CREA. The trademarks MLS®, Multiple Listing Service® and the associated logos are owned by The Canadian Real Estate Association (CREA) and identify the quality of services provided by real estate professionals who are members of CREA. The trademark DDF® is owned by The Canadian Real Estate Association (CREA) and identifies CREA's Data Distribution Facility (DDF®)
July 30 2024 03:41:12
Muskoka Haliburton Orillia – The Lakelands Association of REALTORS®
Keller Williams Experience Realty, Brokerage (255 King St)