
30 Arkwright Drive Brampton, Ontario L7A 0V2





Interested?
Contact us for more information
$3,300 Monthly
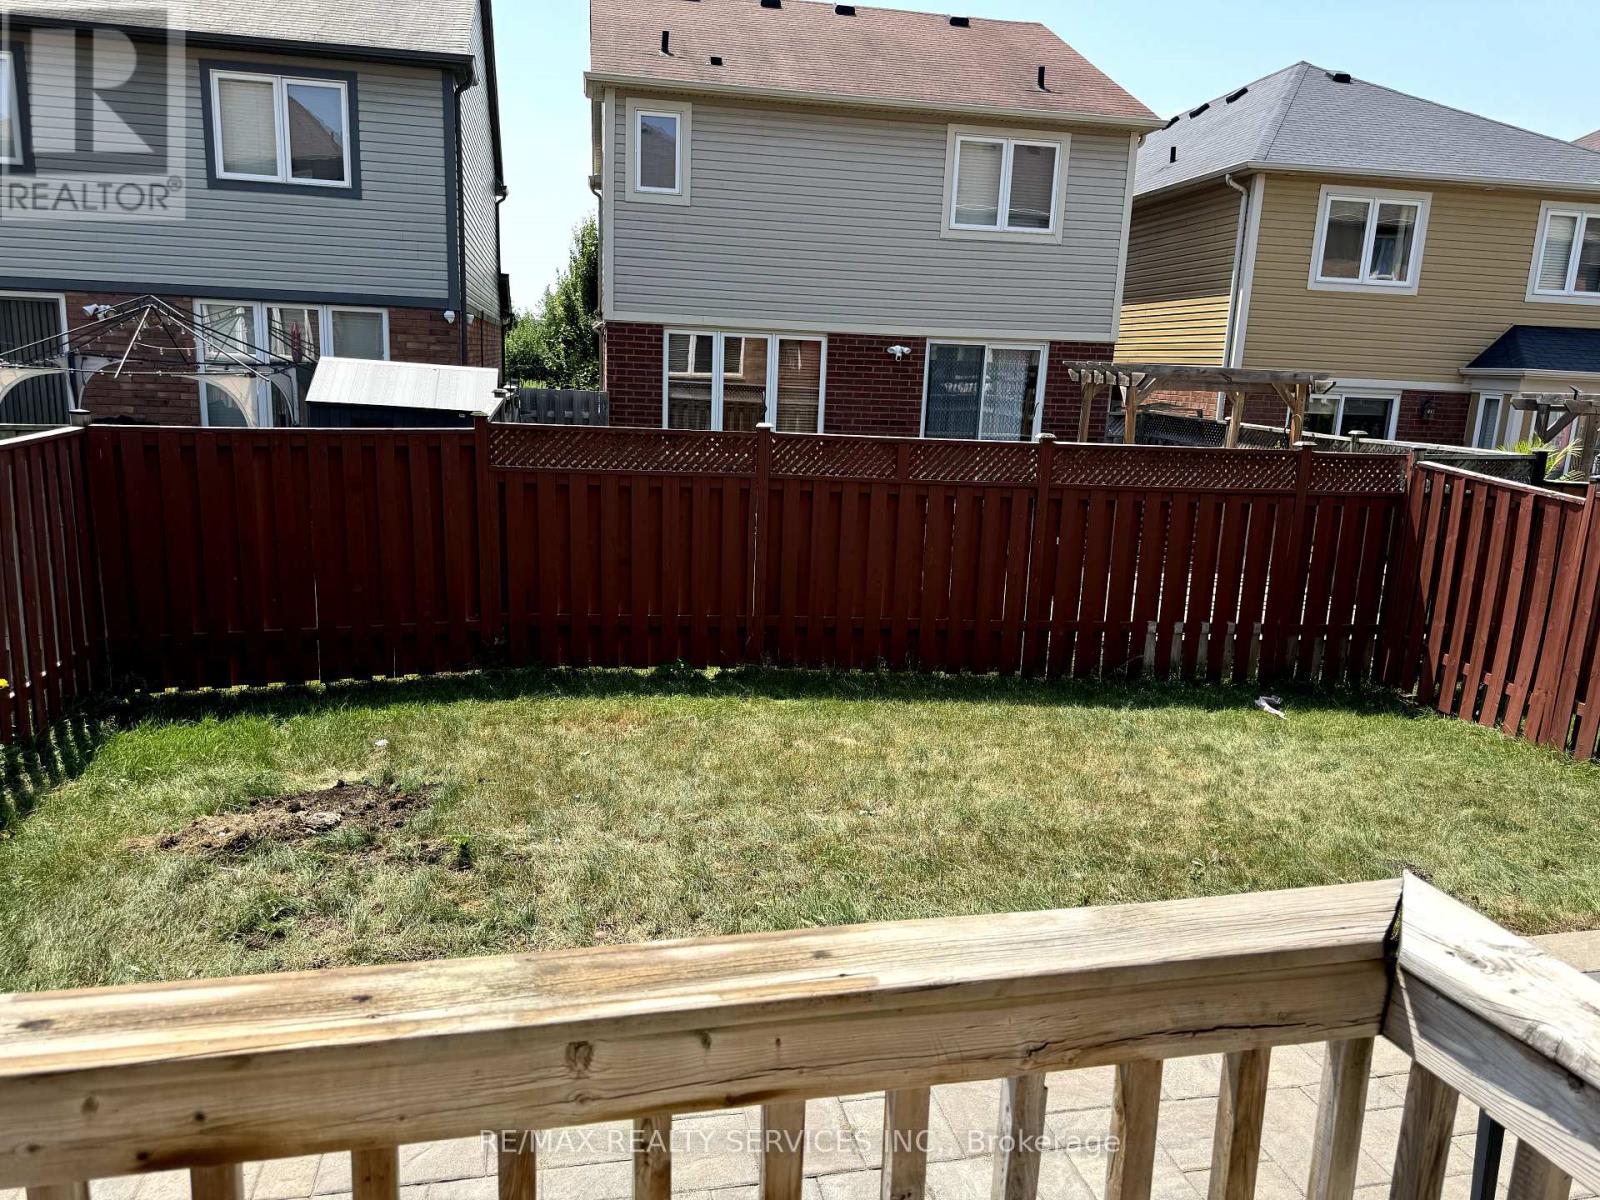
Entire detached 2-storey home for rent with a finished basement. Hardwood floors throughout. Fantastic layout featuring a spacious open concept living/dining room. Gourmet kitchen with granite counters, ceramic floor & stainless steel appliances. Cozy front porch. Fully fenced backyard with patio spanning back of house perfect for entertaining. Primary bedroom boasts a walk-in closet & 4pce ensuite. Finished basement with rec room, laminate flooring, pot lights, storage & laundry. Located in a highly sought after area close to schools, Go Station, transit, shopping & so much more. Bright family home with 9' ceilings on main floor. Detached home with garage, 3 bedrooms, 3 baths & a finished basement. 3 parking spaces. Entire home for rent. **** EXTRAS **** Tenant to pay rent plus all utilities. (id:58072)
Property Details
| MLS® Number | W9231395 |
| Property Type | Single Family |
| Community Name | Northwest Brampton |
| ParkingSpaceTotal | 3 |
Building
| BathroomTotal | 3 |
| BedroomsAboveGround | 3 |
| BedroomsTotal | 3 |
| BasementDevelopment | Finished |
| BasementType | N/a (finished) |
| ConstructionStyleAttachment | Detached |
| CoolingType | Central Air Conditioning |
| ExteriorFinish | Brick |
| FlooringType | Ceramic, Hardwood, Laminate |
| HalfBathTotal | 1 |
| HeatingFuel | Natural Gas |
| HeatingType | Forced Air |
| StoriesTotal | 2 |
| Type | House |
| UtilityWater | Municipal Water |
Parking
| Attached Garage |
Land
| Acreage | No |
| Sewer | Sanitary Sewer |
Rooms
| Level | Type | Length | Width | Dimensions |
|---|---|---|---|---|
| Second Level | Primary Bedroom | 3.96 m | 3.66 m | 3.96 m x 3.66 m |
| Second Level | Bedroom 2 | 3.35 m | 3.05 m | 3.35 m x 3.05 m |
| Second Level | Bedroom 3 | 3.35 m | 3.05 m | 3.35 m x 3.05 m |
| Basement | Recreational, Games Room | Measurements not available | ||
| Main Level | Kitchen | 6.1 m | 6.06 m | 6.1 m x 6.06 m |
| Main Level | Living Room | 5.7 m | 3.67 m | 5.7 m x 3.67 m |
| Main Level | Dining Room | 5.7 m | 3.67 m | 5.7 m x 3.67 m |
https://www.realtor.ca/real-estate/27231131/30-arkwright-drive-brampton-northwest-brampton

The trademarks REALTOR®, REALTORS®, and the REALTOR® logo are controlled by The Canadian Real Estate Association (CREA) and identify real estate professionals who are members of CREA. The trademarks MLS®, Multiple Listing Service® and the associated logos are owned by The Canadian Real Estate Association (CREA) and identify the quality of services provided by real estate professionals who are members of CREA. The trademark DDF® is owned by The Canadian Real Estate Association (CREA) and identifies CREA's Data Distribution Facility (DDF®)
July 30 2024 08:32:59
Toronto Real Estate Board
RE/MAX Realty Services Inc.