
59 Woodland Avenue St. Catharines, Ontario L2R 5A4






Interested?
Contact us for more information
$429,900
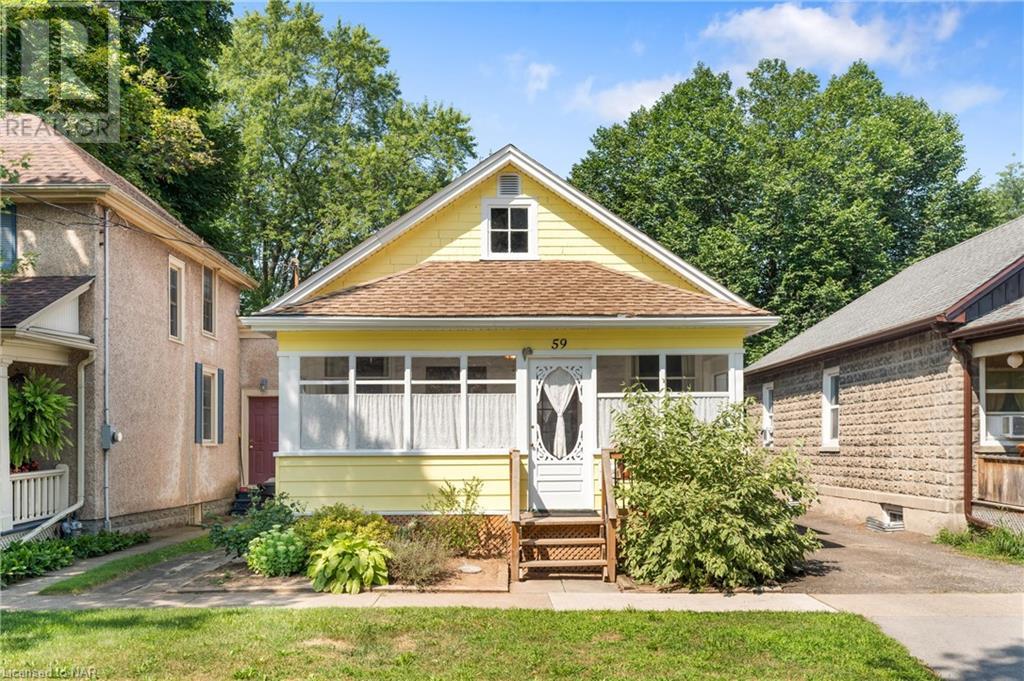
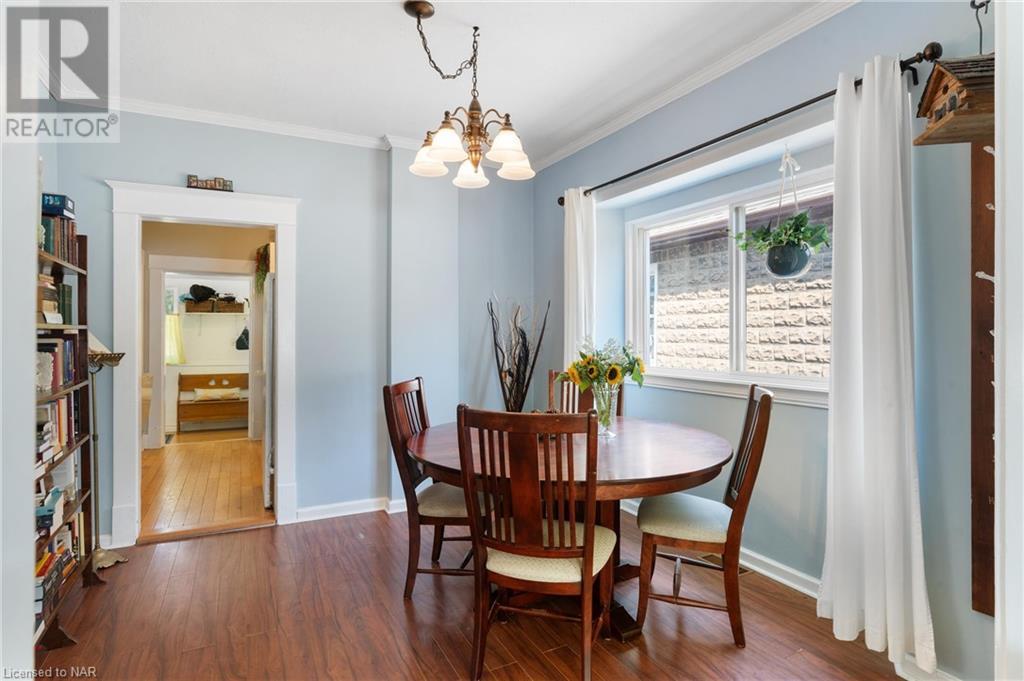
Step into this bright and cheerful bungalow, full of classic charm and potential. On a quiet street in the heart of St. Catharines, this home offers an enclosed front porch bathed in natural light for you to enjoy a book and coffee in the morning hours. Original hardwood floors through both bedrooms, accompanied by original wood trim brings added character to your living spaces. This unique bungalow offers a rare combination of a cozy, charming home and a prime location with direct park access through the back gate. Don’t miss the opportunity to experience this exceptional property. (id:58072)
Property Details
| MLS® Number | 40622520 |
| Property Type | Single Family |
| AmenitiesNearBy | Park, Place Of Worship, Public Transit |
| EquipmentType | Water Heater |
| Features | Shared Driveway |
| ParkingSpaceTotal | 1 |
| RentalEquipmentType | Water Heater |
| Structure | Shed |
Building
| BathroomTotal | 1 |
| BedroomsAboveGround | 2 |
| BedroomsTotal | 2 |
| Appliances | Dryer, Refrigerator, Stove, Washer, Hood Fan, Window Coverings |
| ArchitecturalStyle | Bungalow |
| BasementDevelopment | Unfinished |
| BasementType | Full (unfinished) |
| ConstructionStyleAttachment | Detached |
| CoolingType | Central Air Conditioning |
| ExteriorFinish | Aluminum Siding |
| FireProtection | Smoke Detectors |
| FoundationType | Brick |
| HeatingFuel | Natural Gas |
| HeatingType | Forced Air |
| StoriesTotal | 1 |
| SizeInterior | 782 Sqft |
| Type | House |
| UtilityWater | Municipal Water |
Land
| AccessType | Highway Nearby |
| Acreage | No |
| FenceType | Fence |
| LandAmenities | Park, Place Of Worship, Public Transit |
| Sewer | Municipal Sewage System |
| SizeDepth | 84 Ft |
| SizeFrontage | 32 Ft |
| SizeTotalText | Under 1/2 Acre |
| ZoningDescription | R2 |
Rooms
| Level | Type | Length | Width | Dimensions |
|---|---|---|---|---|
| Main Level | Sunroom | 19'9'' x 5'10'' | ||
| Main Level | Porch | 4'11'' x 14'3'' | ||
| Main Level | 4pc Bathroom | 5'11'' x 9'10'' | ||
| Main Level | Bedroom | 9'7'' x 9'11'' | ||
| Main Level | Bedroom | 9'7'' x 9'11'' | ||
| Main Level | Kitchen | 9'1'' x 10'2'' | ||
| Main Level | Dining Room | 11'11'' x 10'2'' | ||
| Main Level | Living Room | 11'2'' x 10'2'' |
https://www.realtor.ca/real-estate/27231406/59-woodland-avenue-st-catharines

The trademarks REALTOR®, REALTORS®, and the REALTOR® logo are controlled by The Canadian Real Estate Association (CREA) and identify real estate professionals who are members of CREA. The trademarks MLS®, Multiple Listing Service® and the associated logos are owned by The Canadian Real Estate Association (CREA) and identify the quality of services provided by real estate professionals who are members of CREA. The trademark DDF® is owned by The Canadian Real Estate Association (CREA) and identifies CREA's Data Distribution Facility (DDF®)
July 30 2024 08:23:08
Niagara Association of REALTORS®
Royal LePage NRC Realty