
1635 Kenmuir Avenue Mississauga, Ontario L5G 4B6


Interested?
Contact us for more information
$1,500,000
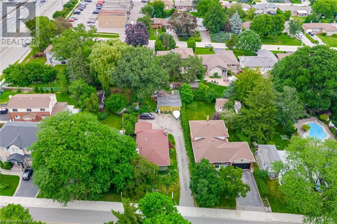
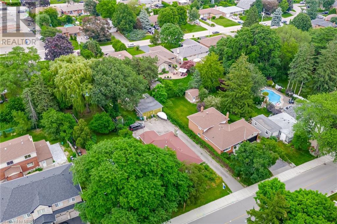
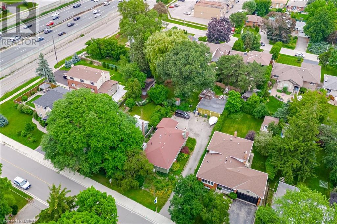
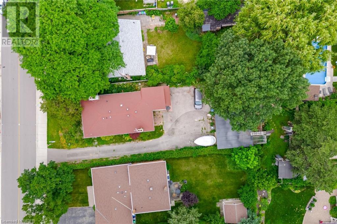
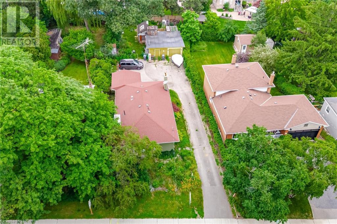
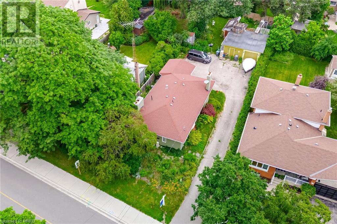
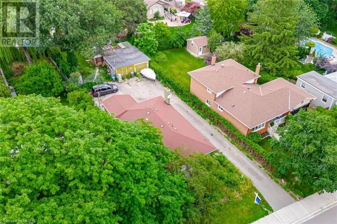
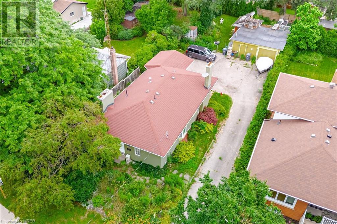
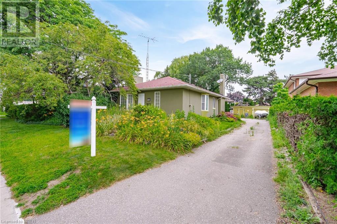
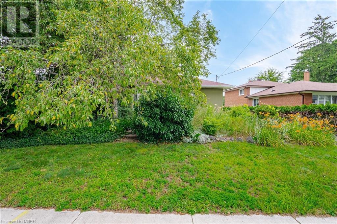
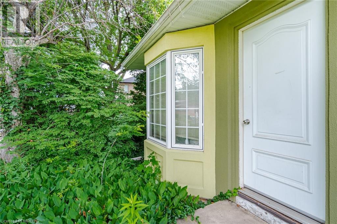
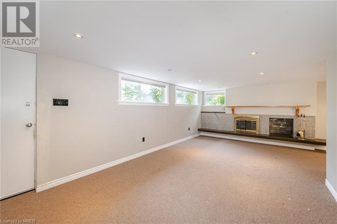
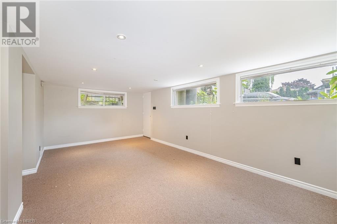
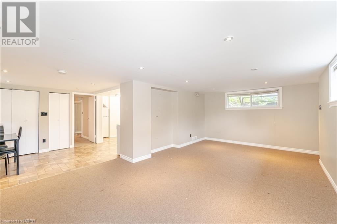
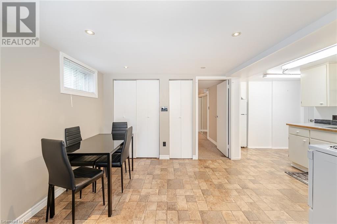
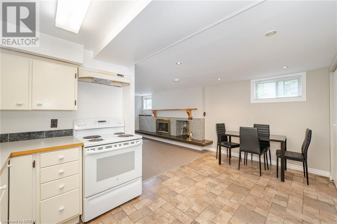
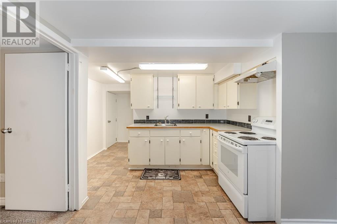
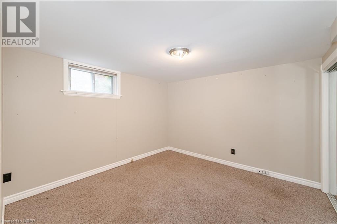
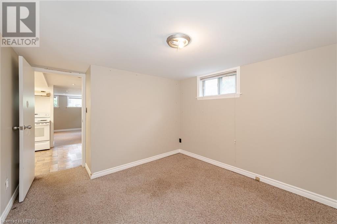
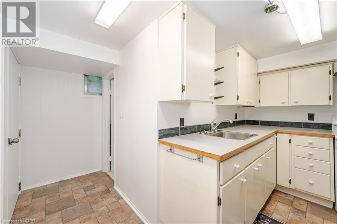
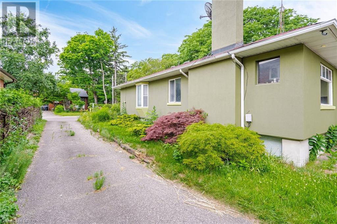
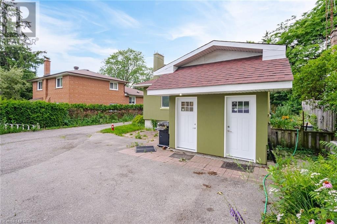
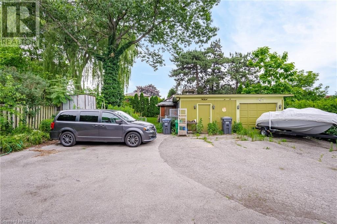
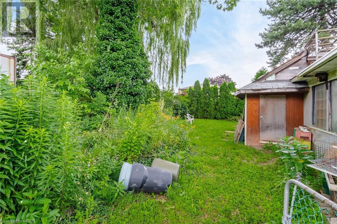
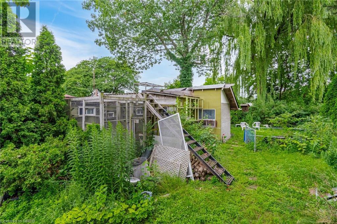
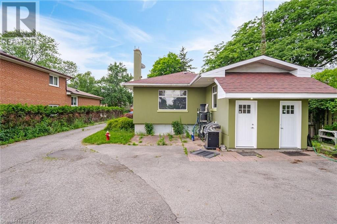
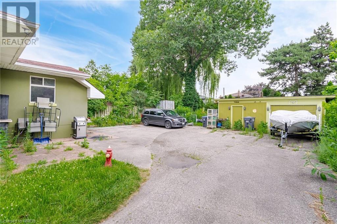
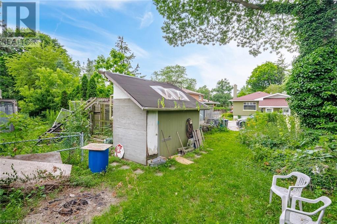
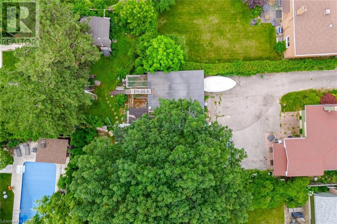
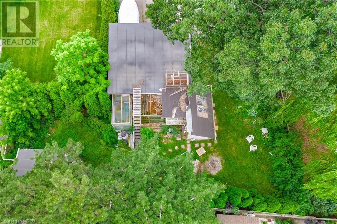
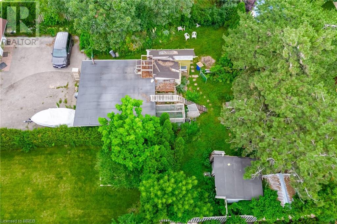
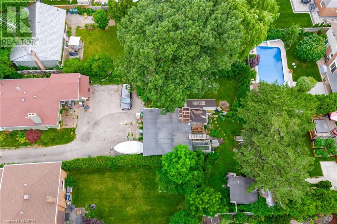
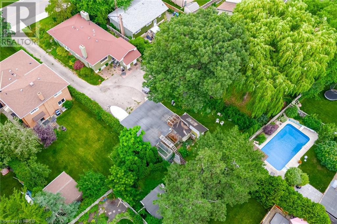
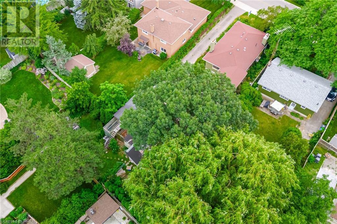
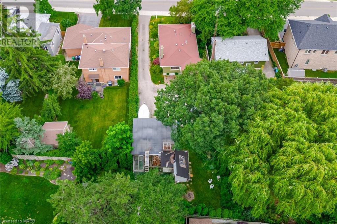
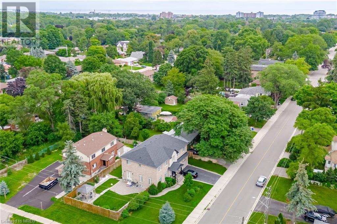
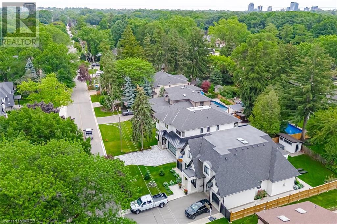
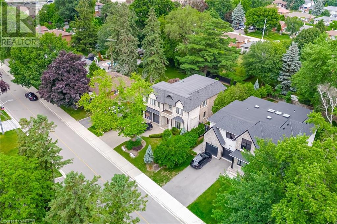
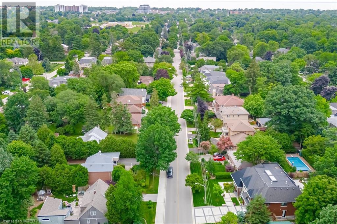
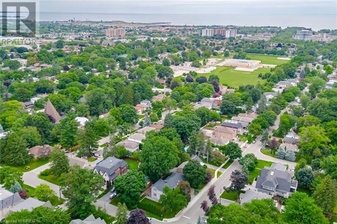
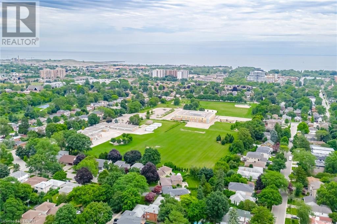
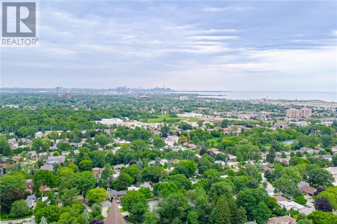
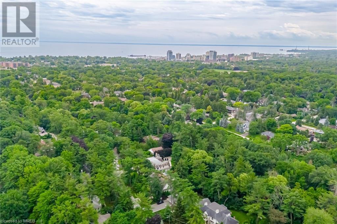
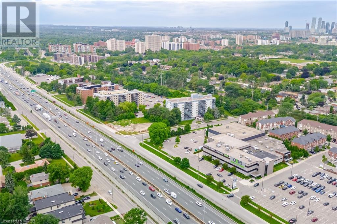
Opportunity to own a prime investment property in the highly desirable East Mineola, Mississauga! This bungalow features three separate units: a one-bedroom basement unit and two main-level one-bedroom units, providing excellent rental income potential. The detached 2-car garage offers the potential to add a garden suite, increasing the property's income-generating capabilities.The existing structure offers an immediate return on investment while also presenting a unique opportunity for redevelopment. The 57' x 145' lot is ideal for developers and renovators looking to build a custom home in a sought-after neighbourhood.Surrounded by custom-built homes, this property boasts exclusivity, tranquility, and convenience. Located near exceptional schools, renowned dining establishments, and offers easy access to QEW/DVP and Hwy 427, along with a wealth of amenities. (id:58072)
Property Details
| MLS® Number | 40627242 |
| Property Type | Single Family |
| AmenitiesNearBy | Golf Nearby, Hospital, Park, Schools, Shopping |
| ParkingSpaceTotal | 9 |
Building
| BathroomTotal | 2 |
| BedroomsAboveGround | 3 |
| BedroomsBelowGround | 1 |
| BedroomsTotal | 4 |
| Appliances | Dryer, Refrigerator, Stove, Washer |
| ArchitecturalStyle | Bungalow |
| BasementDevelopment | Finished |
| BasementType | Full (finished) |
| ConstructionStyleAttachment | Detached |
| CoolingType | Central Air Conditioning |
| ExteriorFinish | Brick |
| FoundationType | Block |
| HeatingFuel | Natural Gas |
| HeatingType | Forced Air |
| StoriesTotal | 1 |
| SizeInterior | 1100 Sqft |
| Type | House |
| UtilityWater | Municipal Water |
Parking
| Detached Garage |
Land
| Acreage | No |
| LandAmenities | Golf Nearby, Hospital, Park, Schools, Shopping |
| Sewer | Municipal Sewage System |
| SizeDepth | 145 Ft |
| SizeFrontage | 57 Ft |
| SizeTotalText | Under 1/2 Acre |
| ZoningDescription | R4 |
Rooms
| Level | Type | Length | Width | Dimensions |
|---|---|---|---|---|
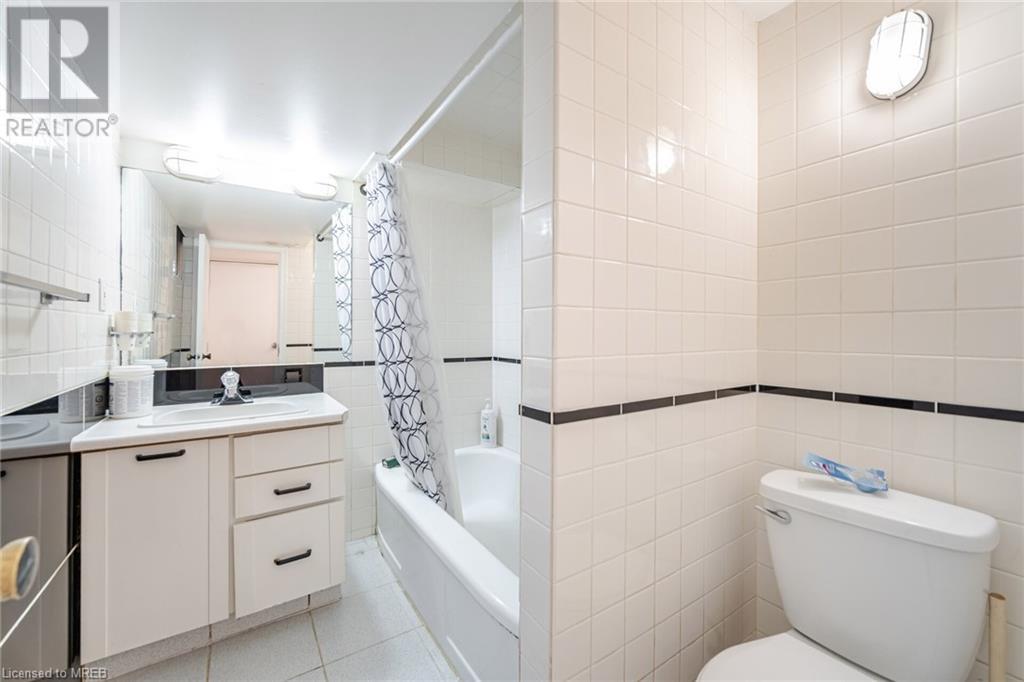
| Basement | 3pc Bathroom | Measurements not available | ||
| Basement | Kitchen | 9'9'' x 8'4'' | ||
| Basement | Bedroom | 10'2'' x 10'4'' | ||
| Main Level | 3pc Bathroom | Measurements not available | ||
| Main Level | Bedroom | 10'3'' x 11'1'' | ||
| Main Level | Bedroom | 10'2'' x 10'5'' | ||
| Main Level | Primary Bedroom | 12'2'' x 12'8'' | ||
| Main Level | Kitchen | 10'2'' x 8'3'' | ||
| Main Level | Living Room | 12'1'' x 11'3'' |
https://www.realtor.ca/real-estate/27232222/1635-kenmuir-avenue-mississauga

The trademarks REALTOR®, REALTORS®, and the REALTOR® logo are controlled by The Canadian Real Estate Association (CREA) and identify real estate professionals who are members of CREA. The trademarks MLS®, Multiple Listing Service® and the associated logos are owned by The Canadian Real Estate Association (CREA) and identify the quality of services provided by real estate professionals who are members of CREA. The trademark DDF® is owned by The Canadian Real Estate Association (CREA) and identifies CREA's Data Distribution Facility (DDF®)
July 30 2024 06:53:21
Mississauga Real Estate Board
Exp Realty Of Canada Inc