
123 - 1010 Glen Street Oshawa, Ontario L1J 6J2











Interested?
Contact us for more information
$499,900Maintenance, Water, Common Area Maintenance, Parking, Insurance
$359.56 Monthly
Maintenance, Water, Common Area Maintenance, Parking, Insurance
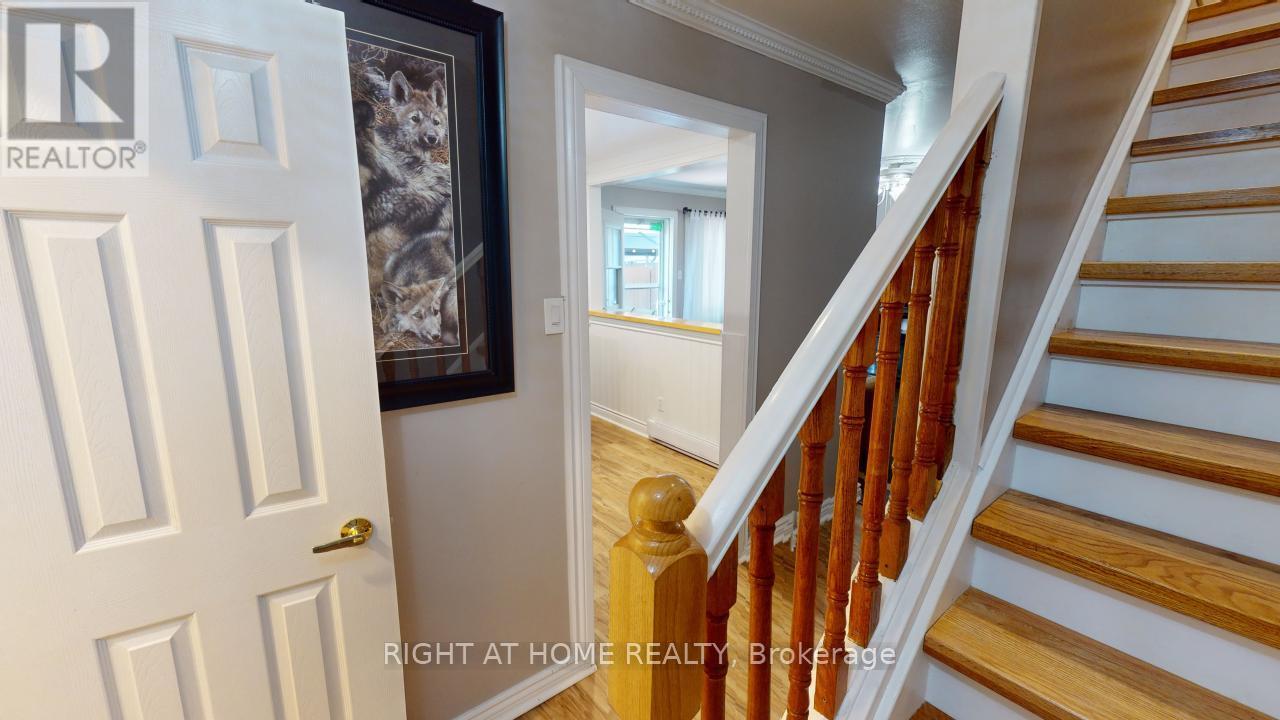
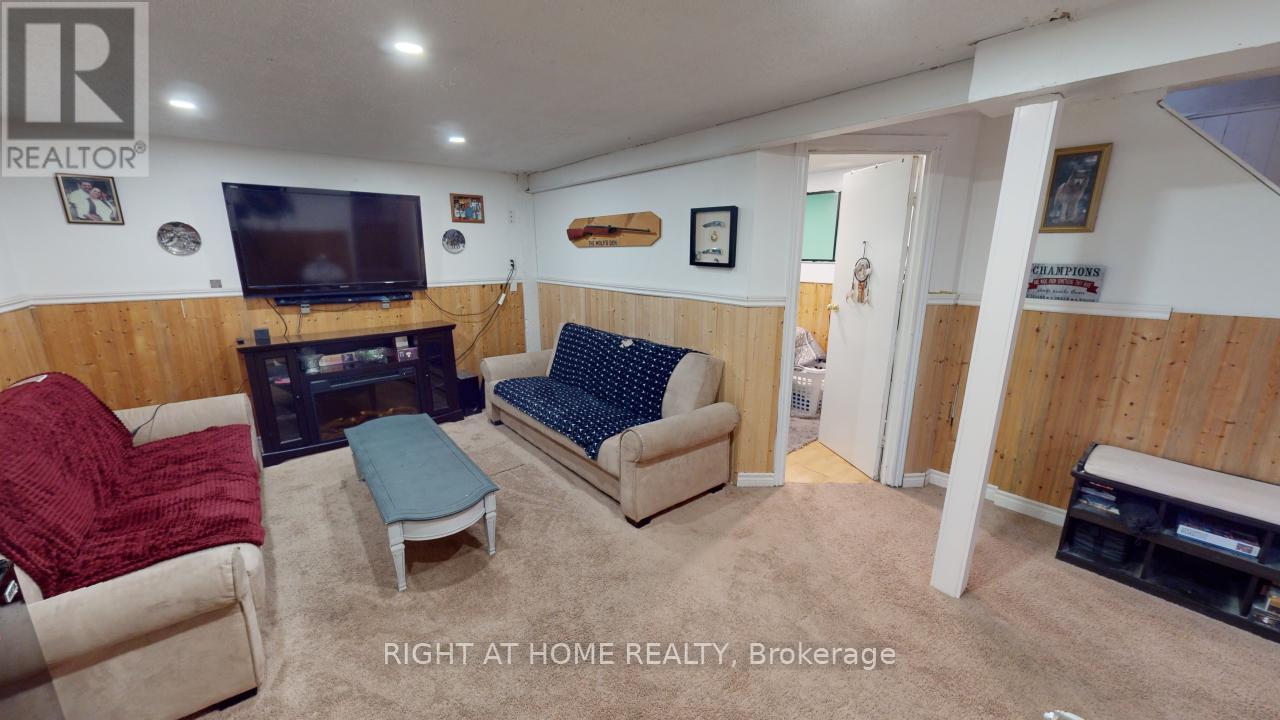
$359.56 MonthlyAttention first time buyers!! Stop renting!! This Beautiful And Bright Renovated 3 Bedroom Townhouse Offers Great Living Space in a Prime Location with Low Maintenance Fees. Stunning Eat-In Kitchen, With Plenty Of Cupboards And Counter Space. Walk-Out From Spacious Living Room To Private Fenced Yard. Complete With a Finished Basement. The Kids Will Love the Playground In The Back. Close To Lakeview Park With A Beach, Pier, Splash Pad & Amazing Views, And Within Walking Distance To Oshawa Creek, Ideal For Hiking, Biking, And Exploring The Nature Trails. This Is A Great Opportunity. Don't Miss Out On This Chance To Make This Wonderful Space Your Own! (id:58072)
Property Details
| MLS® Number | E9231849 |
| Property Type | Single Family |
| Community Name | Lakeview |
| AmenitiesNearBy | Park, Public Transit |
| CommunityFeatures | Pet Restrictions |
| ParkingSpaceTotal | 1 |
Building
| BathroomTotal | 2 |
| BedroomsAboveGround | 3 |
| BedroomsBelowGround | 1 |
| BedroomsTotal | 4 |
| Amenities | Visitor Parking |
| Appliances | Window Coverings |
| BasementDevelopment | Finished |
| BasementType | N/a (finished) |
| ExteriorFinish | Brick, Vinyl Siding |
| HalfBathTotal | 1 |
| HeatingFuel | Electric |
| HeatingType | Baseboard Heaters |
| StoriesTotal | 2 |
| Type | Row / Townhouse |
Land
| Acreage | No |
| FenceType | Fenced Yard |
| LandAmenities | Park, Public Transit |
Rooms
| Level | Type | Length | Width | Dimensions |
|---|---|---|---|---|
| Second Level | Primary Bedroom | 4.72 m | 3.01 m | 4.72 m x 3.01 m |
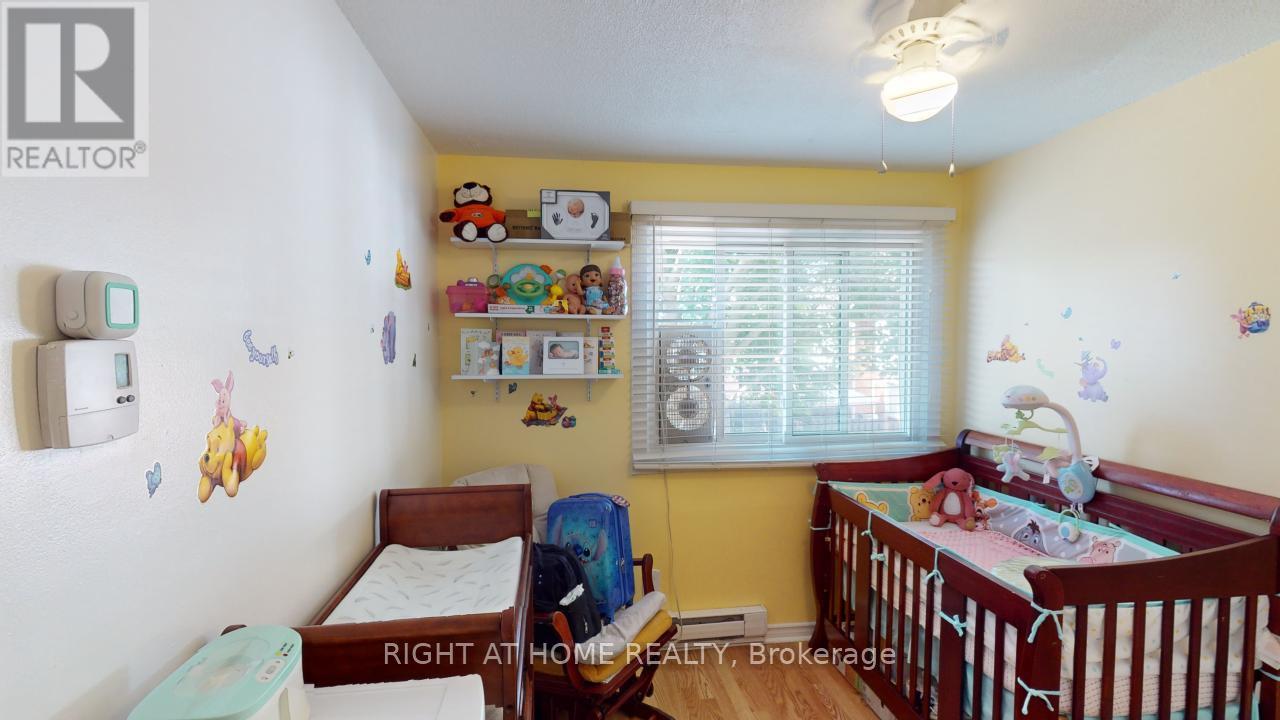
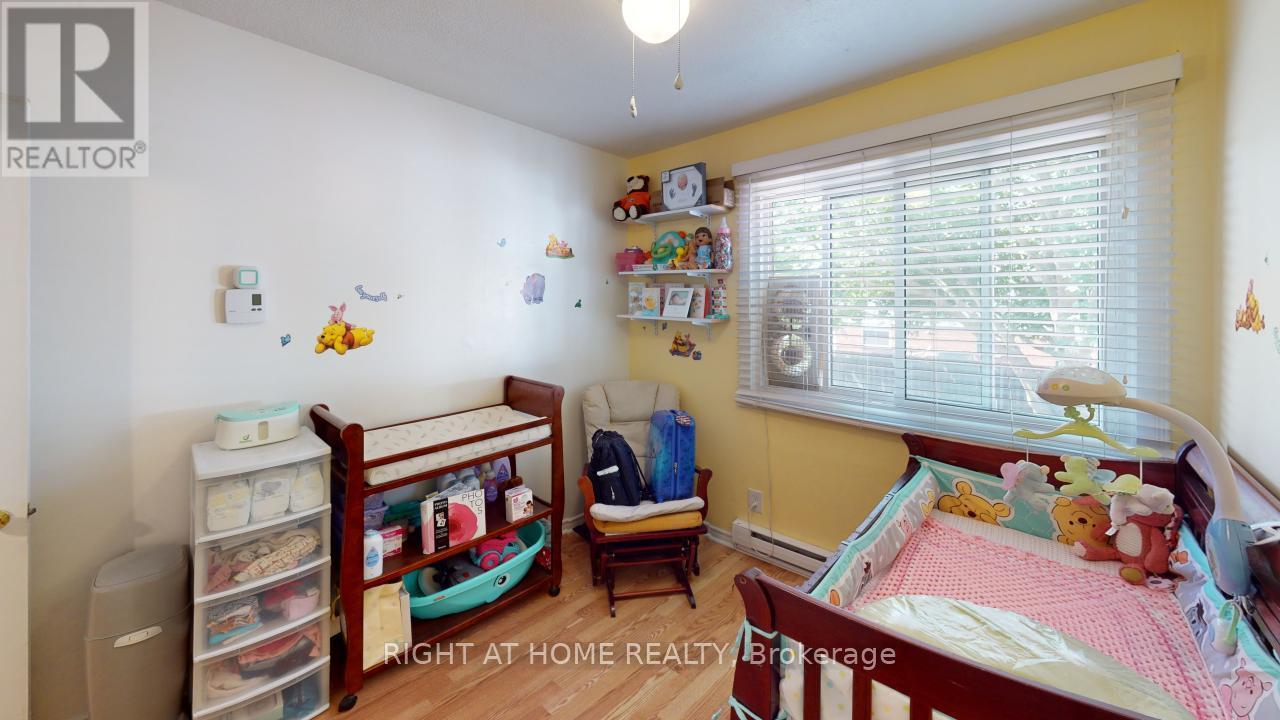
| Second Level | Bedroom 2 | 3.7 m | 2.54 m | 3.7 m x 2.54 m |
| Second Level | Bedroom 3 | 2.79 m | 2.6 m | 2.79 m x 2.6 m |
| Basement | Recreational, Games Room | 4.99 m | 3 m | 4.99 m x 3 m |
| Basement | Bedroom | 3.91 m | 2.1 m | 3.91 m x 2.1 m |
| Ground Level | Living Room | 5.36 m | 3.59 m | 5.36 m x 3.59 m |
| Ground Level | Kitchen | 3.55 m | 3.39 m | 3.55 m x 3.39 m |
https://www.realtor.ca/real-estate/27232670/123-1010-glen-street-oshawa-lakeview

The trademarks REALTOR®, REALTORS®, and the REALTOR® logo are controlled by The Canadian Real Estate Association (CREA) and identify real estate professionals who are members of CREA. The trademarks MLS®, Multiple Listing Service® and the associated logos are owned by The Canadian Real Estate Association (CREA) and identify the quality of services provided by real estate professionals who are members of CREA. The trademark DDF® is owned by The Canadian Real Estate Association (CREA) and identifies CREA's Data Distribution Facility (DDF®)
July 31 2024 10:58:15
Toronto Real Estate Board
Right At Home Realty