
3a - 10 St Moritz Way Markham, Ontario L3R 4E8









Interested?
Contact us for more information
$1,050,000Maintenance, Water, Common Area Maintenance, Insurance, Parking
$525.74 Monthly
Maintenance, Water, Common Area Maintenance, Insurance, Parking
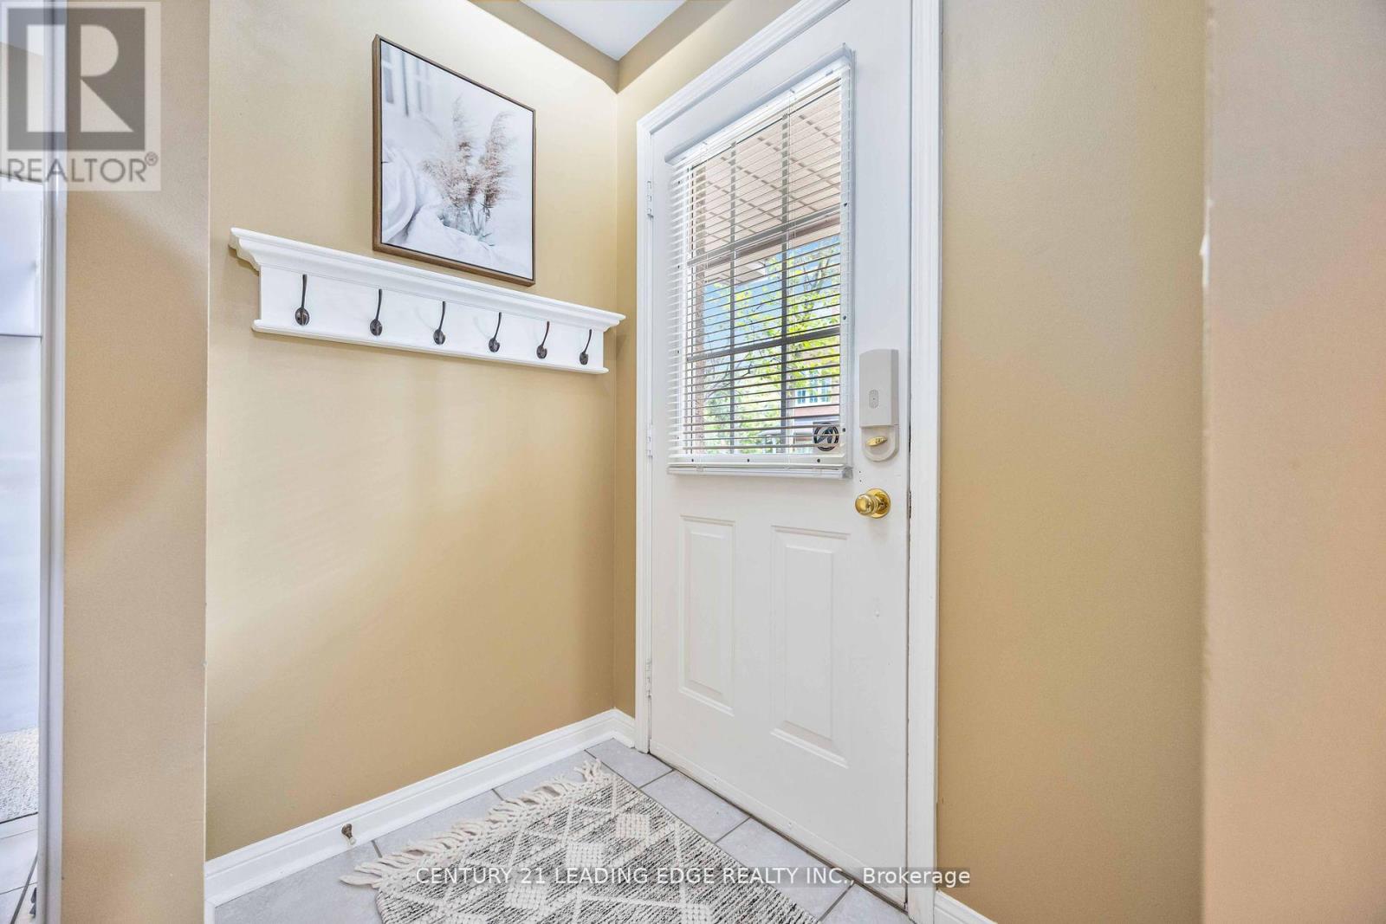
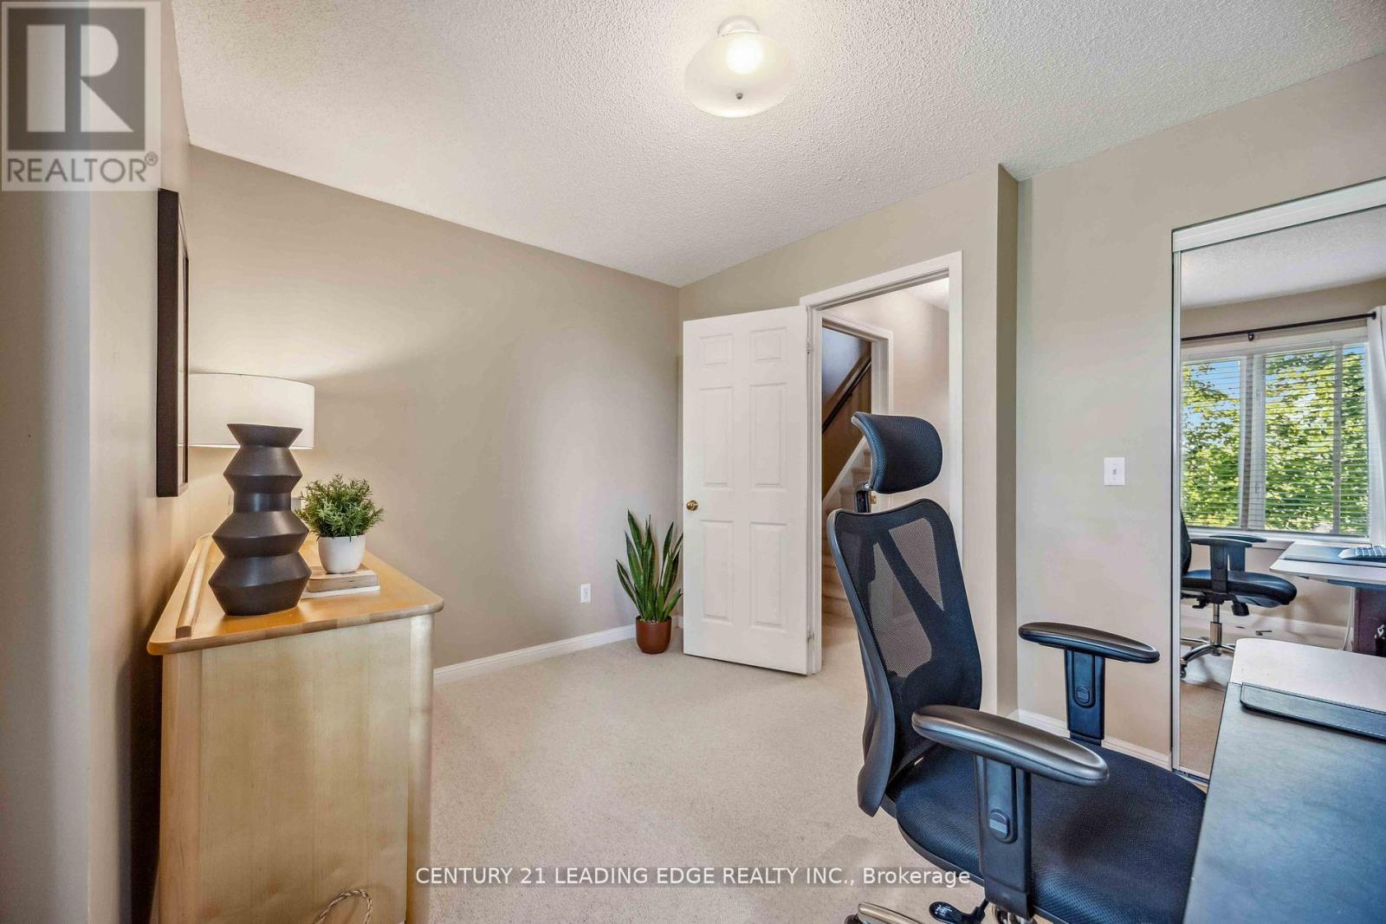
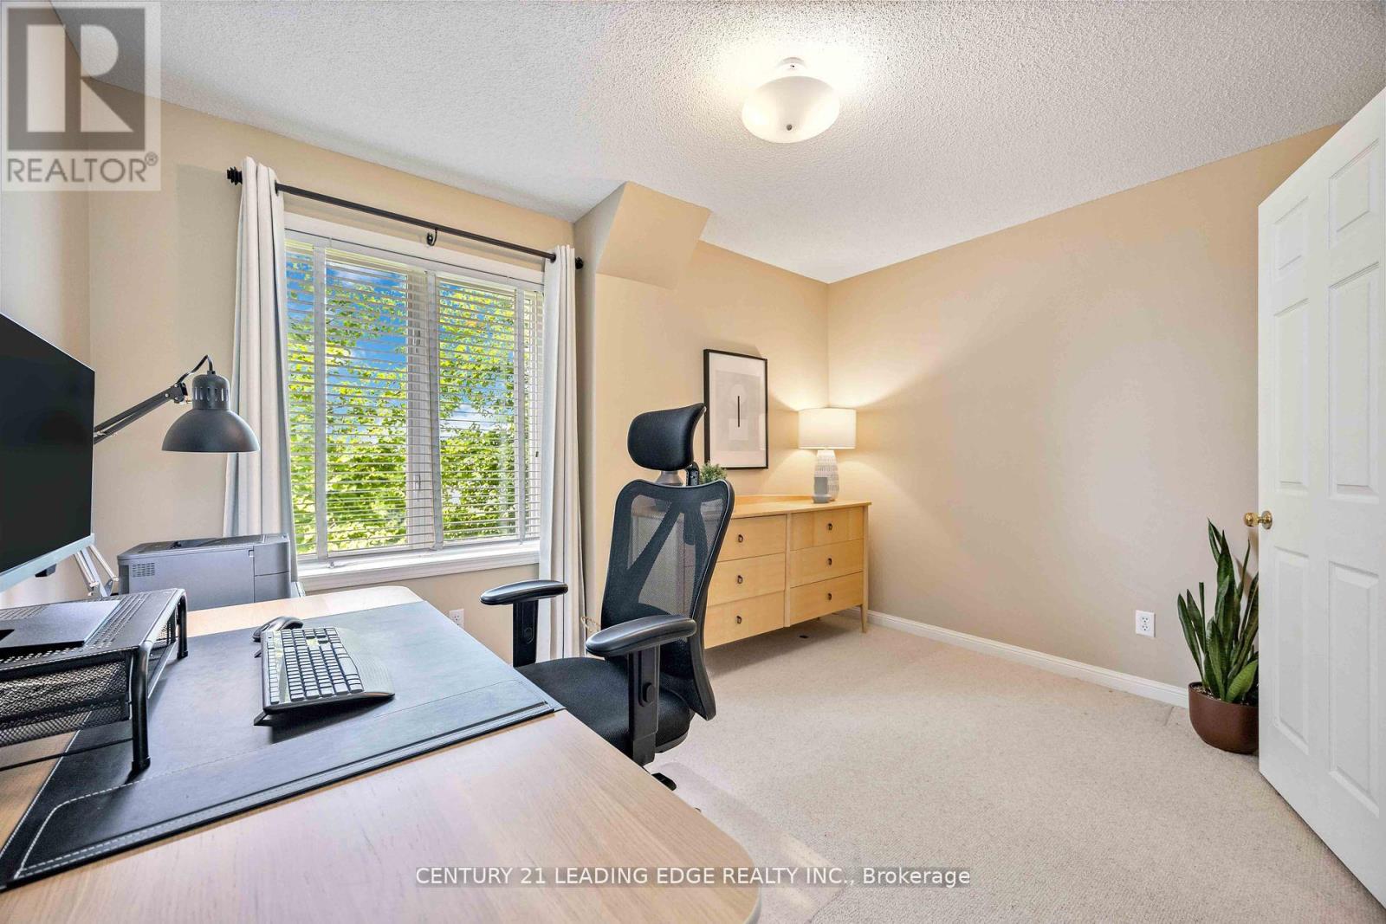
$525.74 MonthlyWelcome to this rarely offered 3 bed / 3 bath condo townhome with a west facing private backyard in the heart of Unionville. This unit has been meticulously cared for by same owner for 20+ yrs. Ideal for a growing family or downsizing empty nesters to move in and enjoy! Some features include: practical layout, 9ft ceilings on main floor and basement, a huge primary bedroom with 4 Pc ensuite and w/i closet, well sized 2nd & 3rd bedroom with a shared 4pc bathroom, finished basement W/ direct access to 2 underground parking spots, newly built backyard deck (with no back neighbors). Steps to top ranked Unionville HS, Coledale PS & St Justin Martyr CES, Millennium Park, Public Transit, City Hall/Civic Centre, Markham Town Square, First Markham Place, Easy access to Hwy 404 & 407. Maintenance fees include: Water, Garbage/Waste/Snow Removal, Roof & Exterior, Landscaping, Security. (id:58072)
Property Details
| MLS® Number | N9231797 |
| Property Type | Single Family |
| Community Name | Unionville |
| AmenitiesNearBy | Hospital, Park, Place Of Worship, Public Transit |
| CommunityFeatures | Pet Restrictions, Community Centre |
| ParkingSpaceTotal | 2 |
Building
| BathroomTotal | 3 |
| BedroomsAboveGround | 3 |
| BedroomsTotal | 3 |
| Amenities | Visitor Parking |
| Appliances | Dishwasher, Dryer, Range, Refrigerator, Stove, Washer, Window Coverings |
| BasementDevelopment | Finished |
| BasementType | N/a (finished) |
| CoolingType | Central Air Conditioning |
| ExteriorFinish | Brick |
| FlooringType | Ceramic, Hardwood, Carpeted |
| HalfBathTotal | 1 |
| HeatingFuel | Natural Gas |
| HeatingType | Forced Air |
| StoriesTotal | 3 |
| Type | Row / Townhouse |
Parking
| Underground |
Land
| Acreage | No |
| LandAmenities | Hospital, Park, Place Of Worship, Public Transit |
Rooms
| Level | Type | Length | Width | Dimensions |
|---|---|---|---|---|
| Second Level | Bedroom 2 | 3.19 m | 3.74 m | 3.19 m x 3.74 m |
| Second Level | Bedroom 3 | 3.19 m | 3.74 m | 3.19 m x 3.74 m |
| Third Level | Primary Bedroom | 6.72 m | 3.74 m | 6.72 m x 3.74 m |
| Basement | Recreational, Games Room | 2.96 m | 3.7 m | 2.96 m x 3.7 m |
| Main Level | Kitchen | 3.31 m | 2.06 m | 3.31 m x 2.06 m |
| Main Level | Dining Room | 2.78 m | 2.49 m | 2.78 m x 2.49 m |
| Main Level | Living Room | 4.22 m | 3.75 m | 4.22 m x 3.75 m |
https://www.realtor.ca/real-estate/27232728/3a-10-st-moritz-way-markham-unionville

The trademarks REALTOR®, REALTORS®, and the REALTOR® logo are controlled by The Canadian Real Estate Association (CREA) and identify real estate professionals who are members of CREA. The trademarks MLS®, Multiple Listing Service® and the associated logos are owned by The Canadian Real Estate Association (CREA) and identify the quality of services provided by real estate professionals who are members of CREA. The trademark DDF® is owned by The Canadian Real Estate Association (CREA) and identifies CREA's Data Distribution Facility (DDF®)
July 30 2024 07:50:47
Toronto Real Estate Board
Century 21 Leading Edge Realty Inc.