
203 Allegro Drive Brampton, Ontario L6Y 5Y2







Interested?
Contact us for more information
$1,649,000
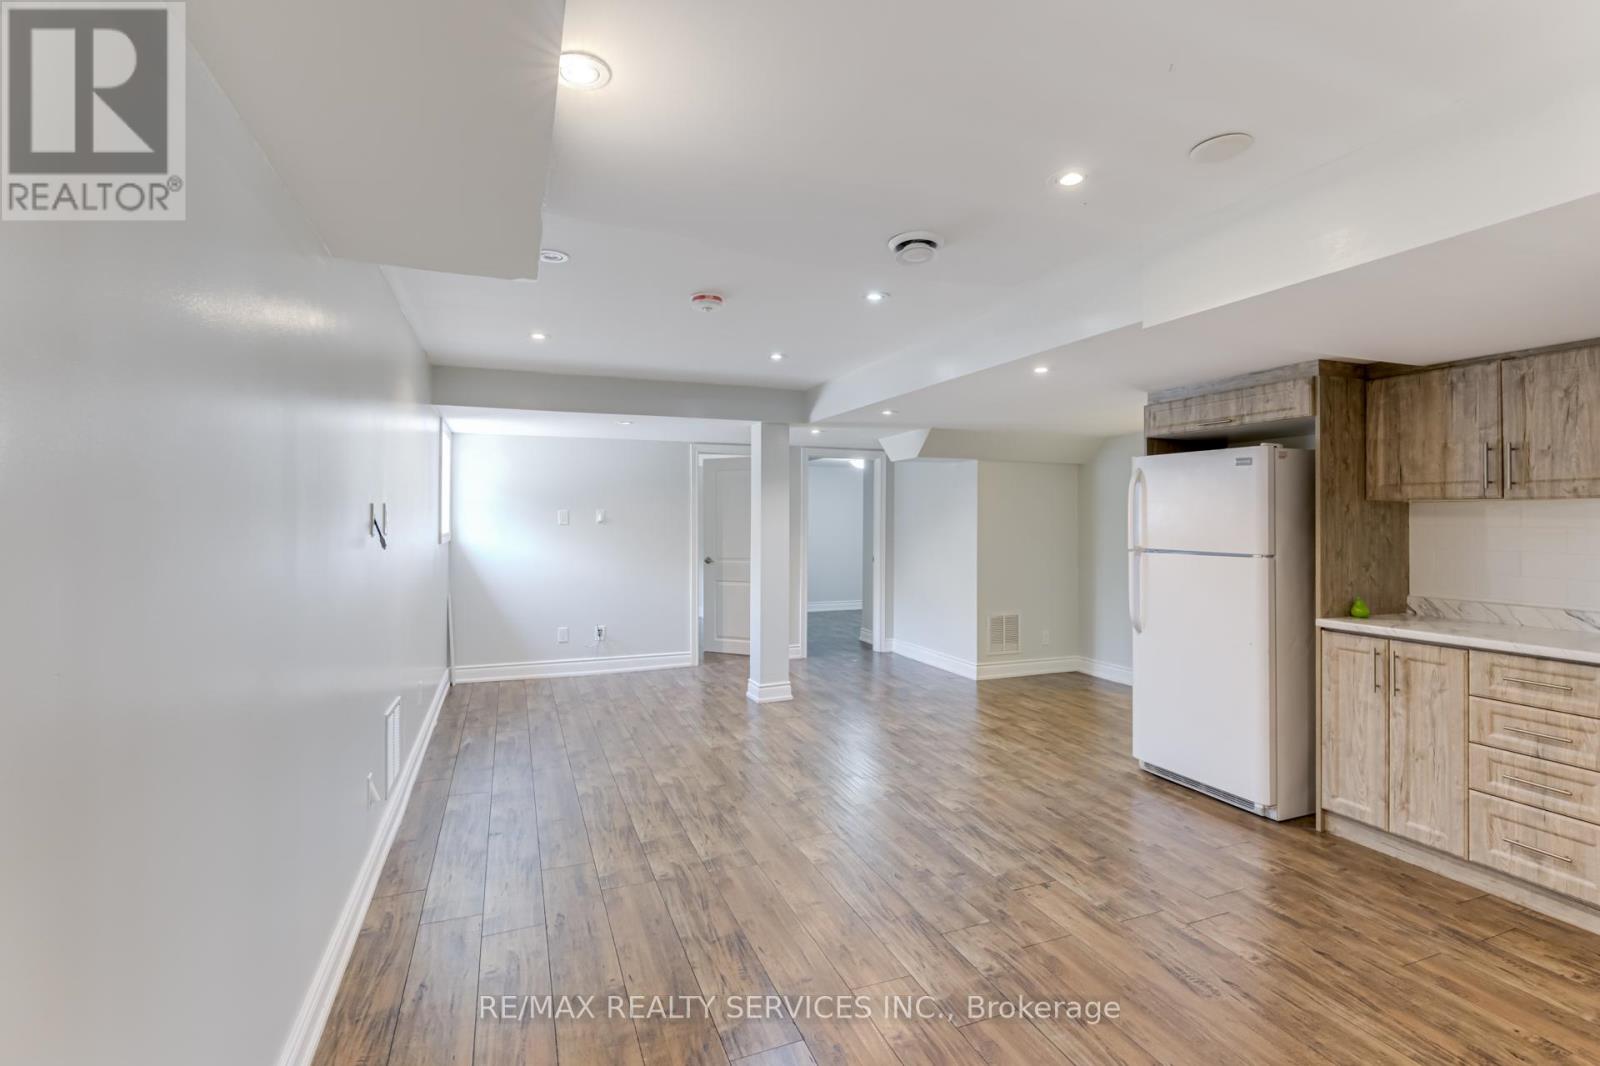
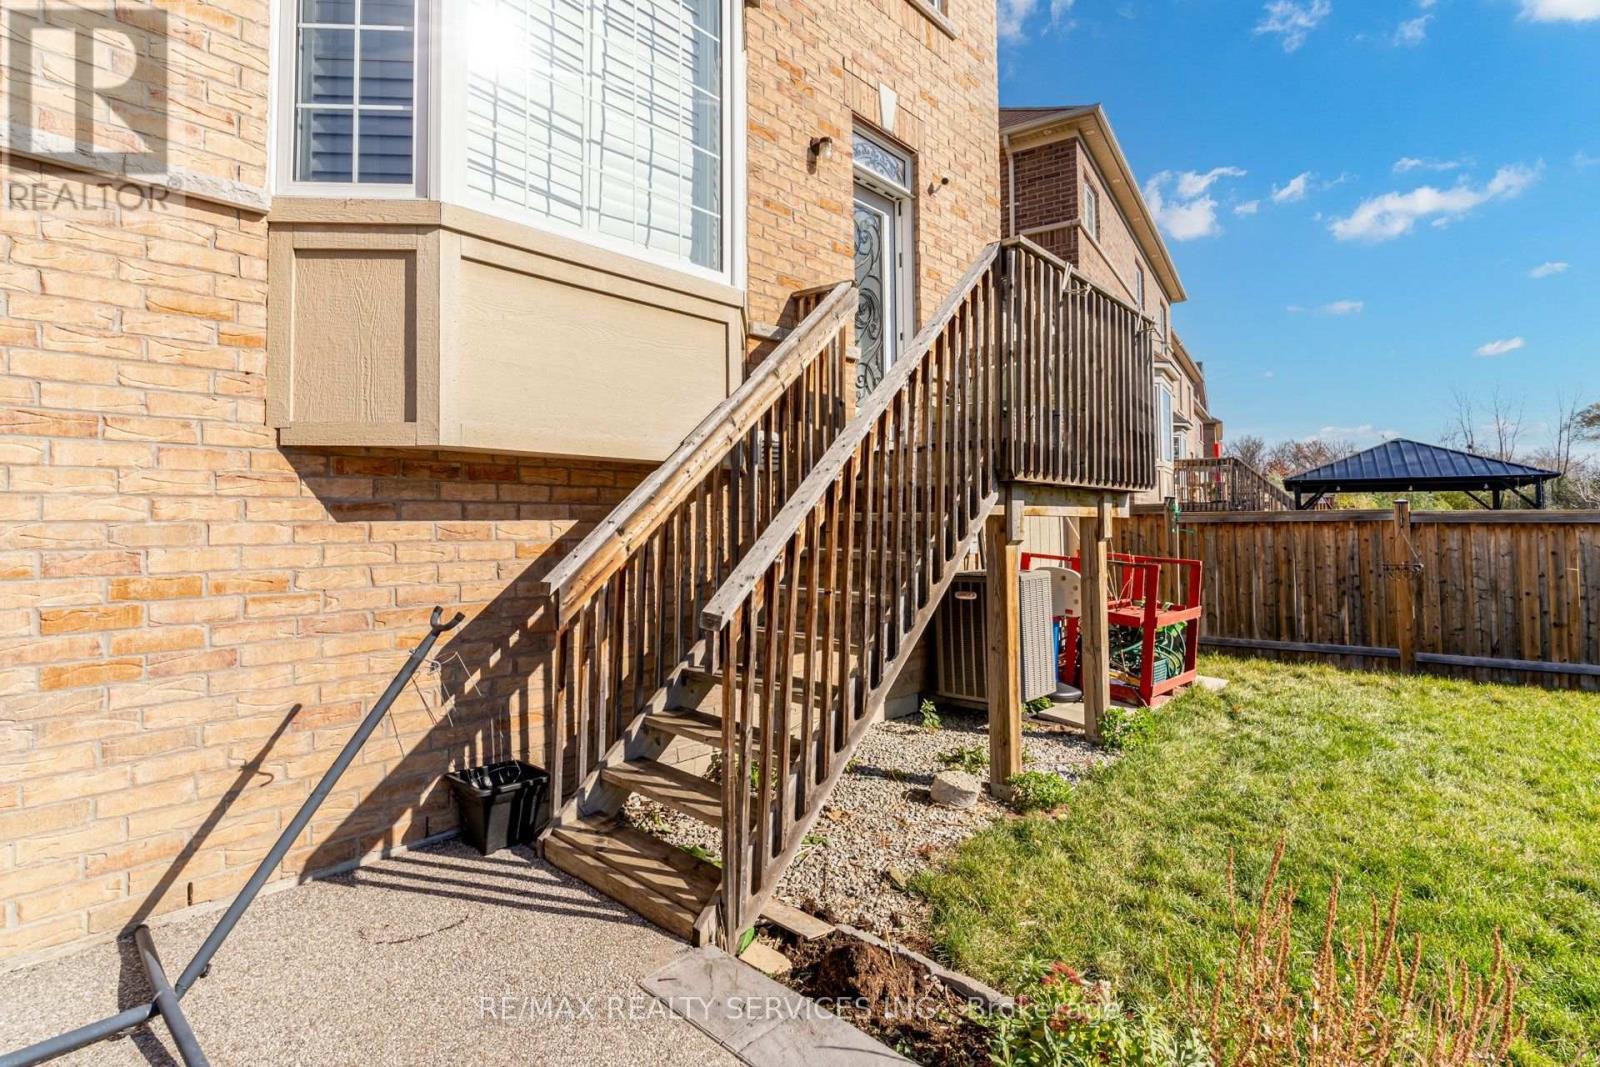
42' Foot Wide + Deep Detached Ravine Lot In Credit Valley 3000 Sqft + Finished Basement with Legal Apartment ***CertifiedBasement as 2nd Dwelling ***. Open Concept Layout with Upgraded Kitchen W / Granite Counter, Stainless Steel Appliances andIsland across from the Dining and Cozy Family Room Overlooking Ravine. 4 Large Size Bedrooms W/ 3 Full Washrooms and Laundryroom on the 2nd Floor. Basement Apartment is 2 Bed + 1 Washroom with in suite Laundry and Professionally Finished- CoveredSeparate Entrance. Lots Of Natural Light and close To All Amenities. Some features include: 9ft Ceilings, California shutters, FamilyRoom includes in wall wiring and 80 inch TV, Upgraded light fixtures throughout, Upgraded Pot Lights Inside and Out , Upgraded StoneEntrance with Custom Canadian Built Entrance Doors wonderfully planted perennial flowers in the yard and space to grow in thebackyard and view of the ravine woodlands. **** EXTRAS **** (continued Legal Description) FOR ENTRY AS IN PR2490236 SUBJECT TO AN EASEMENT FOR ENTRY AS IN PR2667198 CITYOF BRAMPTON (id:58072)
Property Details
| MLS® Number | W9232173 |
| Property Type | Single Family |
| Community Name | Credit Valley |
| AmenitiesNearBy | Park, Public Transit, Schools |
| Features | Wooded Area, Ravine |
| ParkingSpaceTotal | 4 |
Building
| BathroomTotal | 6 |
| BedroomsAboveGround | 4 |
| BedroomsBelowGround | 2 |
| BedroomsTotal | 6 |
| Appliances | Central Vacuum, Window Coverings |
| BasementFeatures | Apartment In Basement, Separate Entrance |
| BasementType | N/a |
| ConstructionStyleAttachment | Detached |
| CoolingType | Central Air Conditioning |
| ExteriorFinish | Brick, Stone |
| FireplacePresent | Yes |
| FlooringType | Hardwood, Tile |
| FoundationType | Brick, Stone, Concrete |
| HalfBathTotal | 1 |
| HeatingFuel | Natural Gas |
| HeatingType | Forced Air |
| StoriesTotal | 2 |
| Type | House |
| UtilityWater | Municipal Water |
Parking
| Garage |
Land
| Acreage | No |
| FenceType | Fenced Yard |
| LandAmenities | Park, Public Transit, Schools |
| Sewer | Sanitary Sewer |
| SizeDepth | 105 Ft |
| SizeFrontage | 42 Ft |
| SizeIrregular | 42.32 X 105.37 Ft ; 42.32ftx100.49ftx60.45ftx105.37ft |
| SizeTotalText | 42.32 X 105.37 Ft ; 42.32ftx100.49ftx60.45ftx105.37ft |
Rooms
| Level | Type | Length | Width | Dimensions |
|---|---|---|---|---|
| Second Level | Primary Bedroom | 4.82 m | 6.1 m | 4.82 m x 6.1 m |
| Second Level | Bedroom 2 | 3.35 m | 3.72 m | 3.35 m x 3.72 m |
| Second Level | Bedroom 3 | 3.35 m | 5.61 m | 3.35 m x 5.61 m |
| Second Level | Bedroom 4 | 4.27 m | 4.94 m | 4.27 m x 4.94 m |
| Second Level | Laundry Room | Measurements not available | ||
| Basement | Bedroom | 3.29 m | 3.02 m | 3.29 m x 3.02 m |
| Basement | Bedroom | 3.29 m | 3.02 m | 3.29 m x 3.02 m |
| Basement | Kitchen | 7.13 m | 4.42 m | 7.13 m x 4.42 m |
| Main Level | Living Room | 6.1 m | 3.66 m | 6.1 m x 3.66 m |
| Main Level | Dining Room | 6.1 m | 3.66 m | 6.1 m x 3.66 m |
| Main Level | Kitchen | 4.82 m | 2.74 m | 4.82 m x 2.74 m |
| Main Level | Family Room | 4.2 m | 4.6 m | 4.2 m x 4.6 m |
https://www.realtor.ca/real-estate/27232932/203-allegro-drive-brampton-credit-valley

The trademarks REALTOR®, REALTORS®, and the REALTOR® logo are controlled by The Canadian Real Estate Association (CREA) and identify real estate professionals who are members of CREA. The trademarks MLS®, Multiple Listing Service® and the associated logos are owned by The Canadian Real Estate Association (CREA) and identify the quality of services provided by real estate professionals who are members of CREA. The trademark DDF® is owned by The Canadian Real Estate Association (CREA) and identifies CREA's Data Distribution Facility (DDF®)
July 30 2024 08:33:22
Toronto Real Estate Board
RE/MAX Realty Services Inc.