
140 Renaud Drive Waterloo, Ontario N2J 3T3

Interested?
Contact us for more information
$899,900
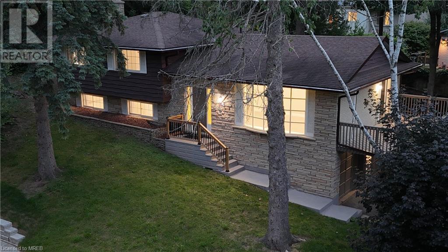
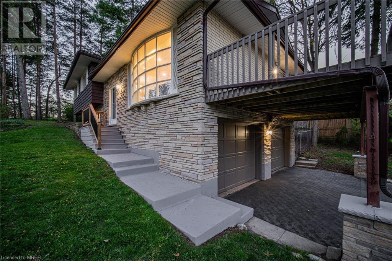
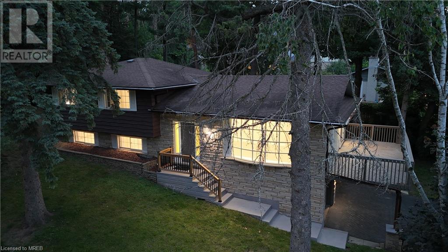
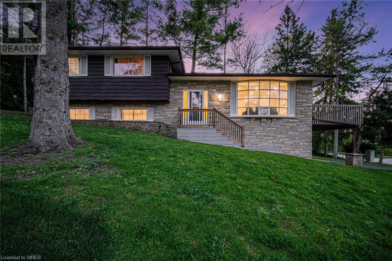
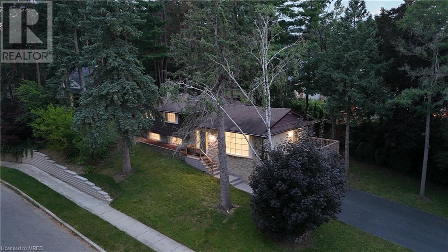
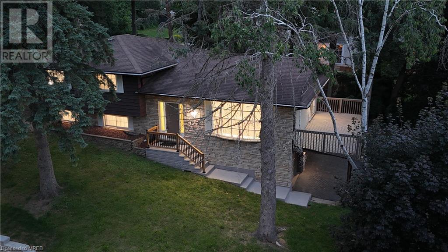
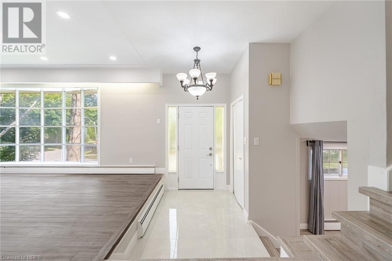
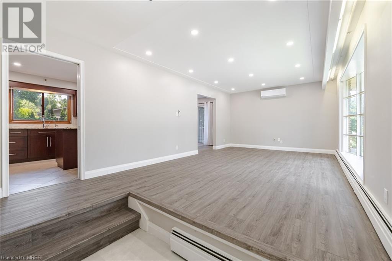
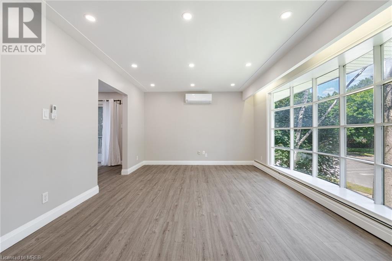
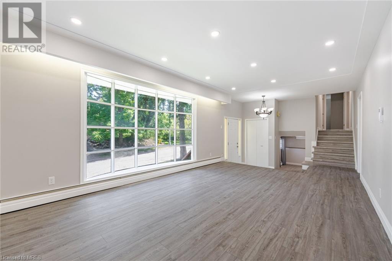
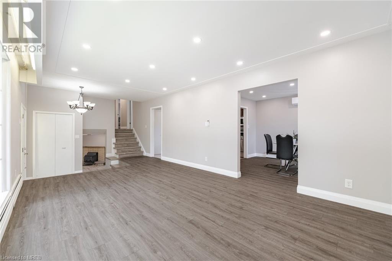
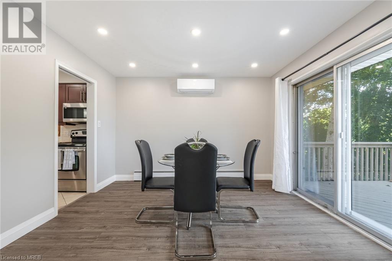
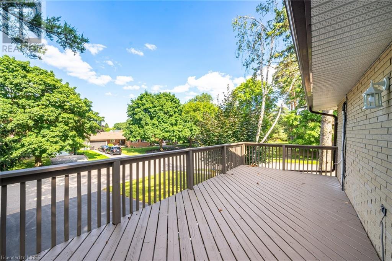
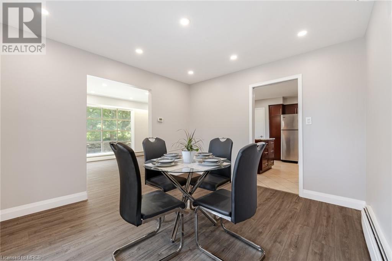
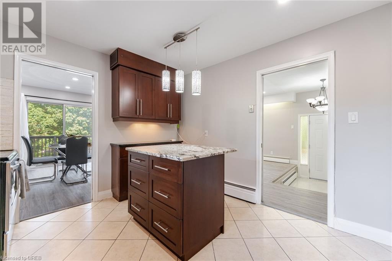
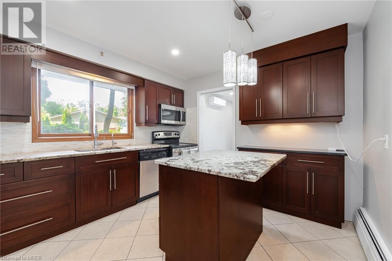
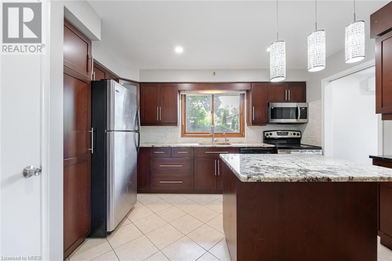
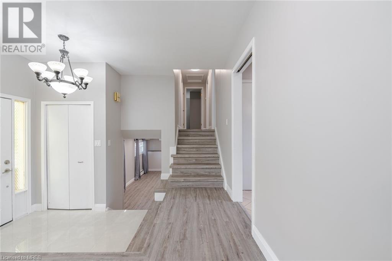
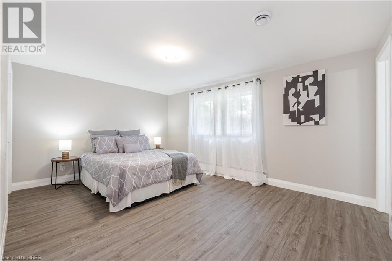
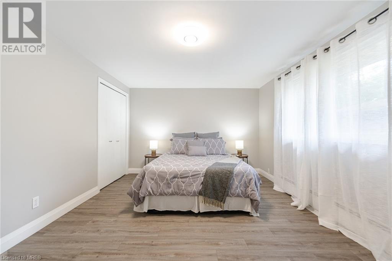
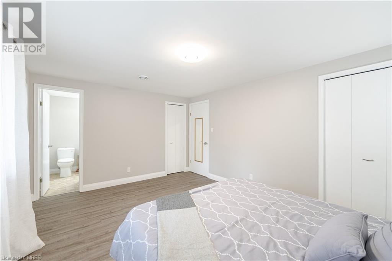
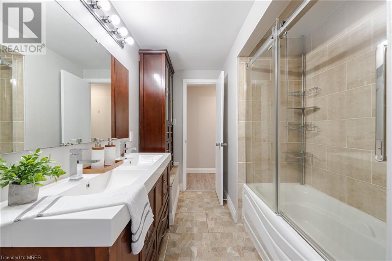
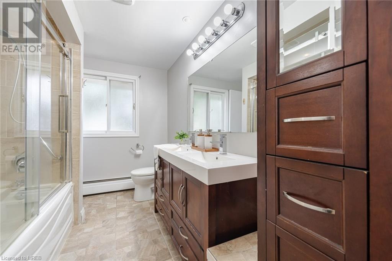
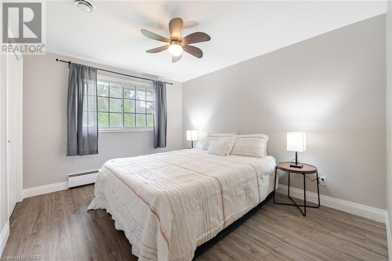
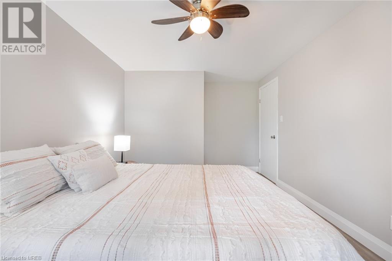
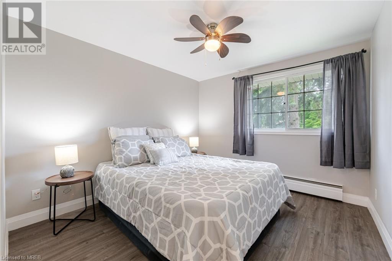
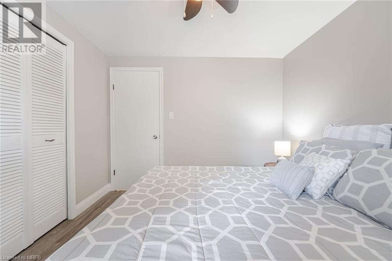
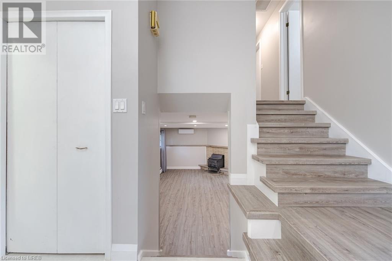
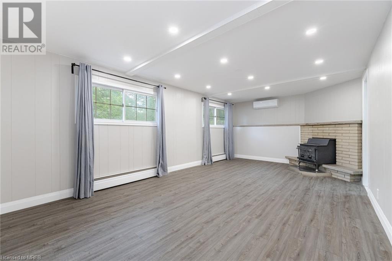
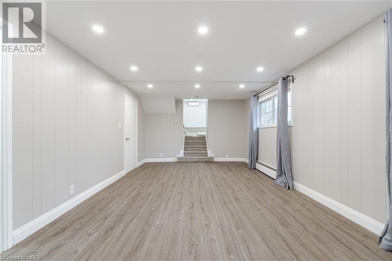
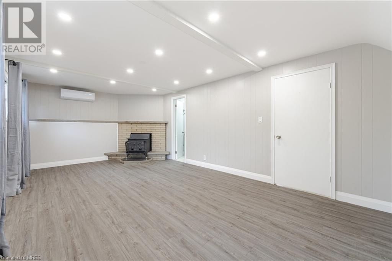
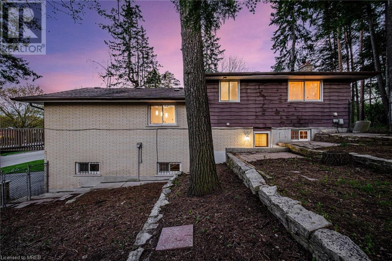
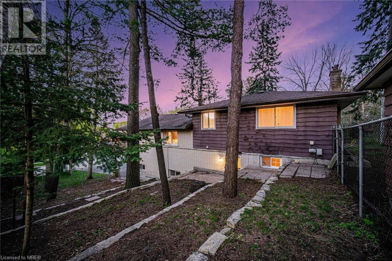
Location, Location, Location! Nestled in the heart of Waterloo, this residence boasts the epitome of a prime location, offering unparalleled convenience being close to both universities. Situated on a premium corner lot, surrounded by majestic mature trees, and in a peaceful neighborhood. Featuring 3 bedrooms and 3 bathrooms, this home is designed to accommodate your lifestyle with comfort and ease. Outside, a vast patio awaits, providing ample space for outdoor entertaining or simply basking in the sunshine. With a canvas awaiting your personal touch, this residence offers endless potential to customize and create your dream living space. Additional highlights include a 6-car driveway and a spacious garage, ensuring plenty of parking and storage space for your convenience. (id:58072)
Property Details
| MLS® Number | 40627331 |
| Property Type | Single Family |
| ParkingSpaceTotal | 8 |
Building
| BathroomTotal | 3 |
| BedroomsAboveGround | 3 |
| BedroomsTotal | 3 |
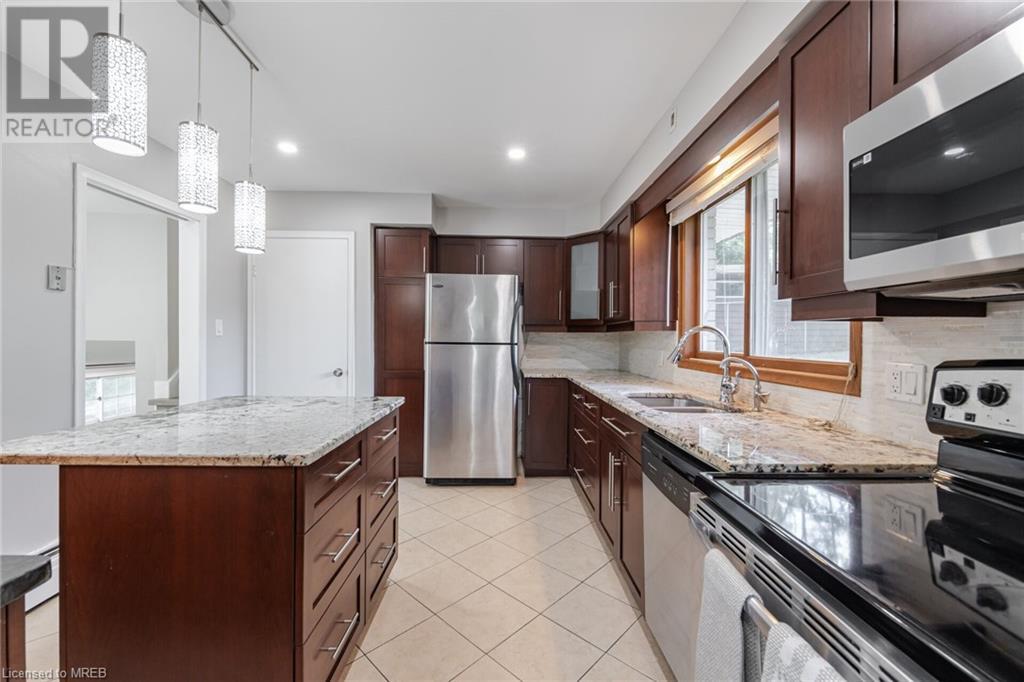
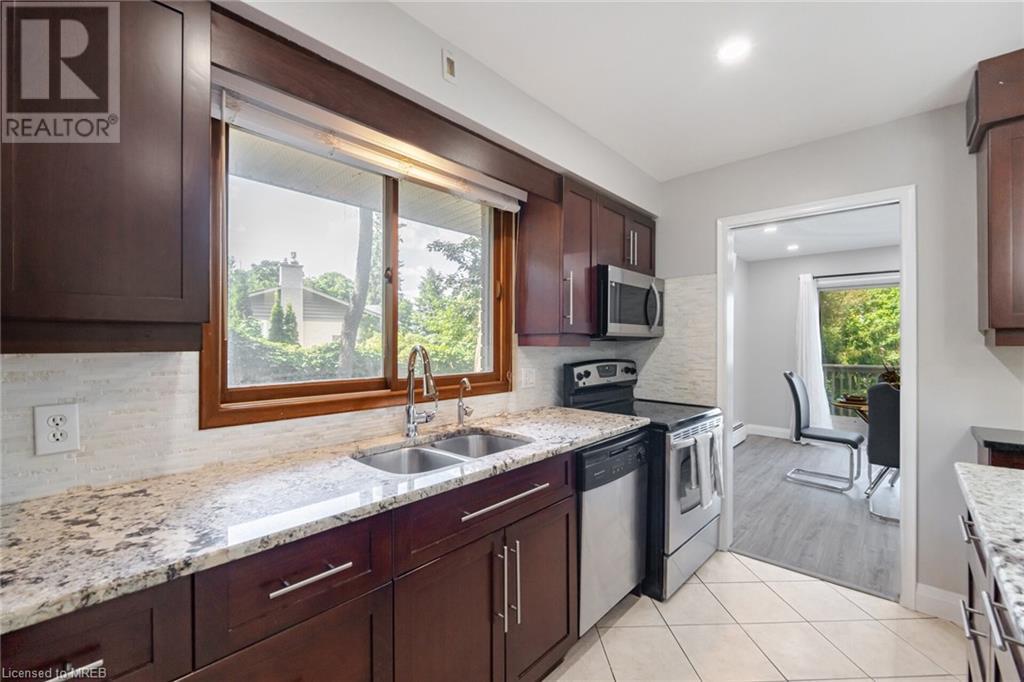
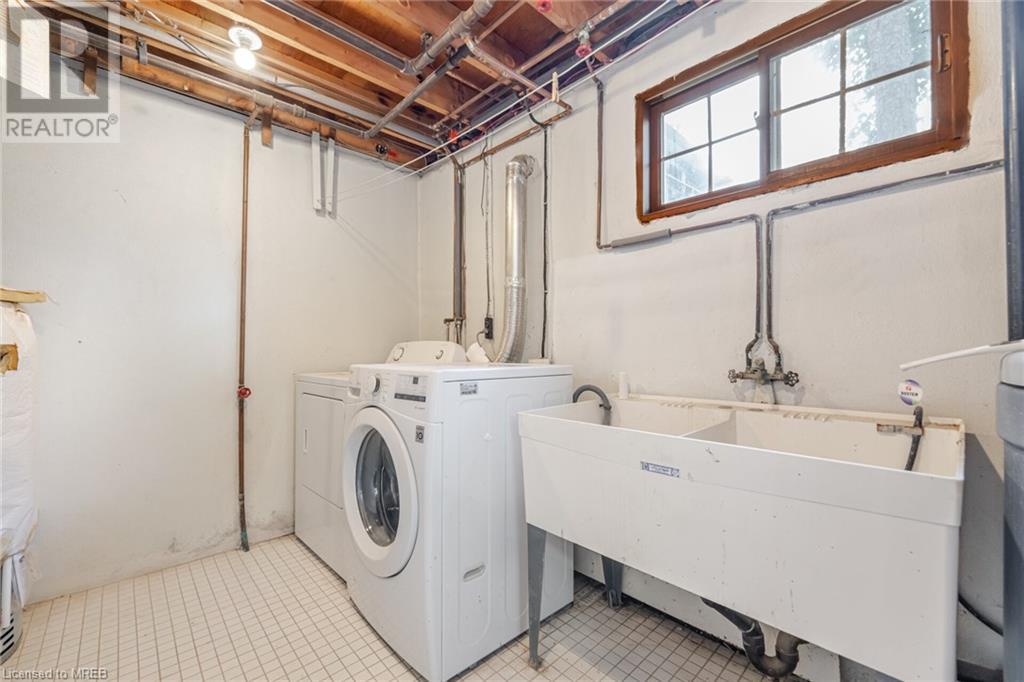
| Appliances | Dishwasher, Dryer, Microwave, Refrigerator, Stove, Water Softener, Washer, Window Coverings, Garage Door Opener |
| BasementDevelopment | Finished |
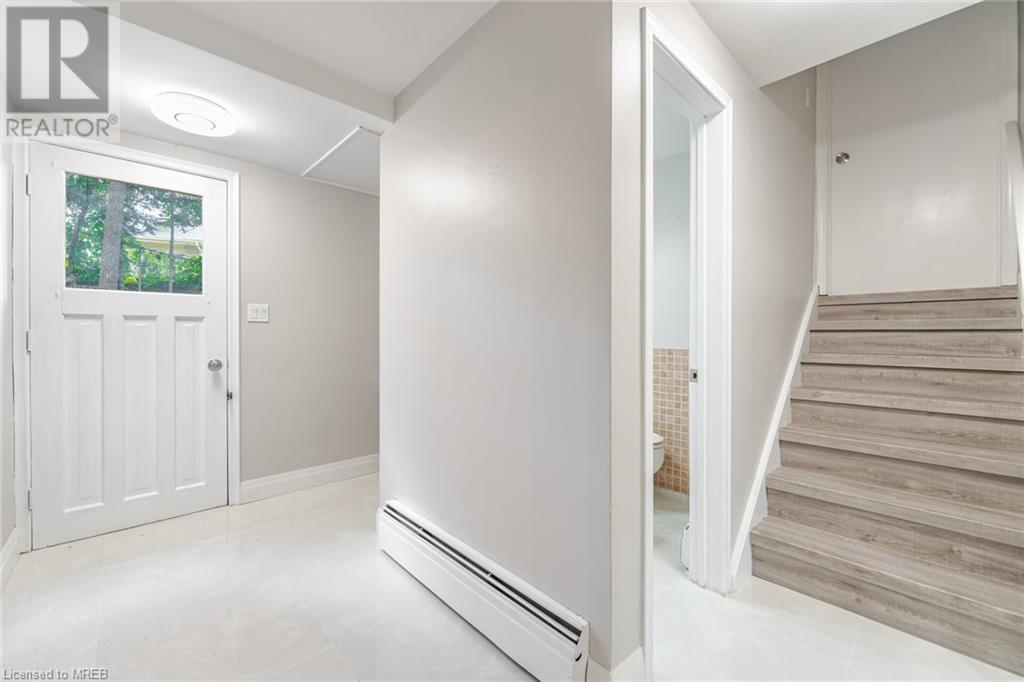
| BasementType | Full (finished) |
| ConstructionMaterial | Wood Frame |
| ConstructionStyleAttachment | Detached |
| CoolingType | Central Air Conditioning, Wall Unit |
| ExteriorFinish | Brick, Wood |
| Fixture | Ceiling Fans |
| HalfBathTotal | 1 |
| HeatingType | Forced Air, Heat Pump |
| SizeInterior | 1310 Sqft |
| Type | House |
| UtilityWater | Municipal Water |
Parking
| Attached Garage |
Land
| AccessType | Highway Access |
| Acreage | No |
| Sewer | Municipal Sewage System |
| SizeDepth | 112 Ft |
| SizeFrontage | 70 Ft |
| SizeTotalText | Under 1/2 Acre |
| ZoningDescription | Sr2 |
Rooms
| Level | Type | Length | Width | Dimensions |
|---|---|---|---|---|
| Second Level | 5pc Bathroom | Measurements not available | ||
| Second Level | Bedroom | 10'3'' x 9'6'' | ||
| Second Level | Bedroom | 11'7'' x 9'8'' | ||
| Second Level | Primary Bedroom | 15'3'' x 11'3'' | ||
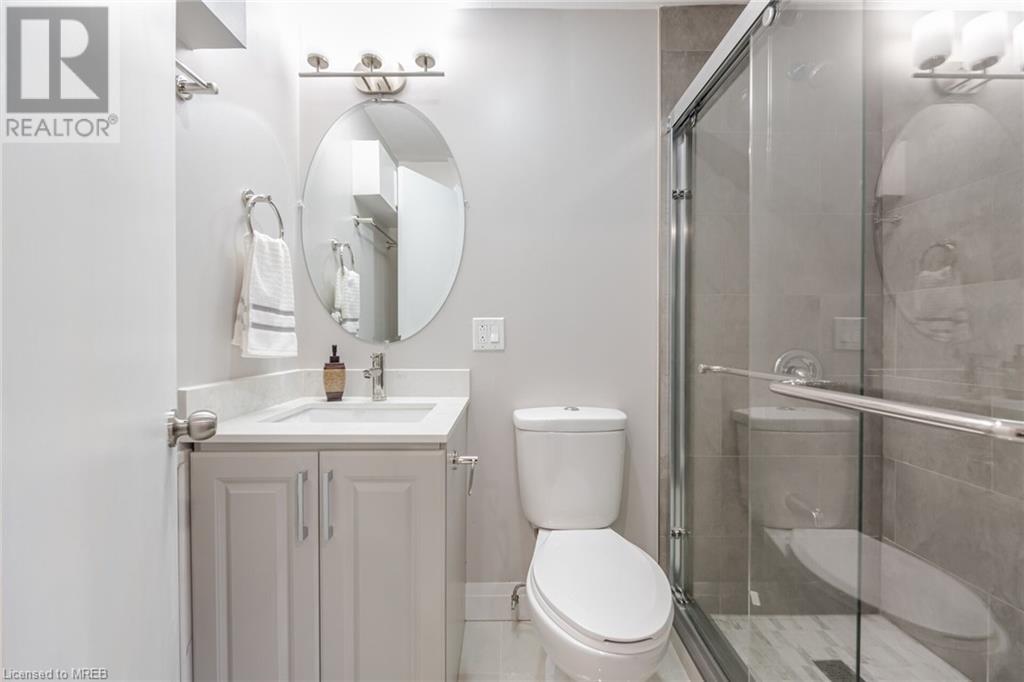
| Lower Level | 3pc Bathroom | Measurements not available | ||
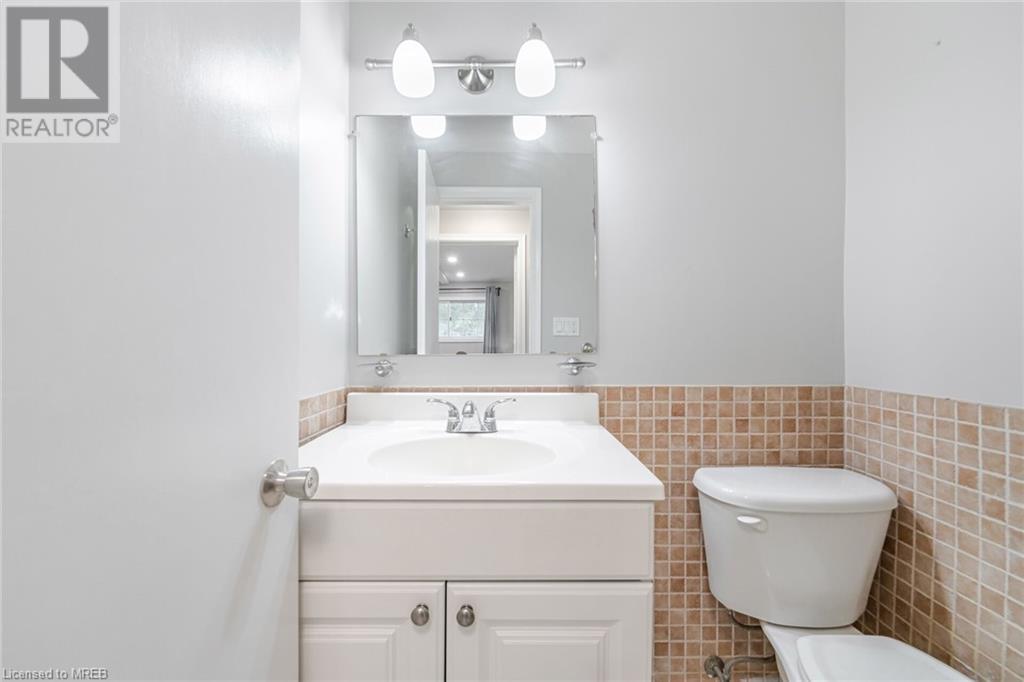
| Lower Level | 2pc Bathroom | Measurements not available | ||
| Lower Level | Family Room | 21'8'' x 11'8'' | ||
| Main Level | Kitchen | 13'0'' x 11'6'' | ||
| Main Level | Dining Room | 11'4'' x 10'8'' | ||
| Main Level | Living Room | 17'8'' x 11'8'' |
https://www.realtor.ca/real-estate/27233095/140-renaud-drive-waterloo

The trademarks REALTOR®, REALTORS®, and the REALTOR® logo are controlled by The Canadian Real Estate Association (CREA) and identify real estate professionals who are members of CREA. The trademarks MLS®, Multiple Listing Service® and the associated logos are owned by The Canadian Real Estate Association (CREA) and identify the quality of services provided by real estate professionals who are members of CREA. The trademark DDF® is owned by The Canadian Real Estate Association (CREA) and identifies CREA's Data Distribution Facility (DDF®)
July 31 2024 04:56:49
Mississauga Real Estate Board
Royal LePage Flower City Realty