
33 Baby Pointe Trail Brampton, Ontario L7A 0W3







Interested?
Contact us for more information
$1,099,990
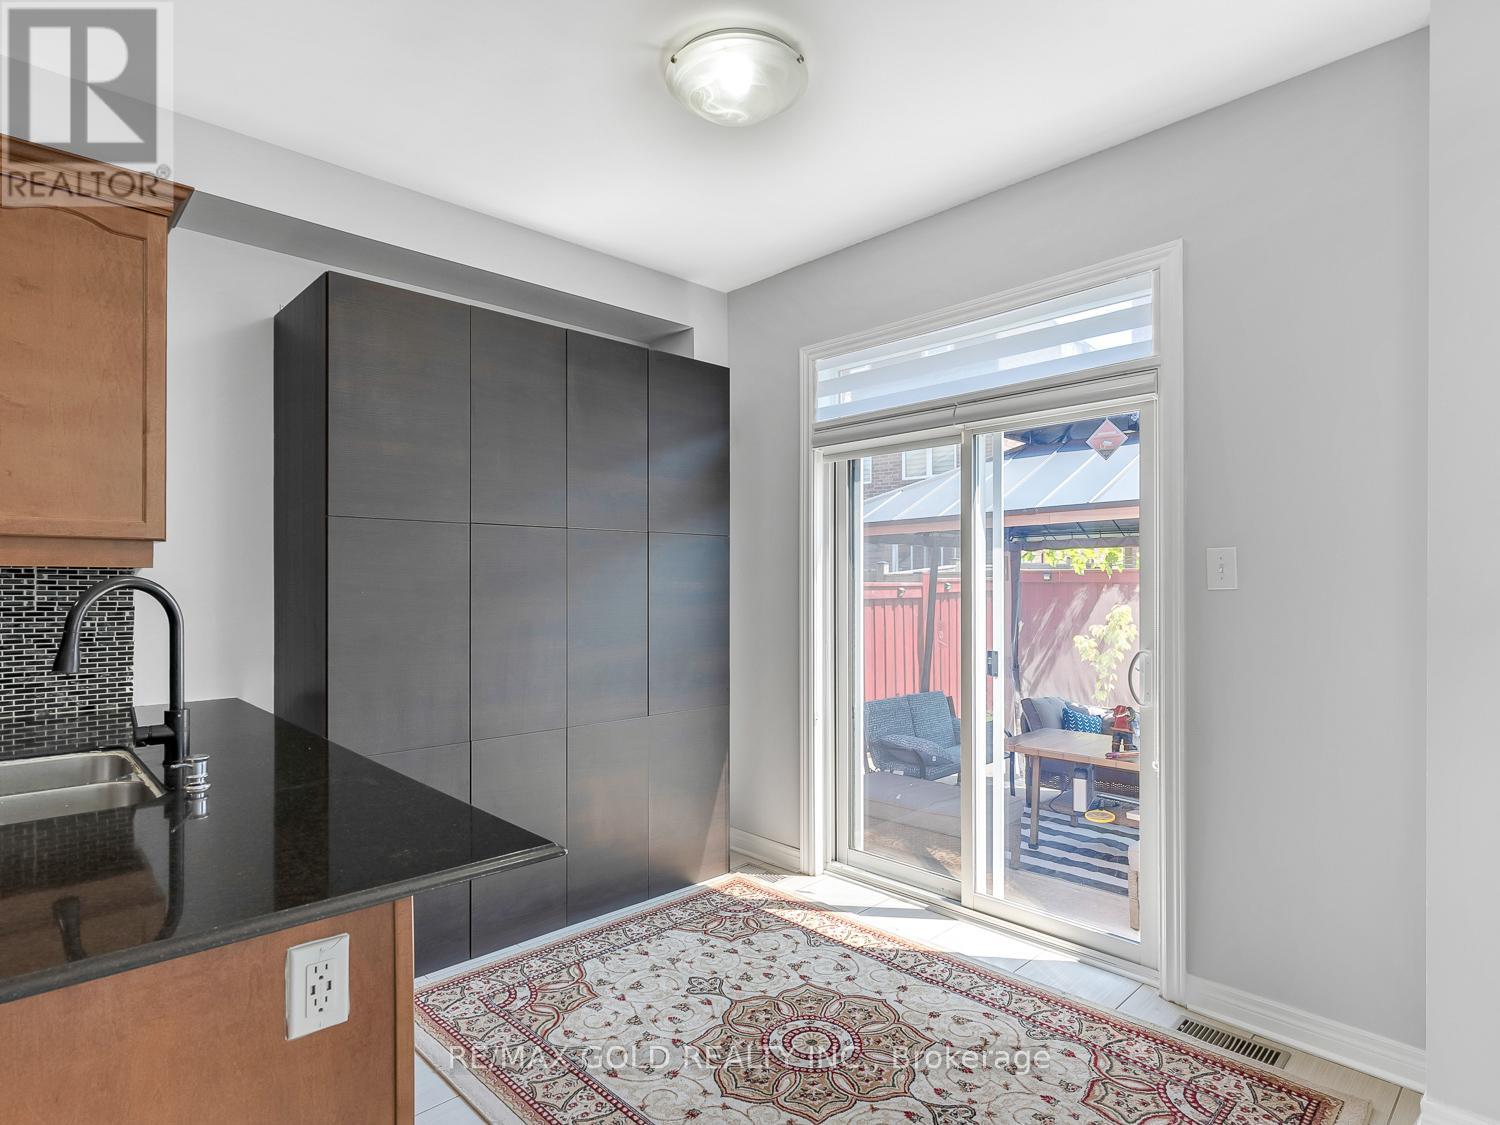
Wow Factor!! Exceptionally Beautiful 4 Br Semi DETACHED & LEGAL DUPLEX with SEPERATE ENTERANCE Gorgeous Layout W/ Sep Family Room, 9 Ft Ceiling, Open Concept Modern Kitchen, Tall Cabinets W/Crown Moulding, Under Cabinet Lighting, Valances, Granite Counter Top, Upgraded Oak Stairs W/Beautiful Iron Pickets, Access To Garage, Carpet Free, Spacious Bedrooms, Close To Mt Pleasant Go Stn, Park, School, Library, Plaza, Community Centre.. Look No Further!! **** EXTRAS **** Priced to sell based on on street comparables (id:58072)
Property Details
| MLS® Number | W9232366 |
| Property Type | Single Family |
| Community Name | Northwest Brampton |
| ParkingSpaceTotal | 3 |
Building
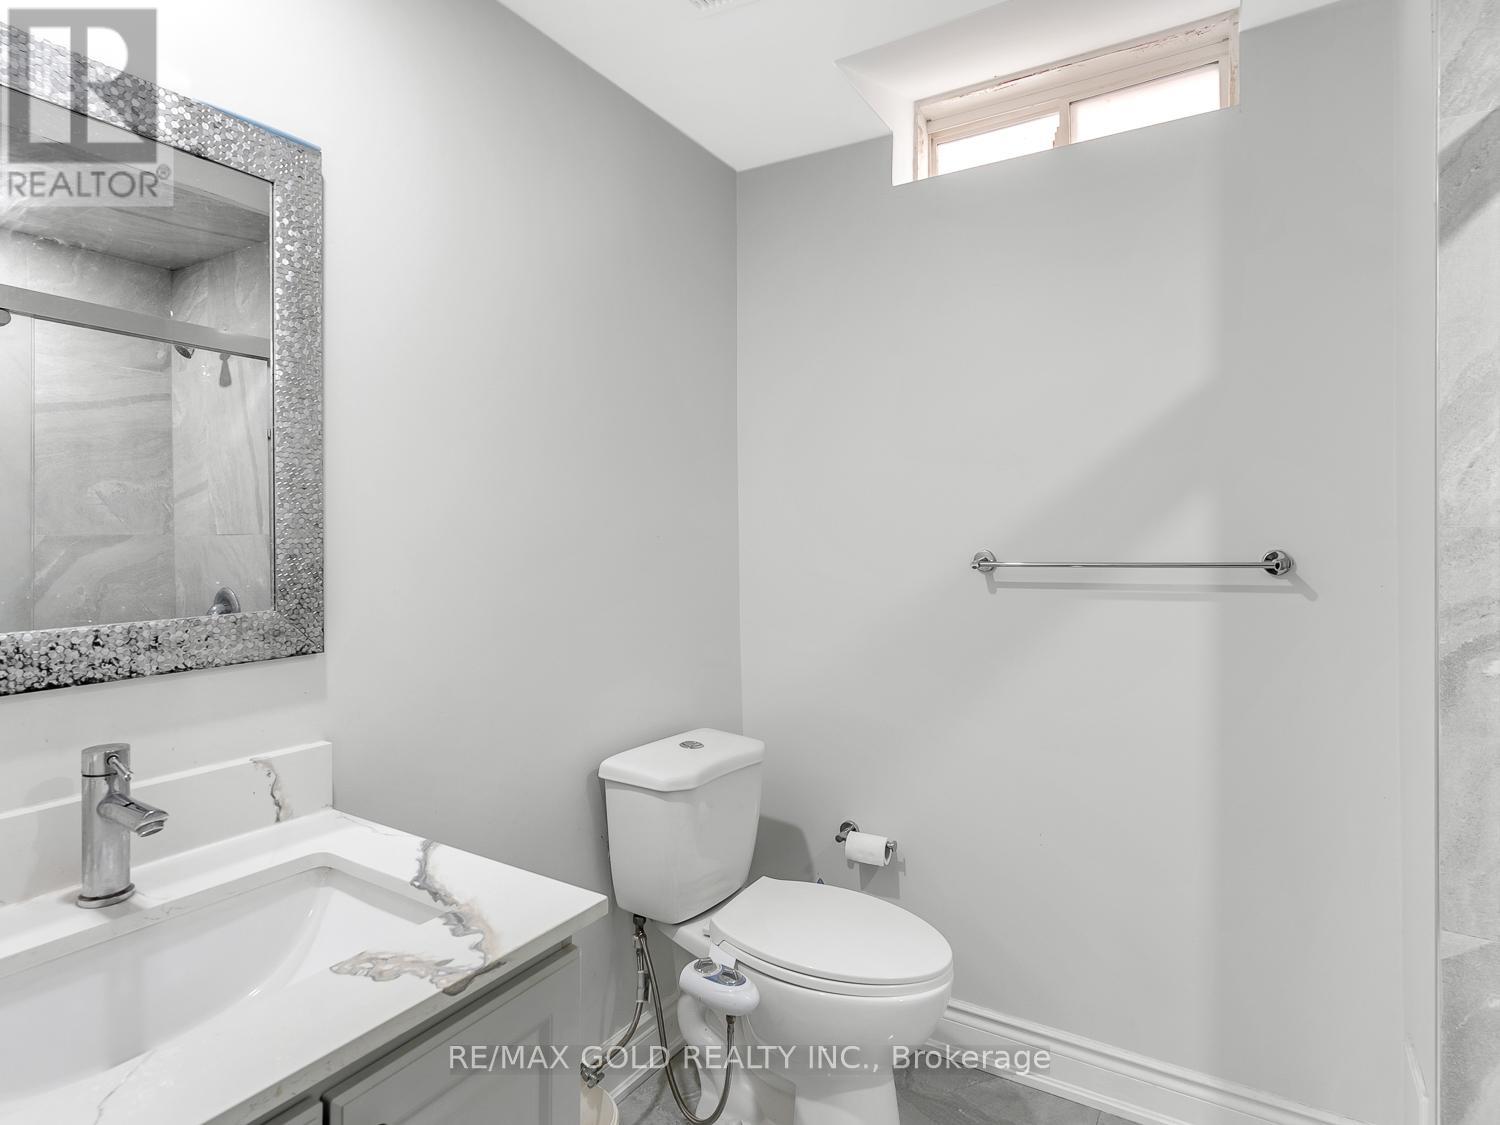
| BathroomTotal | 4 |
| BedroomsAboveGround | 4 |
| BedroomsBelowGround | 1 |
| BedroomsTotal | 5 |
| Appliances | Dryer, Refrigerator, Stove, Two Washers, Two Stoves, Washer, Window Coverings |
| BasementDevelopment | Finished |
| BasementFeatures | Separate Entrance |
| BasementType | N/a (finished) |
| ConstructionStyleAttachment | Semi-detached |
| CoolingType | Central Air Conditioning |
| ExteriorFinish | Brick, Brick Facing |
| HalfBathTotal | 1 |
| HeatingFuel | Natural Gas |
| HeatingType | Forced Air |
| StoriesTotal | 2 |
| Type | House |
| UtilityWater | Municipal Water |
Parking
| Attached Garage |
Land
| Acreage | No |
| Sewer | Sanitary Sewer |
| SizeDepth | 85 Ft |
| SizeFrontage | 27 Ft |
| SizeIrregular | 27.33 X 85 Ft |
| SizeTotalText | 27.33 X 85 Ft |
Rooms
| Level | Type | Length | Width | Dimensions |
|---|---|---|---|---|
| Second Level | Primary Bedroom | 4.48 m | 4.1 m | 4.48 m x 4.1 m |
| Second Level | Bedroom 2 | 4.11 m | 3.14 m | 4.11 m x 3.14 m |
| Second Level | Bedroom 3 | 3.78 m | 2.91 m | 3.78 m x 2.91 m |
| Second Level | Bedroom 4 | 2.8 m | 2.73 m | 2.8 m x 2.73 m |
| Basement | Living Room | 6 m | 3.78 m | 6 m x 3.78 m |
| Main Level | Living Room | 6 m | 3.79 m | 6 m x 3.79 m |
| Main Level | Dining Room | 6 m | 3.79 m | 6 m x 3.79 m |
| Main Level | Family Room | 4.33 m | 3.42 m | 4.33 m x 3.42 m |
| Main Level | Kitchen | 3.37 m | 3.25 m | 3.37 m x 3.25 m |
| Main Level | Eating Area | 3.37 m | 3 m | 3.37 m x 3 m |
https://www.realtor.ca/real-estate/27233571/33-baby-pointe-trail-brampton-northwest-brampton

The trademarks REALTOR®, REALTORS®, and the REALTOR® logo are controlled by The Canadian Real Estate Association (CREA) and identify real estate professionals who are members of CREA. The trademarks MLS®, Multiple Listing Service® and the associated logos are owned by The Canadian Real Estate Association (CREA) and identify the quality of services provided by real estate professionals who are members of CREA. The trademark DDF® is owned by The Canadian Real Estate Association (CREA) and identifies CREA's Data Distribution Facility (DDF®)
July 30 2024 09:29:53
Toronto Real Estate Board
RE/MAX Gold Realty Inc.