
6235 Johnson Drive Niagara Falls, Ontario L2J 3J6








Interested?
Contact us for more information
$525,000
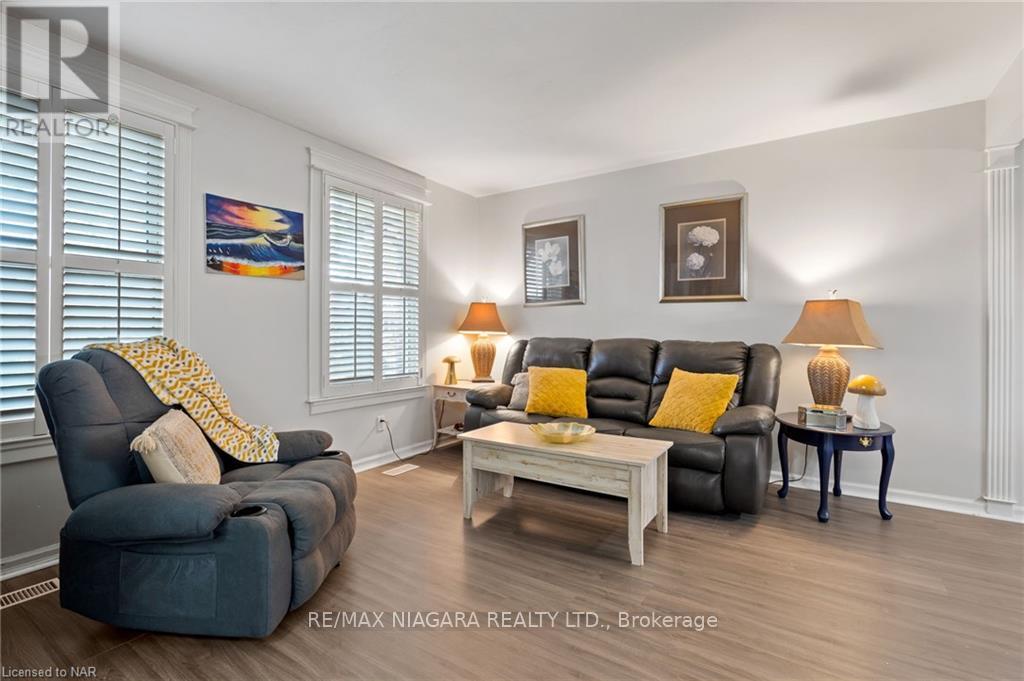
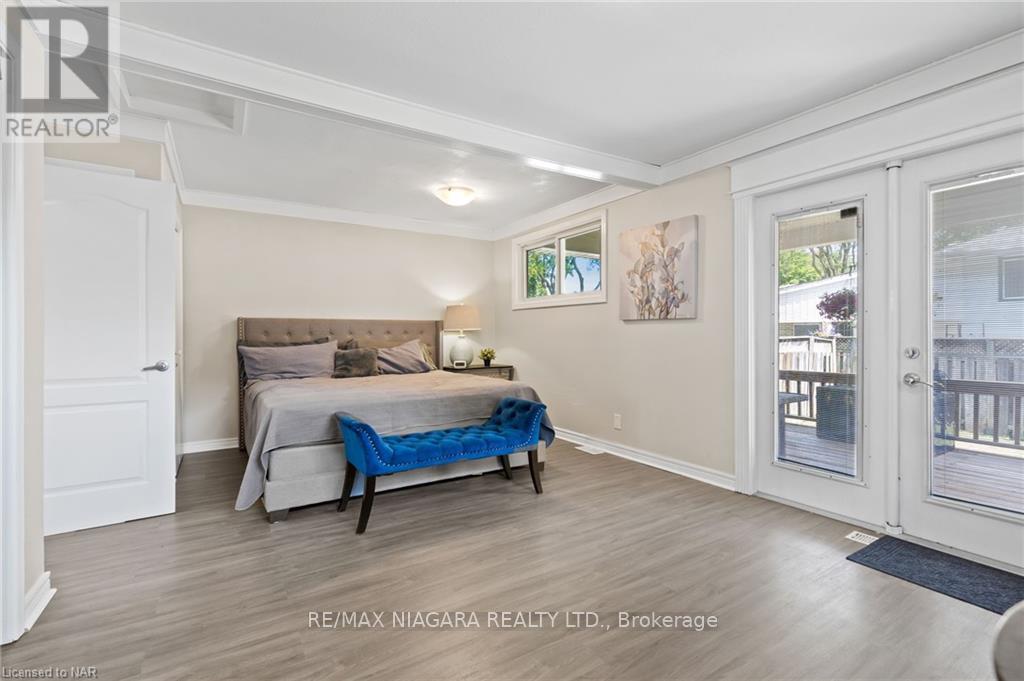
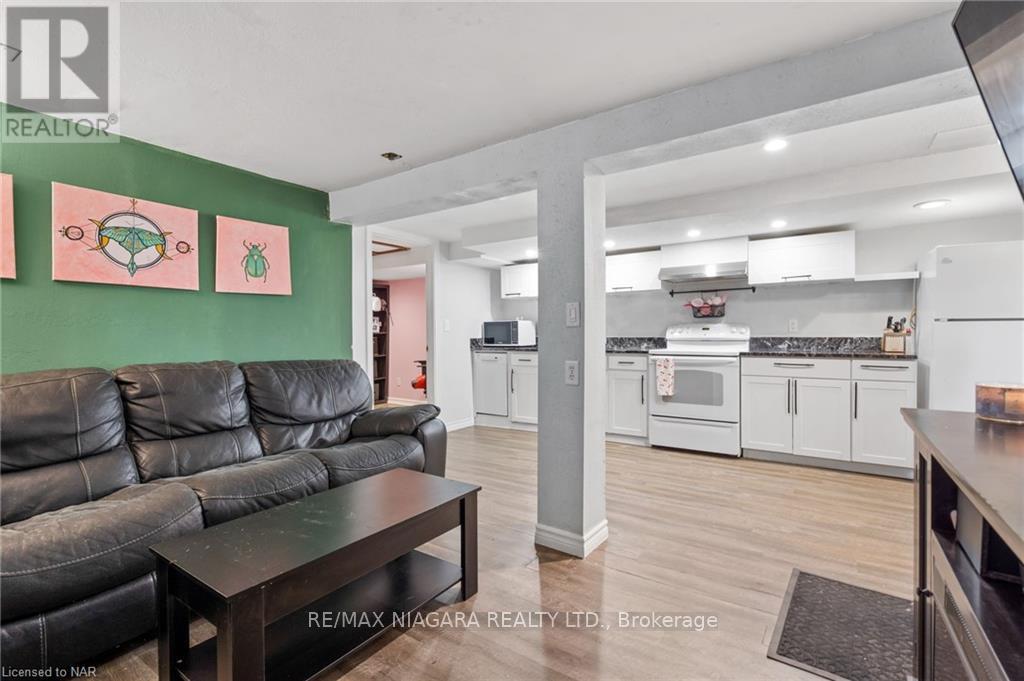
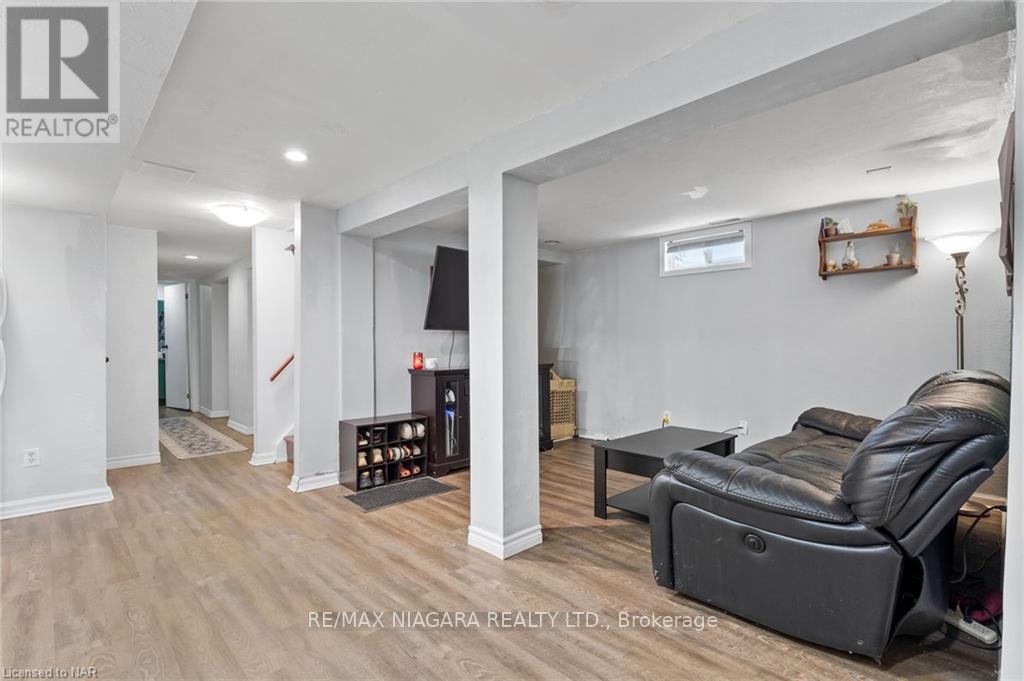
Welcome to one of the most sought-after areas in Niagara Falls! You'll love the open vibe of this semi, complete with newer flooring, spacious kitchen, and unique primary bedroom with room to spare. Basement setup perfect for an in-law suite with separate entrance! Rear yard is fully fenced and complete with patio to enjoy your morning coffee. Close to schools, parks, highway, and all the amenities you would desire. You have to see to believe! (id:58072)
Property Details
| MLS® Number | X9231606 |
| Property Type | Single Family |
| ParkingSpaceTotal | 3 |
Building
| BathroomTotal | 2 |
| BedroomsAboveGround | 2 |
| BedroomsTotal | 2 |
| Appliances | Dishwasher, Dryer, Refrigerator, Stove, Washer |
| ArchitecturalStyle | Bungalow |
| BasementDevelopment | Finished |
| BasementType | Full (finished) |
| ConstructionStyleAttachment | Attached |
| CoolingType | Central Air Conditioning |
| ExteriorFinish | Brick Facing |
| FireplacePresent | Yes |
| FoundationType | Block |
| HeatingFuel | Natural Gas |
| HeatingType | Forced Air |
| StoriesTotal | 1 |
| Type | Row / Townhouse |
| UtilityWater | Municipal Water |
Land
| Acreage | No |
| Sewer | Sanitary Sewer |
| SizeDepth | 100 Ft |
| SizeFrontage | 27 Ft |
| SizeIrregular | 27.76 X 100 Ft |
| SizeTotalText | 27.76 X 100 Ft |
| ZoningDescription | R3 |
Rooms
| Level | Type | Length | Width | Dimensions |
|---|---|---|---|---|
| Basement | Laundry Room | 2.03 m | 1.75 m | 2.03 m x 1.75 m |
| Basement | Den | 2.51 m | 3.84 m | 2.51 m x 3.84 m |
| Basement | Other | 2.51 m | 3.63 m | 2.51 m x 3.63 m |
| Basement | Office | 2.54 m | 3.43 m | 2.54 m x 3.43 m |
| Basement | Other | 2.59 m | 2.72 m | 2.59 m x 2.72 m |
| Main Level | Kitchen | 3.05 m | 2.97 m | 3.05 m x 2.97 m |
| Main Level | Living Room | 3.73 m | 4.39 m | 3.73 m x 4.39 m |
| Main Level | Dining Room | 2.54 m | 4.14 m | 2.54 m x 4.14 m |
| Main Level | Primary Bedroom | 5.69 m | 3.63 m | 5.69 m x 3.63 m |
| Main Level | Bedroom | 3 m | 2.64 m | 3 m x 2.64 m |
https://www.realtor.ca/real-estate/27233708/6235-johnson-drive-niagara-falls

The trademarks REALTOR®, REALTORS®, and the REALTOR® logo are controlled by The Canadian Real Estate Association (CREA) and identify real estate professionals who are members of CREA. The trademarks MLS®, Multiple Listing Service® and the associated logos are owned by The Canadian Real Estate Association (CREA) and identify the quality of services provided by real estate professionals who are members of CREA. The trademark DDF® is owned by The Canadian Real Estate Association (CREA) and identifies CREA's Data Distribution Facility (DDF®)
July 30 2024 09:32:37
Toronto Real Estate Board
RE/MAX Niagara Realty Ltd.