
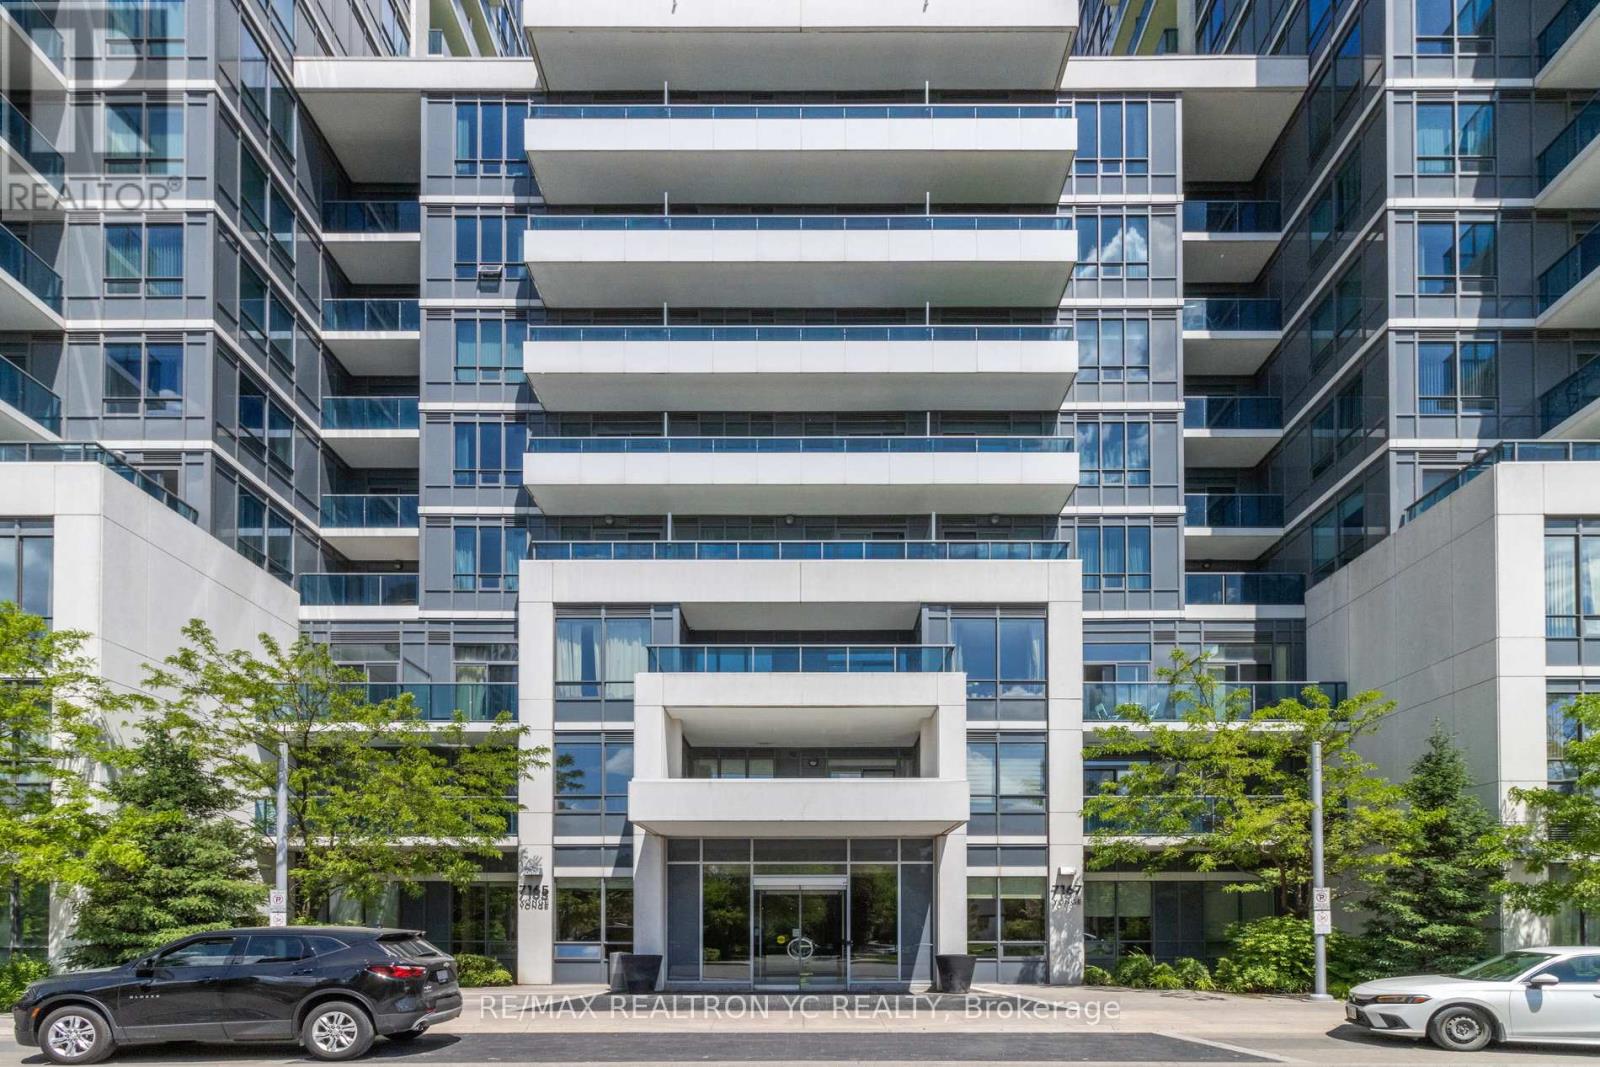
310 - 7167 Yonge Street Markham, Ontario L3T 0E1






Interested?
Contact us for more information
$608,000Maintenance, Heat, Water, Common Area Maintenance, Insurance, Parking
$475.99 Monthly
Maintenance, Heat, Water, Common Area Maintenance, Insurance, Parking
$475.99 MonthlyBright And Spacious 1+!, 613 Sq. Ft Condominium Unit At Parkside Towers. Facing South Unobstructed View. Den Can Be Used As A Second Bedroom. Very Functional Layout With 9Ft Ceiling And Laminate Floor Throughout. Direct Access To Shops On Yonge, Super Market, Bank, Restaurants, Parks. Excellent Amenities: Ample Visitor Parking, 24 Hour Concierge, Exercise Room, Indoor Pool, Sauna Etc. **** EXTRAS **** All Existing S/S Appliances: Fridge, Stove (2022), B/I Microwave, Dishwasher, Front Load Washer & Dryer, All Existing Window Coverings. (id:58072)
Property Details
| MLS® Number | N9053604 |
| Property Type | Single Family |
| Community Name | Grandview |
| AmenitiesNearBy | Park, Public Transit, Schools |
| CommunityFeatures | Pet Restrictions |
| Features | Balcony |
| ParkingSpaceTotal | 1 |
| PoolType | Indoor Pool |
| ViewType | View |
Building
| BathroomTotal | 1 |
| BedroomsAboveGround | 1 |
| BedroomsBelowGround | 1 |
| BedroomsTotal | 2 |
| Amenities | Security/concierge, Exercise Centre, Party Room, Sauna, Storage - Locker |
| CoolingType | Central Air Conditioning |
| ExteriorFinish | Concrete |
| FlooringType | Laminate |
| HeatingFuel | Natural Gas |
| HeatingType | Forced Air |
| Type | Apartment |
Land
| Acreage | No |
| LandAmenities | Park, Public Transit, Schools |
Rooms
| Level | Type | Length | Width | Dimensions |
|---|---|---|---|---|
| Flat | Living Room | 6.1 m | 2.77 m | 6.1 m x 2.77 m |
| Flat | Dining Room | 6.1 m | 2.77 m | 6.1 m x 2.77 m |
| Flat | Kitchen | 6.1 m | 2.77 m | 6.1 m x 2.77 m |
| Flat | Primary Bedroom | 3.66 m | 2.86 m | 3.66 m x 2.86 m |
| Flat | Den | 2.01 m | 2.73 m | 2.01 m x 2.73 m |
https://www.realtor.ca/real-estate/27212087/310-7167-yonge-street-markham-grandview

The trademarks REALTOR®, REALTORS®, and the REALTOR® logo are controlled by The Canadian Real Estate Association (CREA) and identify real estate professionals who are members of CREA. The trademarks MLS®, Multiple Listing Service® and the associated logos are owned by The Canadian Real Estate Association (CREA) and identify the quality of services provided by real estate professionals who are members of CREA. The trademark DDF® is owned by The Canadian Real Estate Association (CREA) and identifies CREA's Data Distribution Facility (DDF®)
July 24 2024 09:34:22
Toronto Real Estate Board
RE/MAX Realtron Yc Realty