
1224 Shore Acres Drive Innisfil, Ontario L0L 1R0

Interested?
Contact us for more information
$819,900
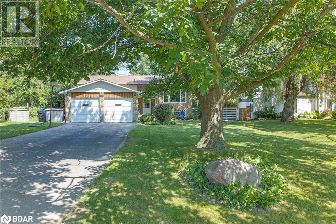
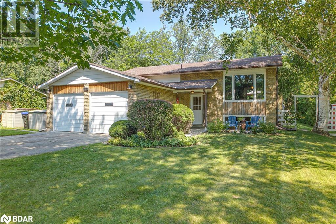
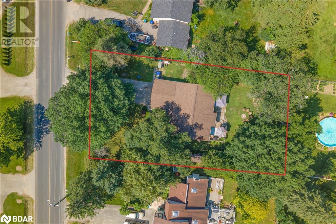
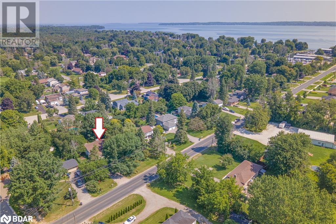
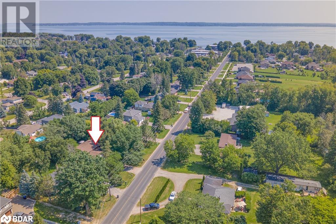
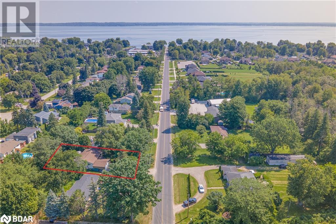
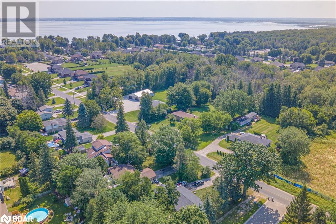
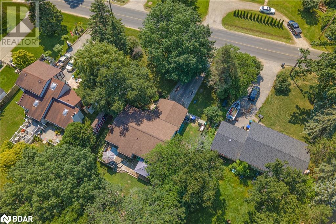
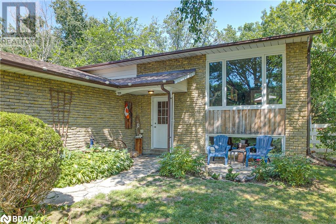
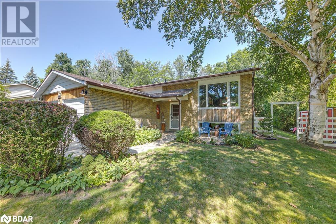
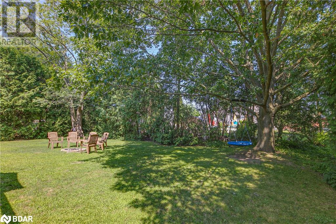
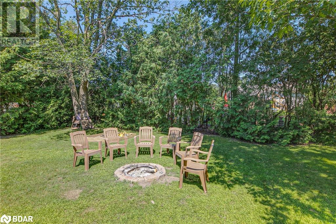
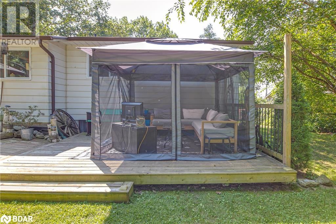
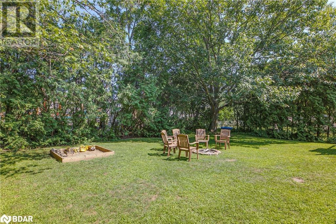
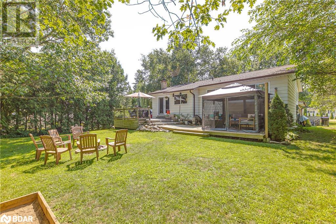
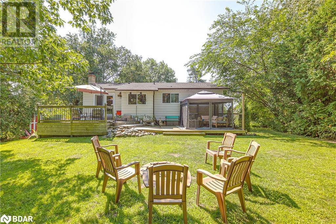
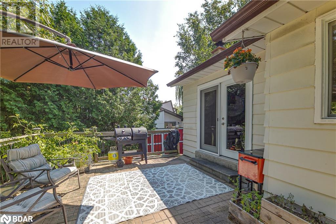
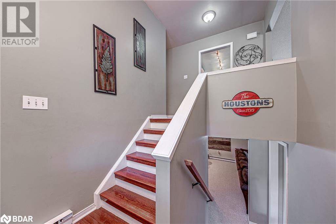
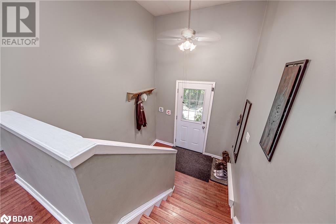
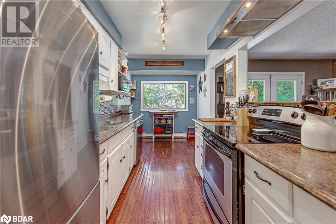
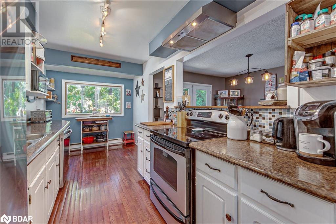
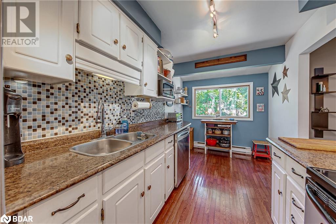
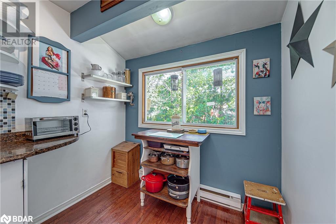
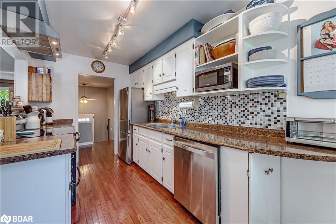
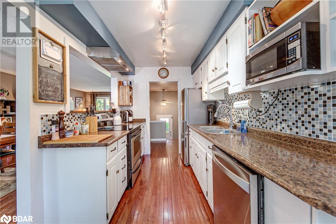
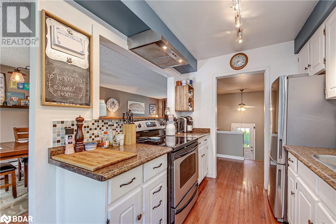
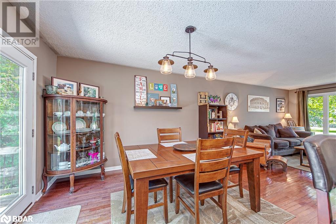
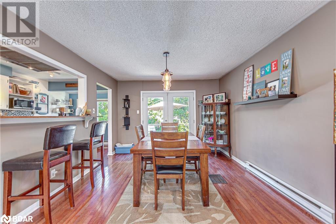
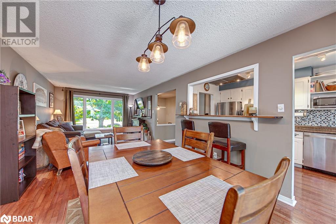
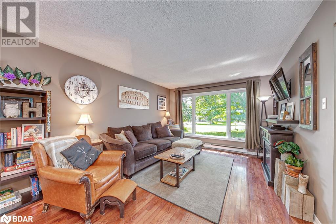
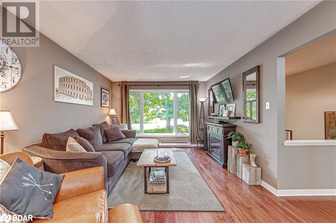
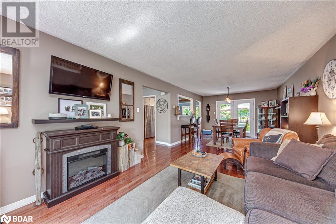
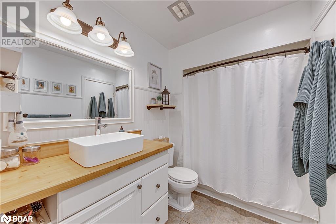
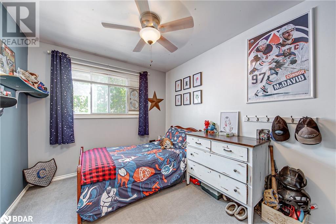
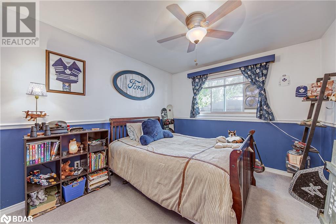
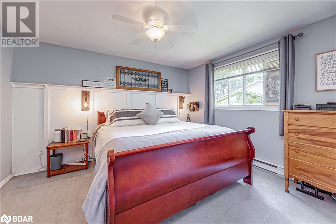
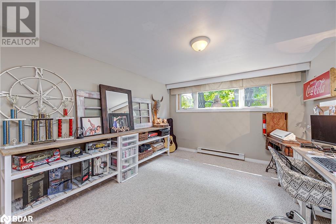
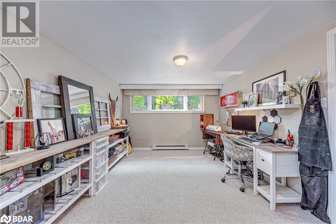
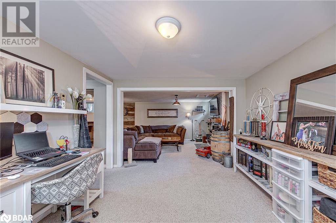
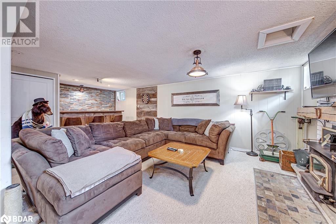
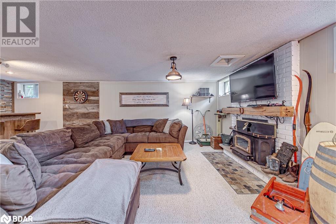
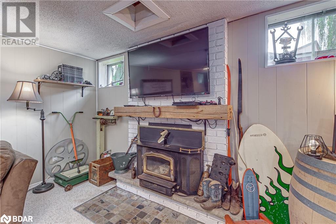
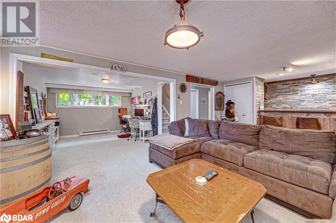
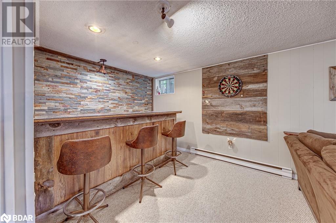
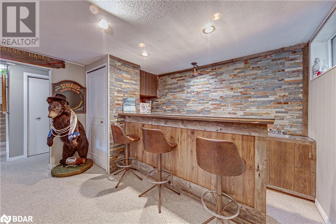
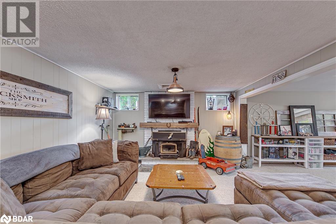
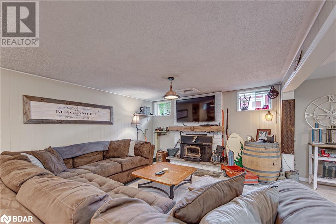
Lovely 3-bedroom raised bungalow close to Harbourview Golf Club and Gilford Marina. It is situated on the very private 80' x 151' lot. Large paved driveway has space for larger vehicles or RVs. The finished basement has an open-concept family room, a wood-burning fireplace insert, a wet bar, and large windows. The main floor has a walk-out to the fenced backyard and a spacious deck. Primary bedroom features semi ensuite bath. Hardwood floors are in the living room, dining room, hallways, and galley-style kitchen. Gas on the street. Municipal water. Low taxes. Over 2200 Sf finished. It's a great family neighbourhood. Recent upgrades: Main floor windows 2019, garden door 2013, 200 amps breakers, garage with 100 amp breakers and 220 plug, fridge 2024, dishwasher 2021, basement sludge pump 2024. (id:58072)
Property Details
| MLS® Number | 40627099 |
| Property Type | Single Family |
| AmenitiesNearBy | Beach, Golf Nearby, Marina, Park |
| CommunityFeatures | School Bus |
| EquipmentType | Water Heater |
| Features | Southern Exposure, Paved Driveway, Country Residential, Automatic Garage Door Opener |
| ParkingSpaceTotal | 8 |
| RentalEquipmentType | Water Heater |
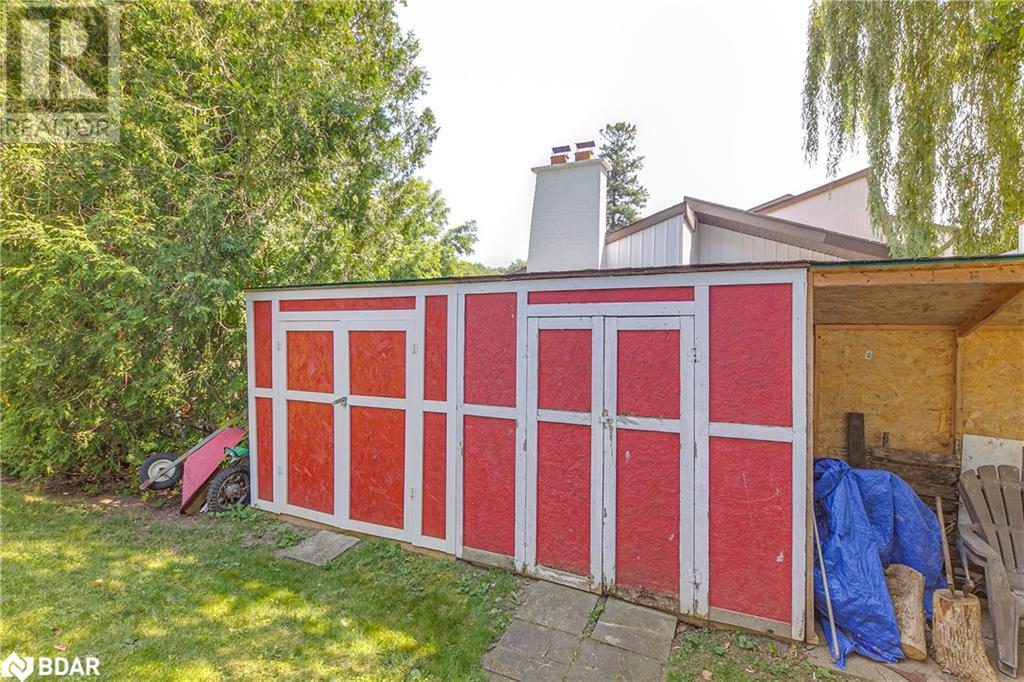
| Structure | Shed |
Building
| BathroomTotal | 2 |
| BedroomsAboveGround | 3 |
| BedroomsTotal | 3 |
| Appliances | Dishwasher, Refrigerator, Stove, Hood Fan, Window Coverings, Garage Door Opener |
| ArchitecturalStyle | Raised Bungalow |
| BasementDevelopment | Finished |
| BasementType | Full (finished) |
| ConstructedDate | 1972 |
| ConstructionStyleAttachment | Detached |
| CoolingType | Window Air Conditioner |
| ExteriorFinish | Brick Veneer, Vinyl Siding |
| FireplacePresent | Yes |
| FireplaceTotal | 1 |
| FireplaceType | Insert |
| Fixture | Ceiling Fans |
| HeatingType | Baseboard Heaters |
| StoriesTotal | 1 |
| SizeInterior | 2245 Sqft |
| Type | House |
| UtilityWater | Municipal Water |
Parking
| Attached Garage |
Land
| AccessType | Highway Access |
| Acreage | No |
| LandAmenities | Beach, Golf Nearby, Marina, Park |
| Sewer | Septic System |
| SizeDepth | 151 Ft |
| SizeFrontage | 80 Ft |
| SizeTotalText | Under 1/2 Acre |
| ZoningDescription | R-1 |
Rooms
| Level | Type | Length | Width | Dimensions |
|---|---|---|---|---|
| Basement | 3pc Bathroom | Measurements not available | ||
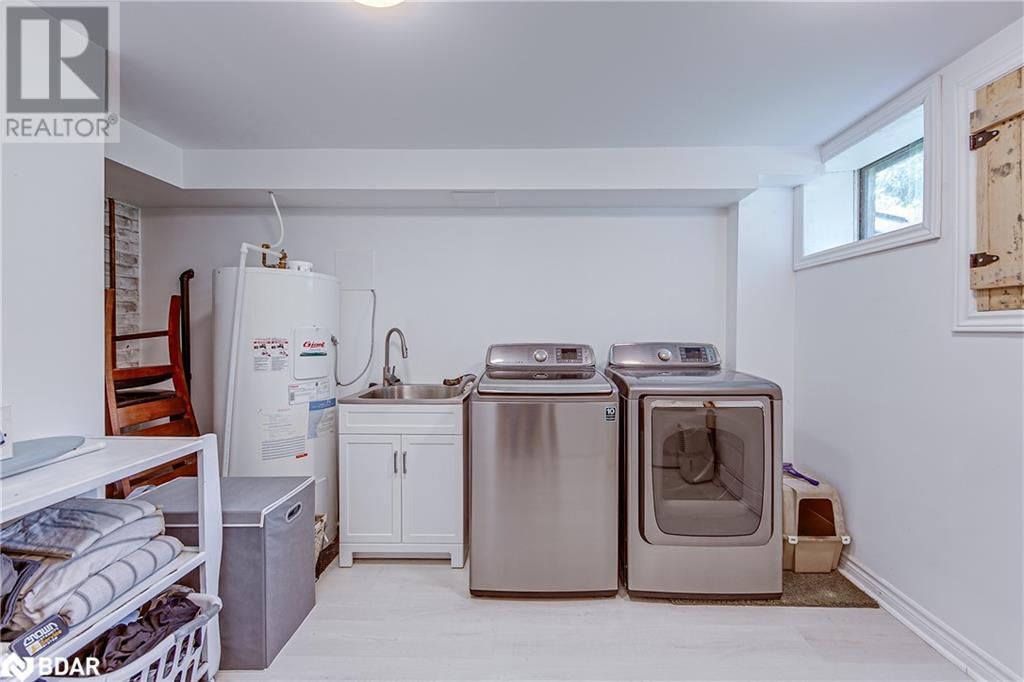
| Basement | Laundry Room | 10'1'' x 10'0'' | ||
| Basement | Den | 14'1'' x 11'6'' | ||
| Basement | Office | 12'6'' x 10'8'' | ||
| Basement | Family Room | 23'6'' x 12'7'' | ||
| Main Level | Foyer | 7'5'' x 4'9'' | ||
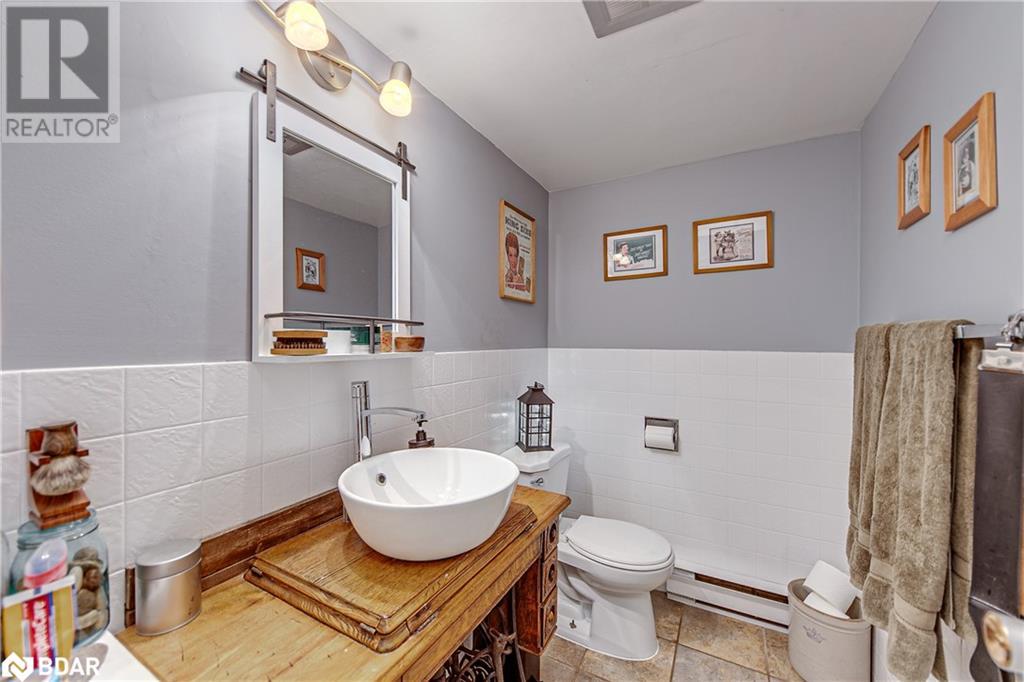
| Main Level | 4pc Bathroom | Measurements not available | ||
| Main Level | Bedroom | 9'10'' x 8'9'' | ||
| Main Level | Bedroom | 10'8'' x 10'1'' | ||
| Main Level | Primary Bedroom | 13'1'' x 11'2'' | ||
| Main Level | Kitchen | 15'1'' x 7'3'' | ||
| Main Level | Dining Room | 13'1'' x 11'4'' | ||
| Main Level | Living Room | 13'7'' x 11'4'' |
Utilities
| Cable | Available |
| Electricity | Available |
https://www.realtor.ca/real-estate/27234168/1224-shore-acres-drive-innisfil

The trademarks REALTOR®, REALTORS®, and the REALTOR® logo are controlled by The Canadian Real Estate Association (CREA) and identify real estate professionals who are members of CREA. The trademarks MLS®, Multiple Listing Service® and the associated logos are owned by The Canadian Real Estate Association (CREA) and identify the quality of services provided by real estate professionals who are members of CREA. The trademark DDF® is owned by The Canadian Real Estate Association (CREA) and identifies CREA's Data Distribution Facility (DDF®)
July 31 2024 01:11:16
Barrie & District Association of REALTORS® Inc.
Century 21 B.j. Roth Realty Ltd. Brokerage