
35 Sea Drifter Crescent Brampton, Ontario L6P 4A9








Interested?
Contact us for more information
$3,500 Monthly
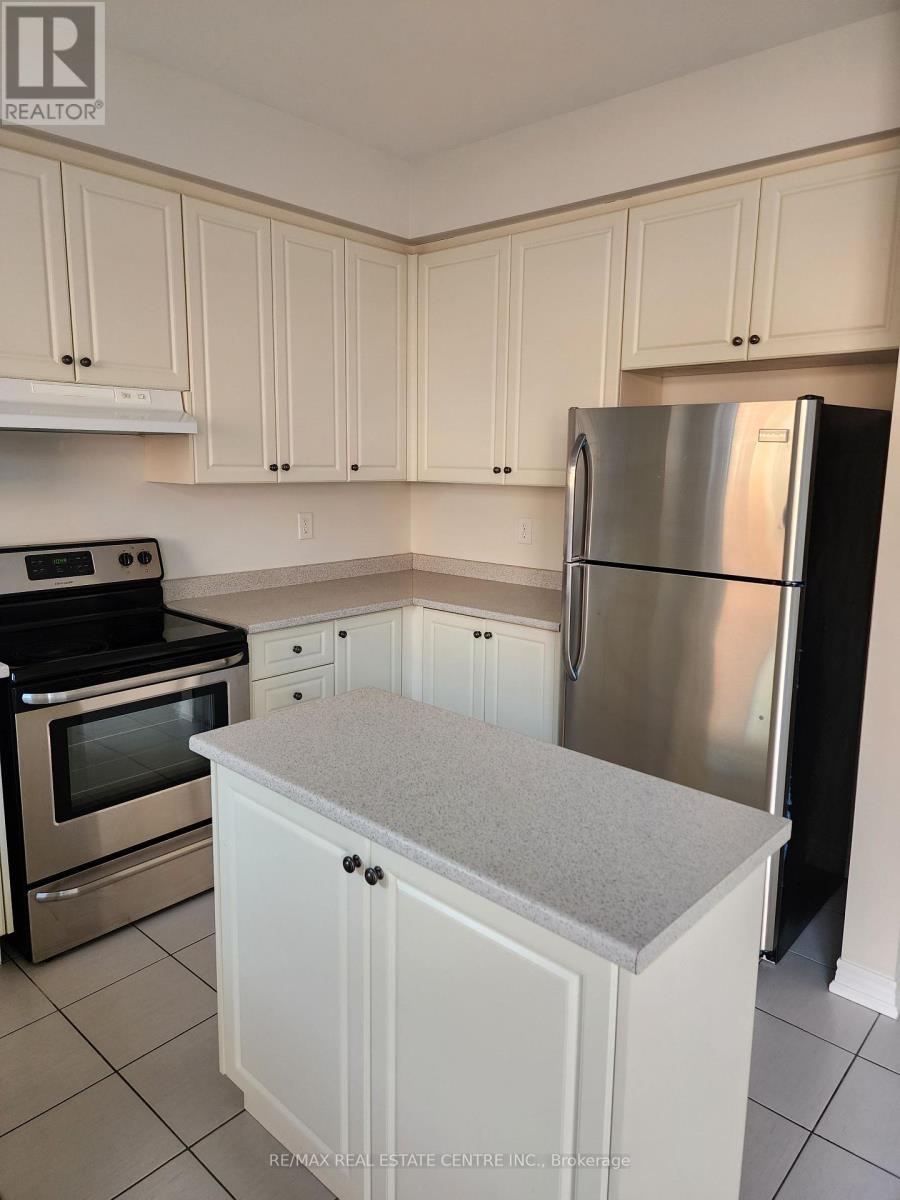
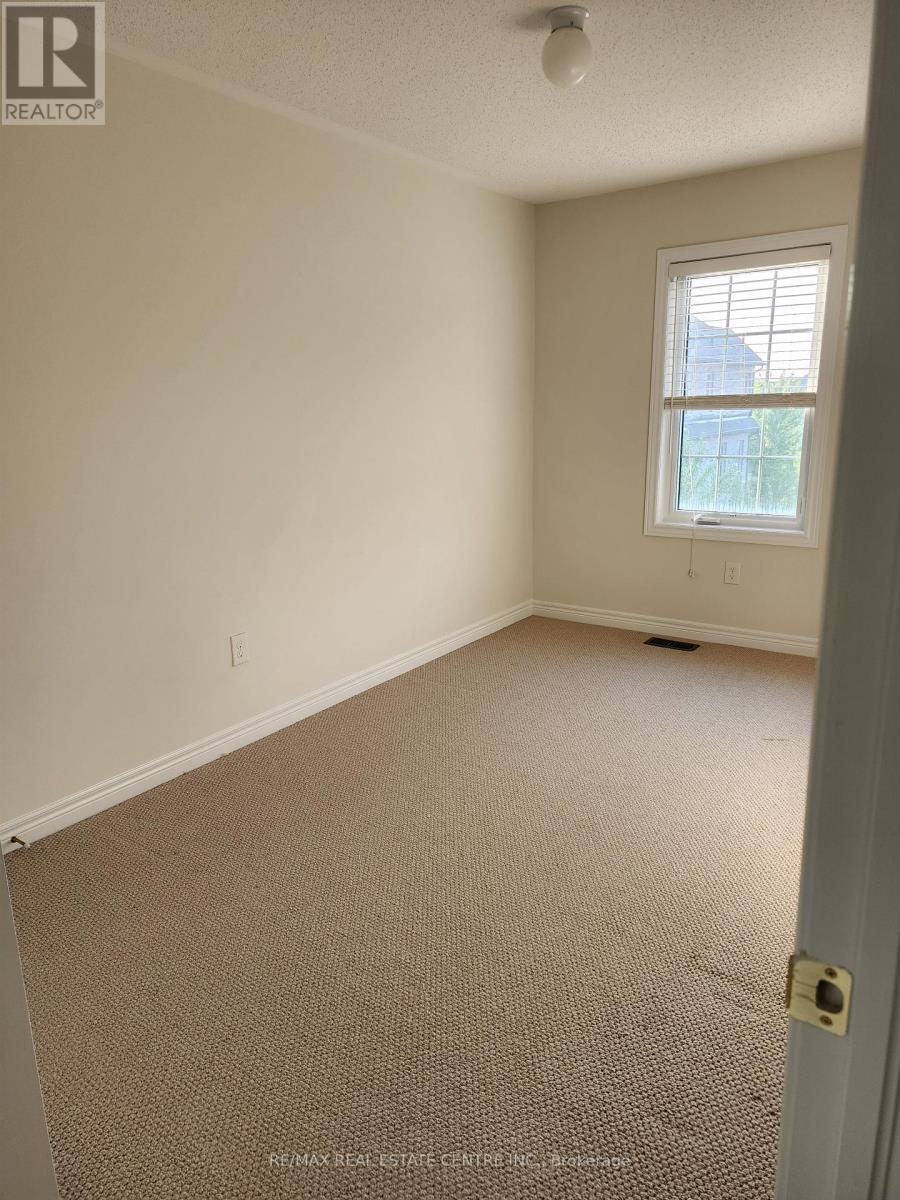
**Charming 3+1 Bed, 2.5 Bath Freehold Townhouse in Desirable Clairville Community** This meticulously cared-for townhouse is ready for immediate occupancy. Situated near the bustling crossroads of Queen St. & Gore Rd. providing luxury and convenience to the occupants. ***Main Floor features hardwood flooring, a spacious living room open concept with dining room, powder room strategically placed for guest convenience.** Eat in Kitchen outfitted with S.S. Appliances******Second Floor Features Three Spacious Bedrooms:** Master bedroom boasts two walk-in-closet, full 4pc en-suite bathroom, other two bedrooms have closets, Upstairs Laundry further add convenience****** Walkout, finished basement ideal tranquil space for those who work from home*** (id:58072)
Property Details
| MLS® Number | W9232772 |
| Property Type | Single Family |
| Community Name | Bram East |
| AmenitiesNearBy | Hospital, Park, Place Of Worship, Schools |
| CommunityFeatures | School Bus |
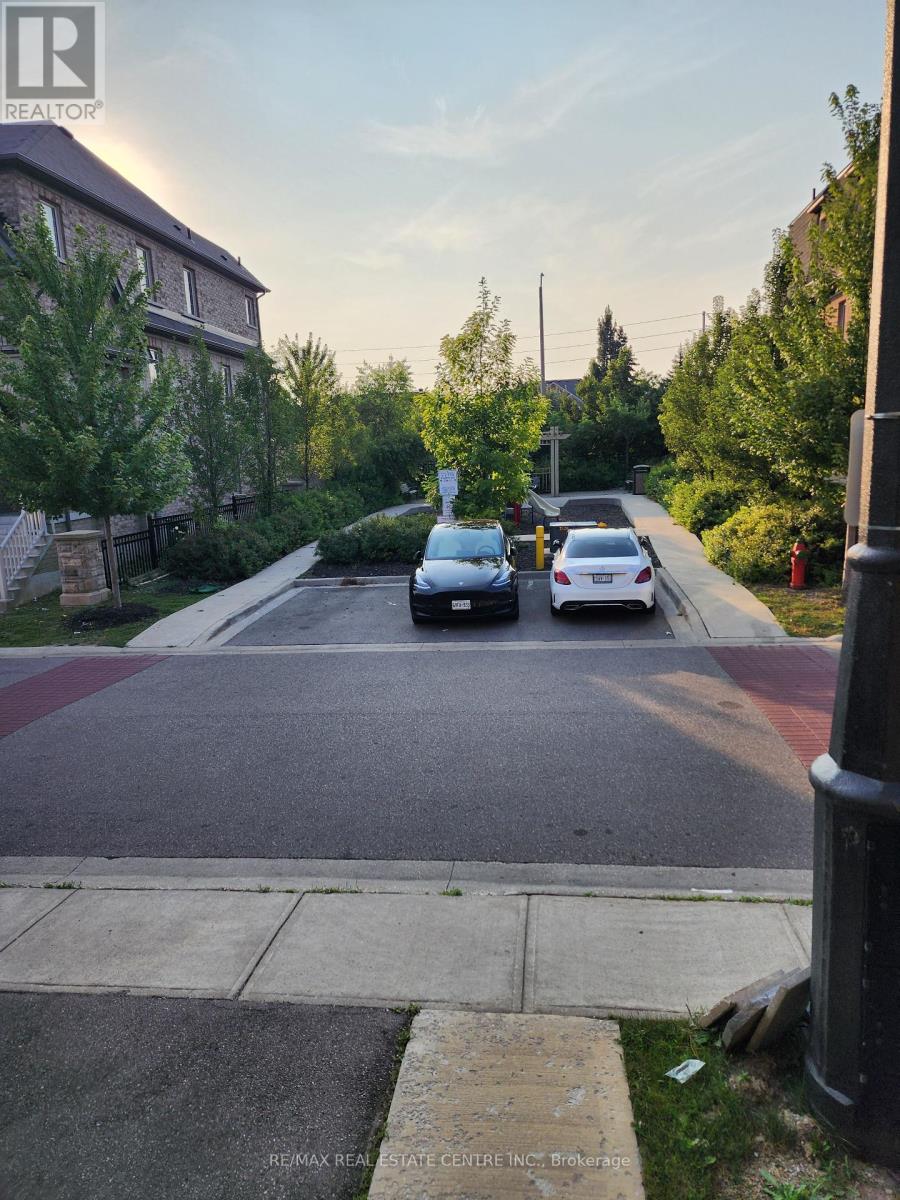
| ParkingSpaceTotal | 2 |
Building
| BathroomTotal | 3 |
| BedroomsAboveGround | 3 |
| BedroomsBelowGround | 1 |
| BedroomsTotal | 4 |
| BasementDevelopment | Finished |
| BasementFeatures | Walk Out |
| BasementType | N/a (finished) |
| ConstructionStyleAttachment | Attached |
| CoolingType | Central Air Conditioning, Air Exchanger |
| ExteriorFinish | Brick |
| FlooringType | Hardwood, Ceramic, Laminate |
| FoundationType | Concrete |
| HalfBathTotal | 1 |
| HeatingFuel | Natural Gas |
| HeatingType | Forced Air |
| StoriesTotal | 3 |
| Type | Row / Townhouse |
| UtilityWater | Municipal Water |
Parking
| Garage |
Land
| Acreage | No |
| LandAmenities | Hospital, Park, Place Of Worship, Schools |
| Sewer | Sanitary Sewer |
| SizeDepth | 80 Ft |
| SizeFrontage | 18 Ft |
| SizeIrregular | 18.04 X 80.05 Ft |
| SizeTotalText | 18.04 X 80.05 Ft |
Rooms
| Level | Type | Length | Width | Dimensions |
|---|---|---|---|---|
| Second Level | Primary Bedroom | 3.59 m | 3.65 m | 3.59 m x 3.65 m |
| Second Level | Bedroom 2 | 2.43 m | 3.04 m | 2.43 m x 3.04 m |
| Second Level | Bedroom 3 | 2.43 m | 4.05 m | 2.43 m x 4.05 m |
| Basement | Family Room | 3.68 m | 3.77 m | 3.68 m x 3.77 m |
| Main Level | Living Room | 3.96 m | 6.18 m | 3.96 m x 6.18 m |
| Main Level | Dining Room | 3.96 m | 6.18 m | 3.96 m x 6.18 m |
| Main Level | Kitchen | 2.43 m | 3.65 m | 2.43 m x 3.65 m |
| Main Level | Eating Area | 2.74 m | 2.77 m | 2.74 m x 2.77 m |
https://www.realtor.ca/real-estate/27234721/35-sea-drifter-crescent-brampton-bram-east

The trademarks REALTOR®, REALTORS®, and the REALTOR® logo are controlled by The Canadian Real Estate Association (CREA) and identify real estate professionals who are members of CREA. The trademarks MLS®, Multiple Listing Service® and the associated logos are owned by The Canadian Real Estate Association (CREA) and identify the quality of services provided by real estate professionals who are members of CREA. The trademark DDF® is owned by The Canadian Real Estate Association (CREA) and identifies CREA's Data Distribution Facility (DDF®)
July 31 2024 02:34:36
Toronto Real Estate Board
RE/MAX Real Estate Centre Inc.