
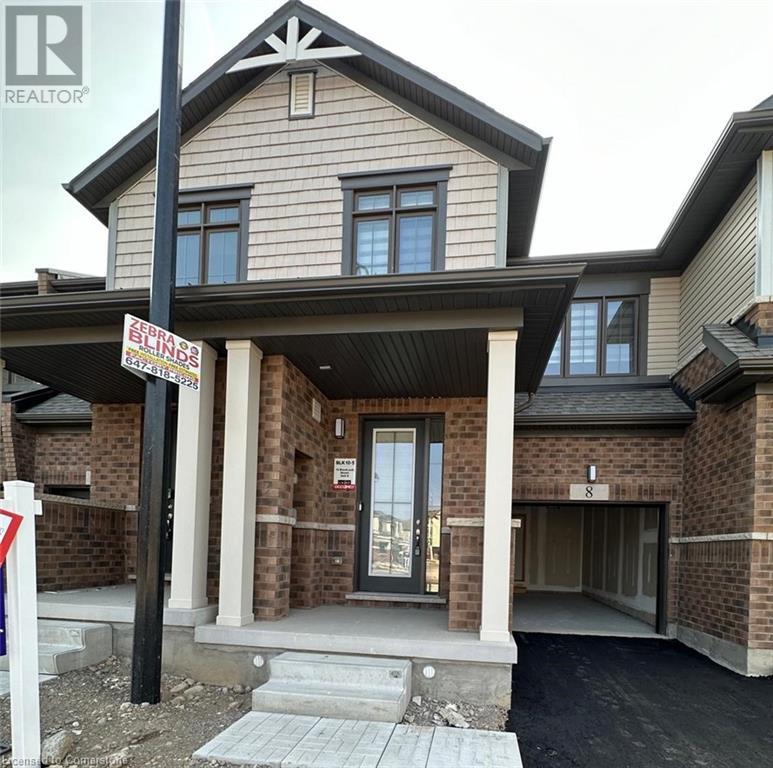
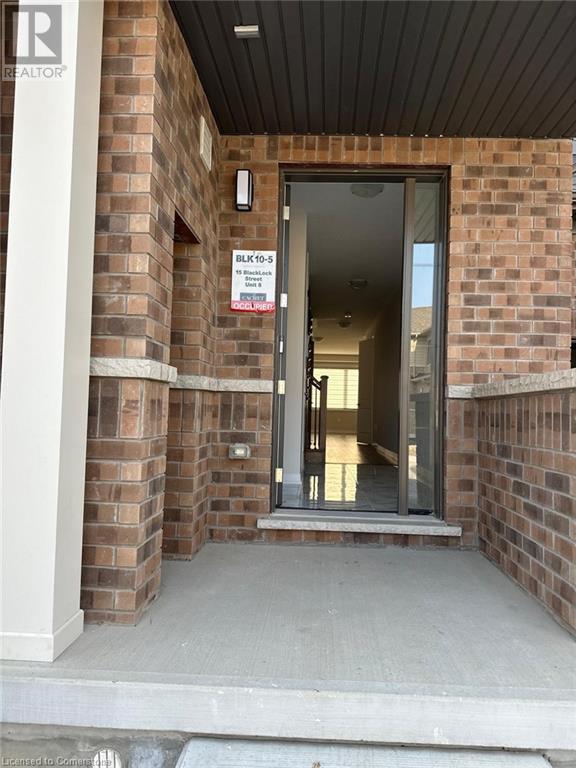
15 Blacklock Street Unit# 8 Cambridge, Ontario N1S 0E2

Interested?
Contact us for more information
$2,875 Monthly
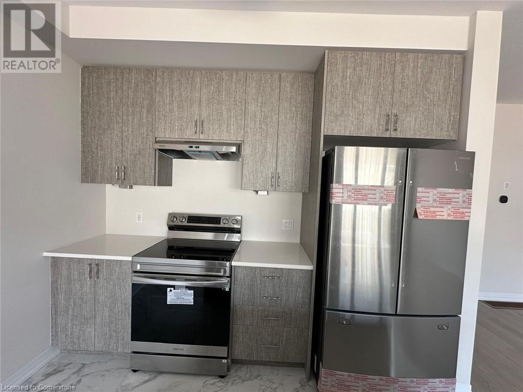
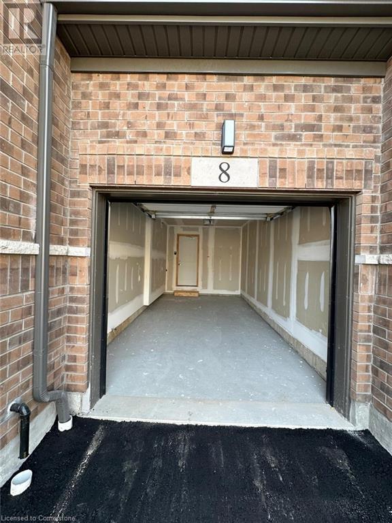
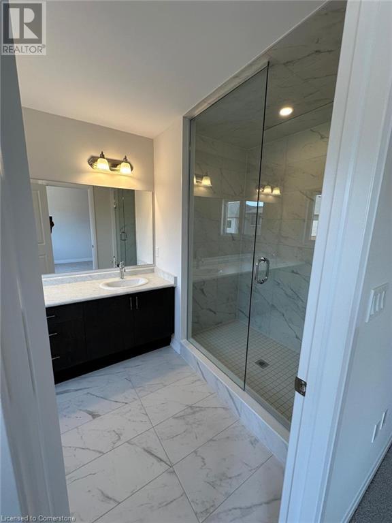
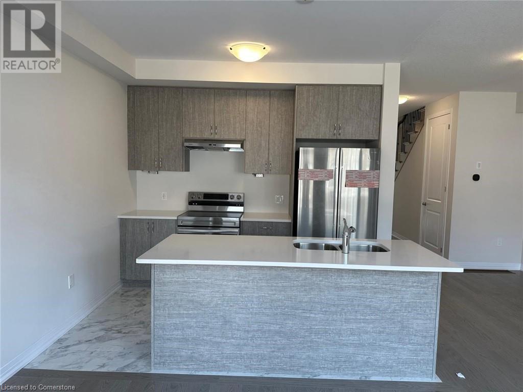
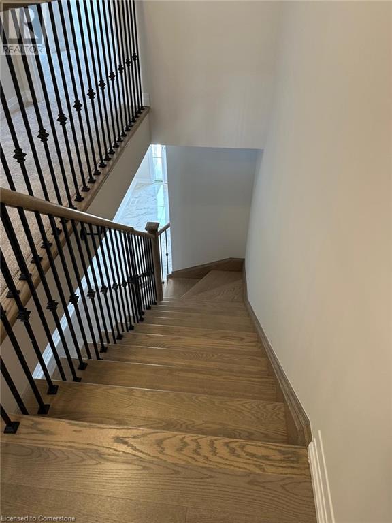
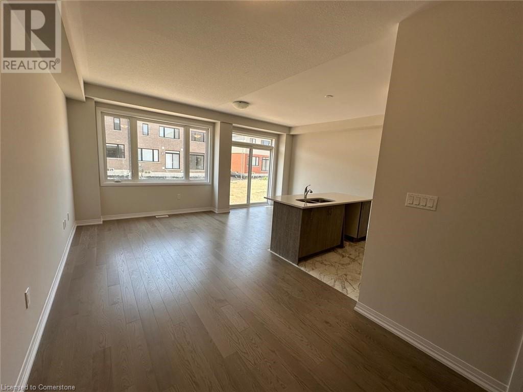
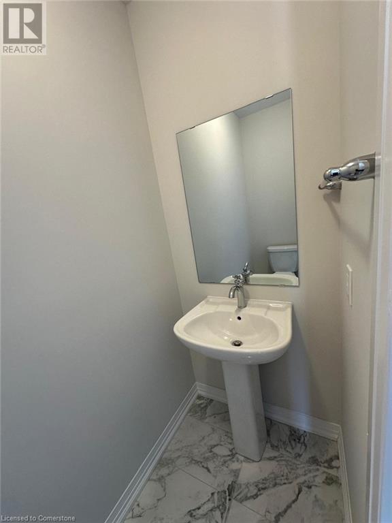
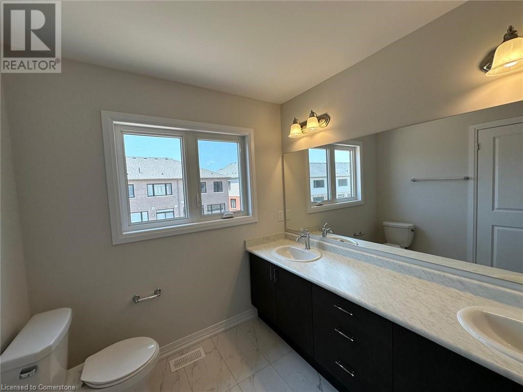
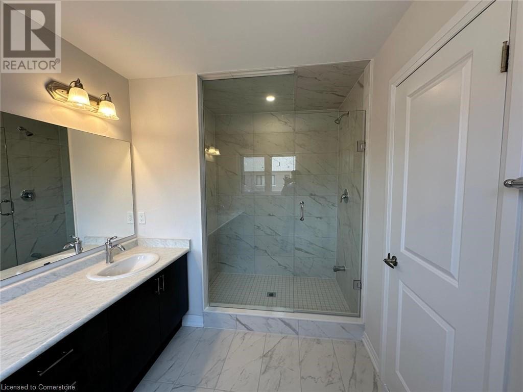
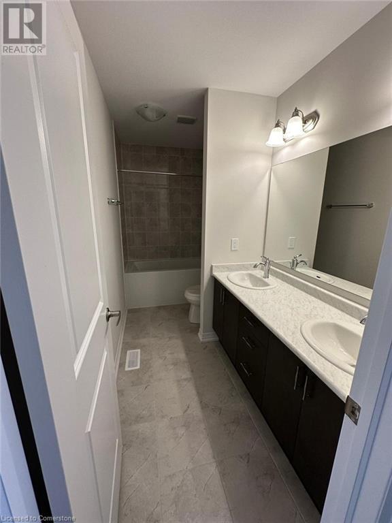
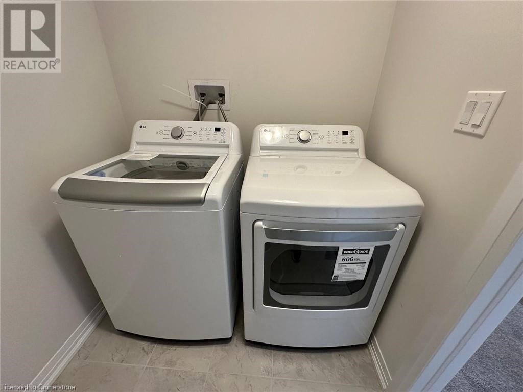
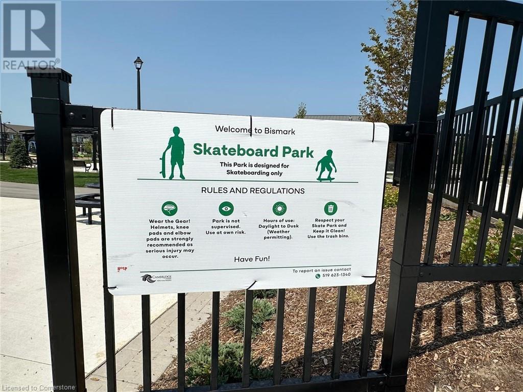
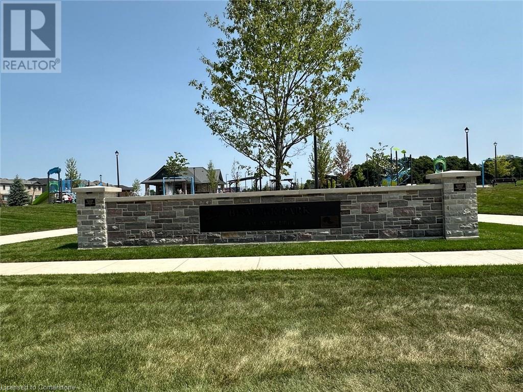
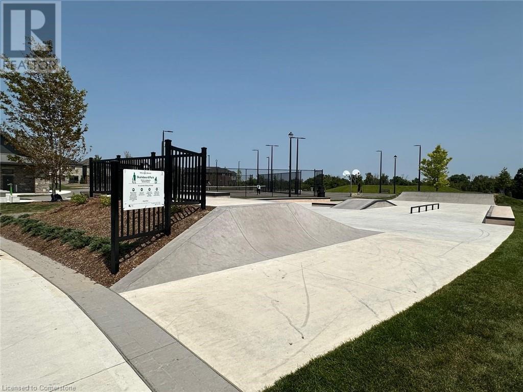
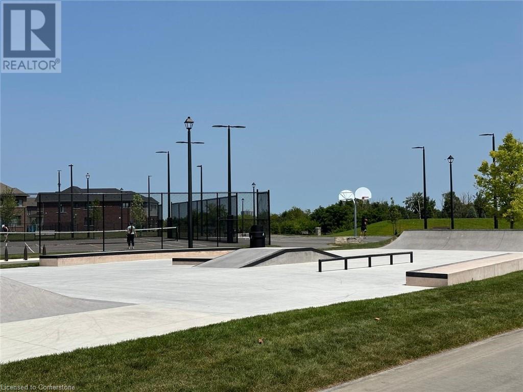
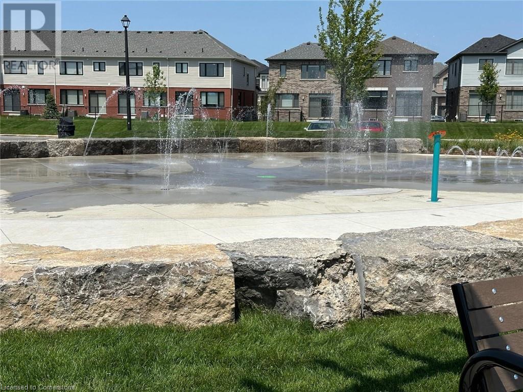
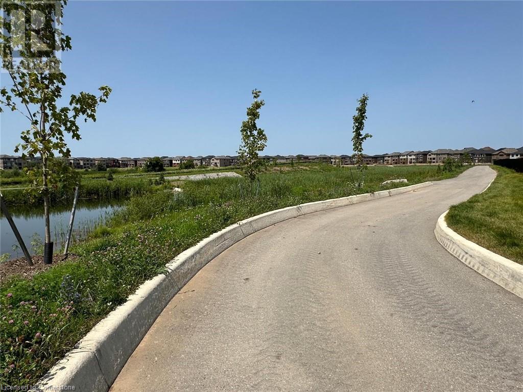
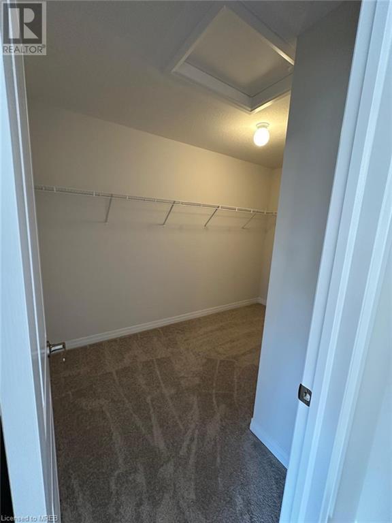
*AVAILABLE IMMEDIATELY** Brand New 3 Bed 3 Bath Townhouse In Cambridge Awaits You! Never Lived In Before! Spacious Open Concept Living Area Features Kitchen With A Walk Out! Modern Flooring Throughout! Convenient Upstairs Laundry. 10 X 20 Garage With A Private Driveway! The master bedroom is a true sanctuary, complete with a walk-in closet and a luxurious 4-piece ensuite bathroom. Large windows throughout the home fll each room with natural light, creating a warm and inviting atmosphere. This townhouse is more than just a place to liveit's a place to thrive. Walking distance to amazing Bismark park.....a lot of attractions for kids , youth and adults. (id:58072)
Property Details
| MLS® Number | 40626320 |
| Property Type | Single Family |
| AmenitiesNearBy | Park |
| Features | Paved Driveway, Sump Pump |
| ParkingSpaceTotal | 2 |
Building
| BathroomTotal | 3 |
| BedroomsAboveGround | 3 |
| BedroomsTotal | 3 |
| Appliances | Dishwasher, Dryer, Refrigerator, Stove, Water Meter, Washer, Window Coverings, Garage Door Opener |
| ArchitecturalStyle | 2 Level |
| BasementDevelopment | Unfinished |
| BasementType | Full (unfinished) |
| ConstructedDate | 2024 |
| ConstructionStyleAttachment | Attached |
| CoolingType | Central Air Conditioning |
| ExteriorFinish | Brick Veneer, Concrete |
| FoundationType | Poured Concrete |
| HalfBathTotal | 1 |
| HeatingFuel | Natural Gas |
| HeatingType | Forced Air |
| StoriesTotal | 2 |
| SizeInterior | 1660 Sqft |
| Type | Row / Townhouse |
| UtilityWater | Municipal Water |
Parking
| Attached Garage |
Land
| Acreage | No |
| LandAmenities | Park |
| Sewer | Municipal Sewage System |
| SizeDepth | 95 Ft |
| SizeFrontage | 20 Ft |
| SizeTotalText | Under 1/2 Acre |
| ZoningDescription | Residential |
Rooms
| Level | Type | Length | Width | Dimensions |
|---|---|---|---|---|
| Second Level | Bedroom | 1'1'' x 1'1'' | ||
| Second Level | 4pc Bathroom | Measurements not available | ||
| Second Level | Laundry Room | Measurements not available | ||
| Second Level | Bedroom | 1'1'' x 1'1'' | ||
| Second Level | 2pc Bathroom | Measurements not available | ||
| Second Level | Primary Bedroom | 1'1'' x 1'1'' | ||
| Main Level | 4pc Bathroom | Measurements not available | ||
| Main Level | Kitchen | 1'1'' x 1'1'' | ||
| Main Level | Great Room | Measurements not available |
https://www.realtor.ca/real-estate/27234866/15-blacklock-street-unit-8-cambridge

The trademarks REALTOR®, REALTORS®, and the REALTOR® logo are controlled by The Canadian Real Estate Association (CREA) and identify real estate professionals who are members of CREA. The trademarks MLS®, Multiple Listing Service® and the associated logos are owned by The Canadian Real Estate Association (CREA) and identify the quality of services provided by real estate professionals who are members of CREA. The trademark DDF® is owned by The Canadian Real Estate Association (CREA) and identifies CREA's Data Distribution Facility (DDF®)
August 01 2024 12:16:09
Mississauga Real Estate Board
Right At Home Realty Brokerage