
345 Manhattan Drive Markham, Ontario L3P 7L7





Interested?
Contact us for more information
$2,088,000
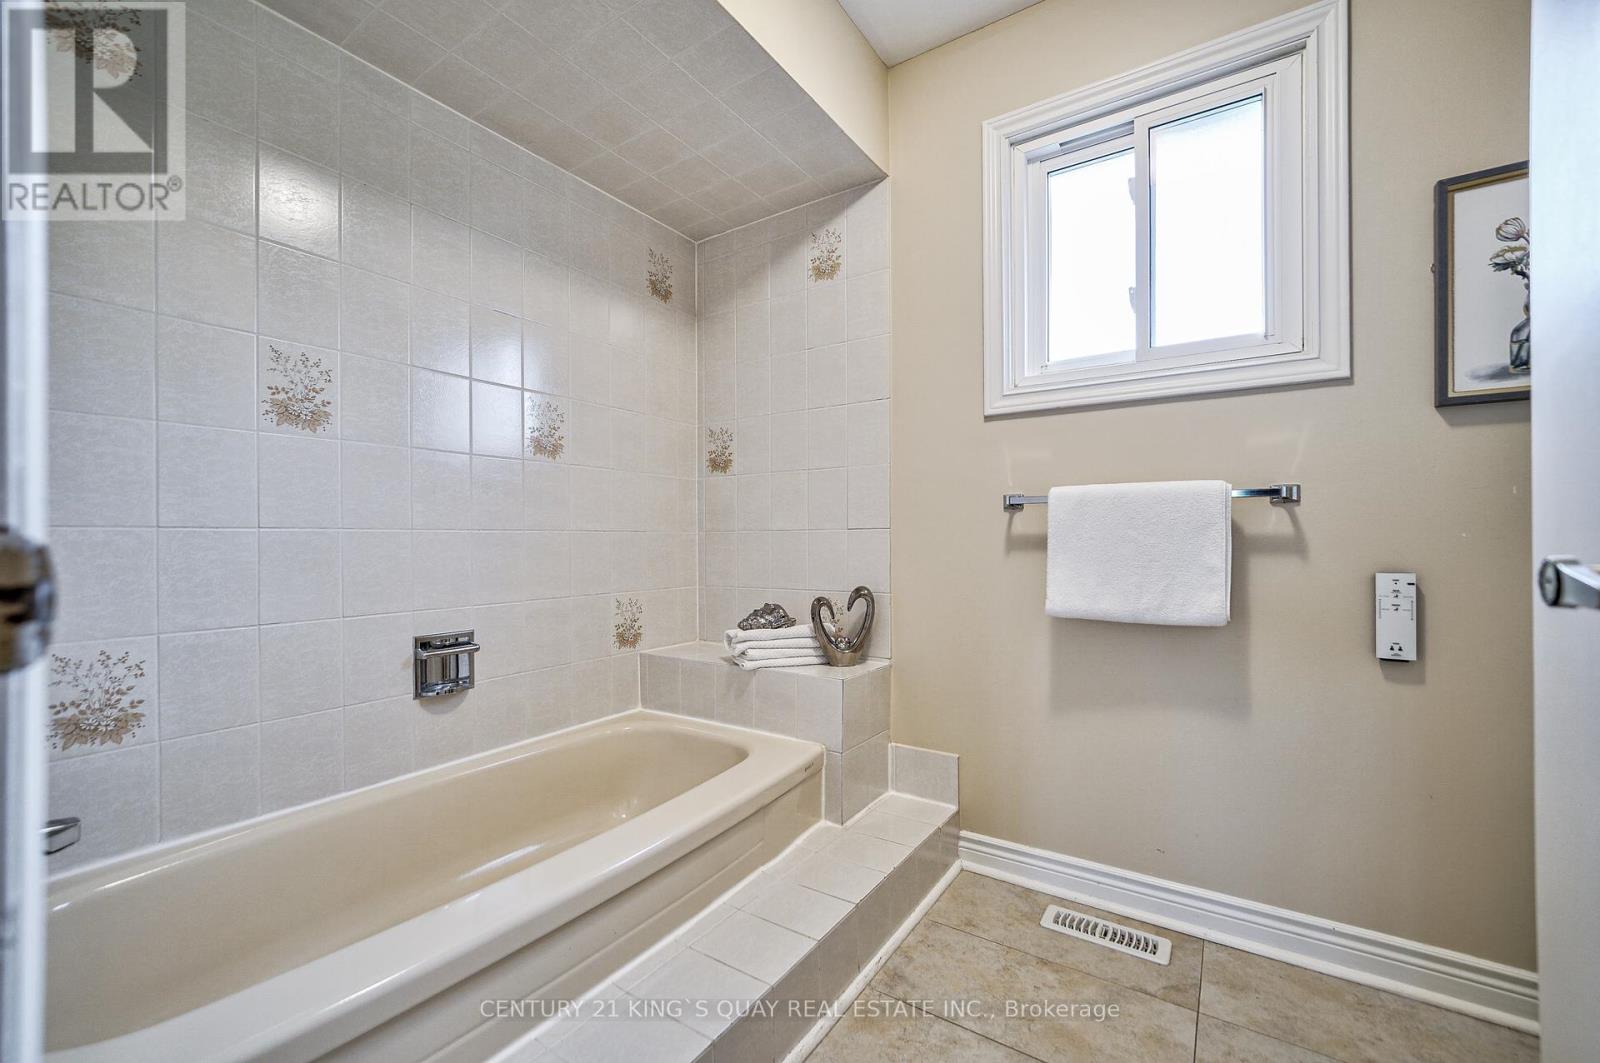
Stunning cozy Home In Prestigious Markville Community, Highly Rated Schools! Interlock Driveway, Top Notch Oak Staircase & Railings, Finished Bsmt With Side Door Separate Entrance, Full Kitchen & Excellent 5Pc Washrooms (Potential Income). Close To Park/Go Station & Markville Mall, Community Center, Restaurants, Chinese Supermarket & More. **** EXTRAS **** Finished Separate Entrance Basement with Bright Living Space, Fridge, Gas Stove, Washer, Dryer, Dishwasher, Pot Lights, Window Coverings. Well Maintained And Kept Up To Date Family Home. (id:58072)
Property Details
| MLS® Number | N9232849 |
| Property Type | Single Family |
| Community Name | Markville |
| ParkingSpaceTotal | 4 |
Building
| BathroomTotal | 4 |
| BedroomsAboveGround | 4 |
| BedroomsTotal | 4 |
| BasementFeatures | Separate Entrance |
| BasementType | N/a |
| ConstructionStyleAttachment | Detached |
| CoolingType | Central Air Conditioning |
| ExteriorFinish | Brick, Shingles |
| FireplacePresent | Yes |
| FlooringType | Hardwood, Ceramic |
| FoundationType | Unknown |
| HalfBathTotal | 1 |
| HeatingFuel | Natural Gas |
| HeatingType | Forced Air |
| StoriesTotal | 2 |
| Type | House |
| UtilityWater | Municipal Water |
Parking
| Garage |
Land
| Acreage | No |
| Sewer | Sanitary Sewer |
| SizeDepth | 115 Ft |
| SizeFrontage | 50 Ft |
| SizeIrregular | 50 X 115 Ft |
| SizeTotalText | 50 X 115 Ft |
Rooms
| Level | Type | Length | Width | Dimensions |
|---|---|---|---|---|
| Second Level | Primary Bedroom | 6.35 m | 3.32 m | 6.35 m x 3.32 m |
| Second Level | Bedroom 2 | 3.63 m | 3.02 m | 3.63 m x 3.02 m |
| Second Level | Bedroom 3 | 3.81 m | 2.99 m | 3.81 m x 2.99 m |
| Second Level | Bedroom 4 | 3.35 m | 3.07 m | 3.35 m x 3.07 m |
| Basement | Recreational, Games Room | Measurements not available | ||
| Basement | Bathroom | Measurements not available | ||
| Basement | Kitchen | Measurements not available | ||
| Main Level | Living Room | 4.67 m | 3.22 m | 4.67 m x 3.22 m |
| Main Level | Dining Room | 4.85 m | 3.32 m | 4.85 m x 3.32 m |
| Main Level | Kitchen | 6.12 m | 4.11 m | 6.12 m x 4.11 m |
| Main Level | Family Room | 5.61 m | 3.25 m | 5.61 m x 3.25 m |
| Main Level | Laundry Room | 3.4 m | 2.59 m | 3.4 m x 2.59 m |
Utilities
| Cable | Available |
| Sewer | Installed |
https://www.realtor.ca/real-estate/27234901/345-manhattan-drive-markham-markville

The trademarks REALTOR®, REALTORS®, and the REALTOR® logo are controlled by The Canadian Real Estate Association (CREA) and identify real estate professionals who are members of CREA. The trademarks MLS®, Multiple Listing Service® and the associated logos are owned by The Canadian Real Estate Association (CREA) and identify the quality of services provided by real estate professionals who are members of CREA. The trademark DDF® is owned by The Canadian Real Estate Association (CREA) and identifies CREA's Data Distribution Facility (DDF®)
July 31 2024 04:32:13
Toronto Real Estate Board
Century 21 King's Quay Real Estate Inc.