
73 Blenheim Circle Whitby, Ontario L1P 0E2











Interested?
Contact us for more information
$4,150 Monthly
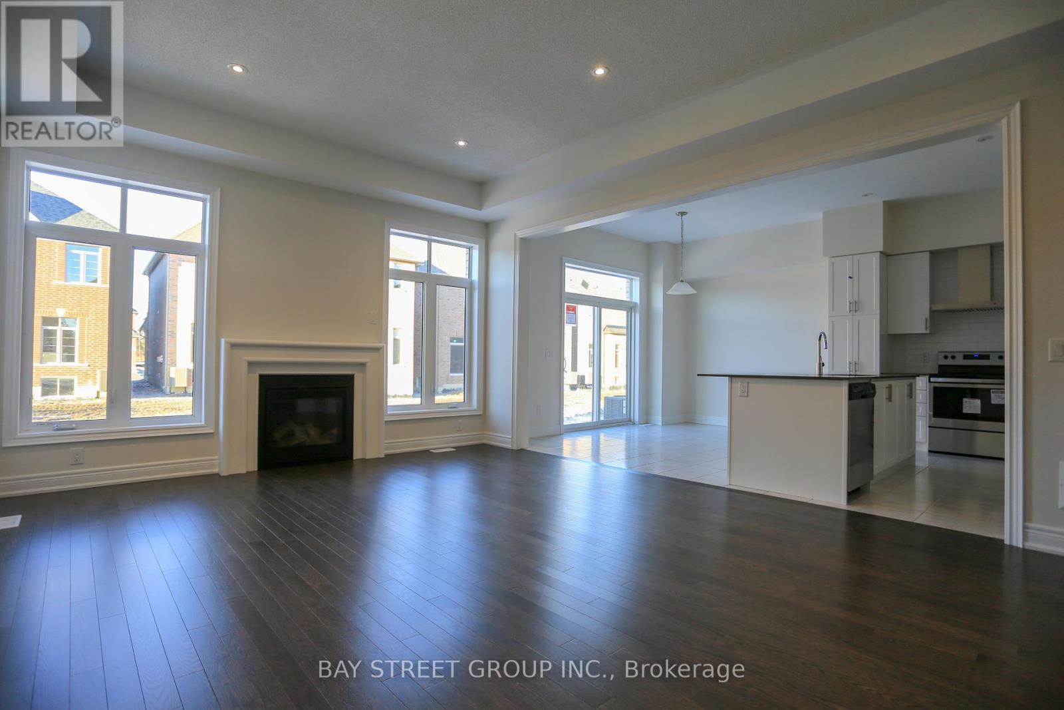
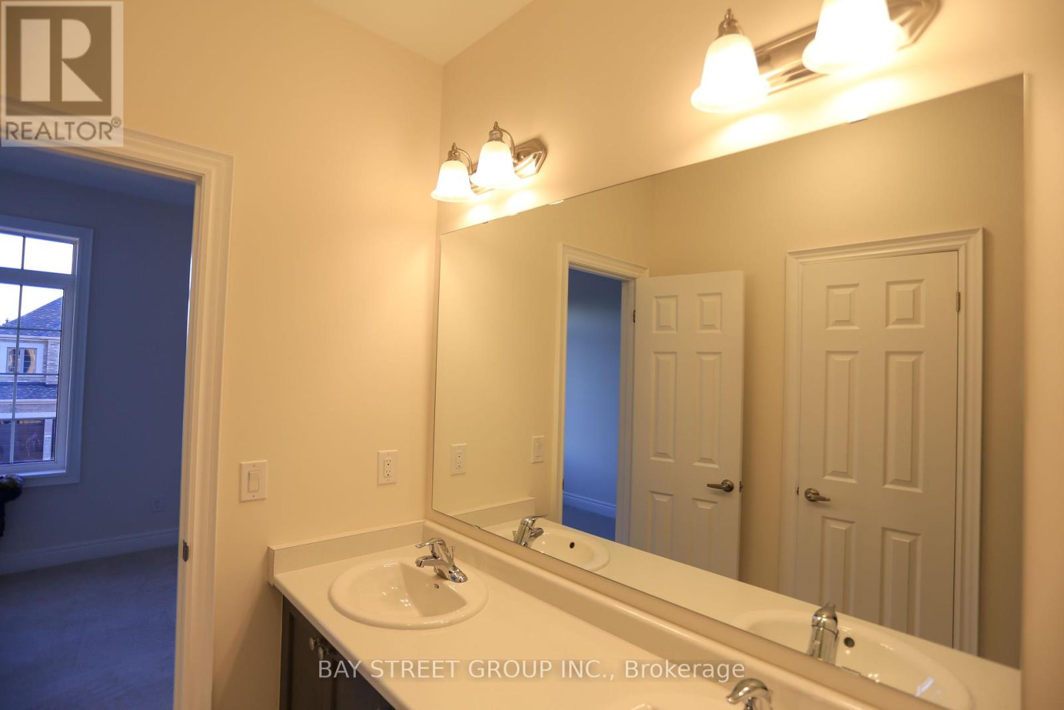
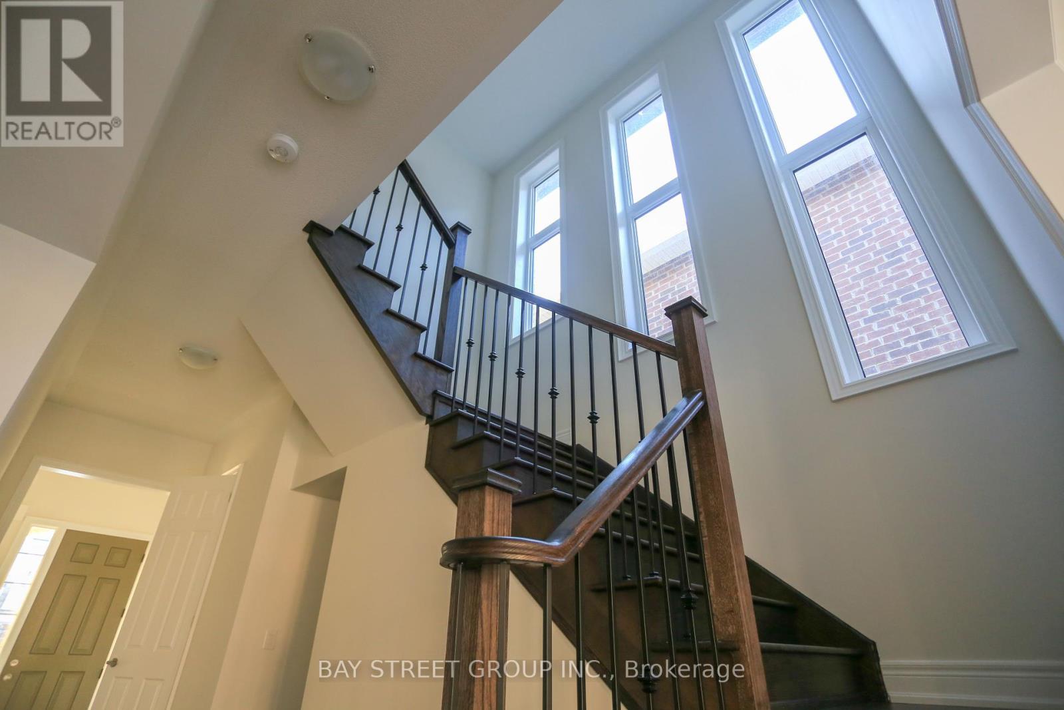
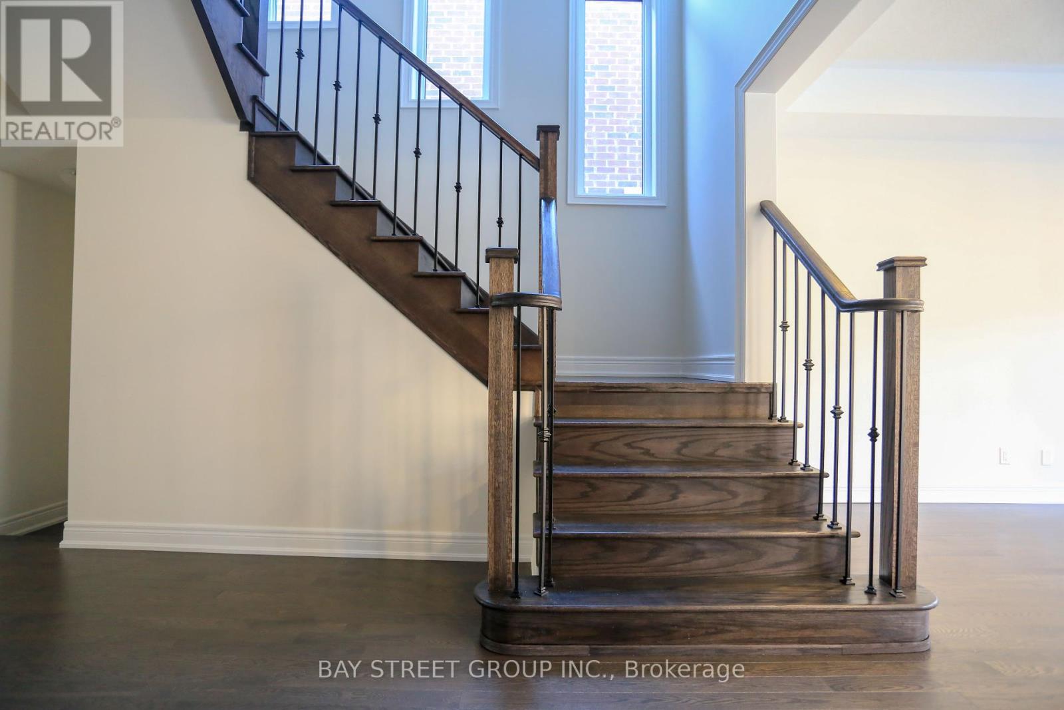
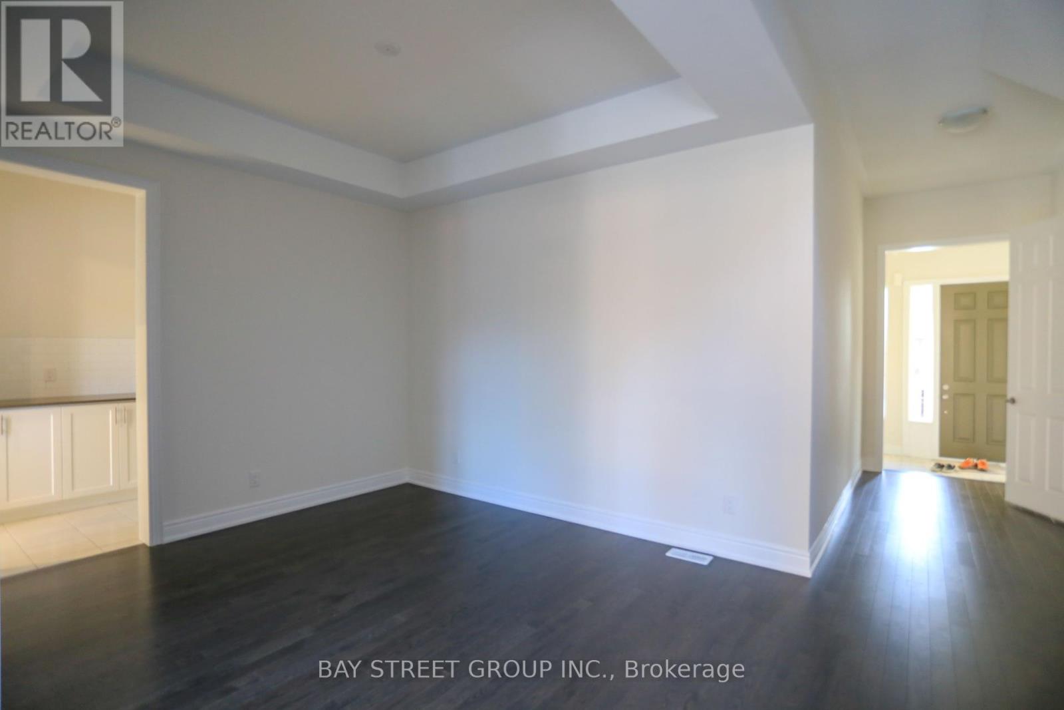
Couple Years new heathwood detached home in a quiet new neighborhood! Spacious with a functional layout! W/double car garage, 10 ft ceiling and hardwood flr on the main flr, 4 br with 4 washrooms (2 en-suites and 2 semi-suites). 2nd flr laundry rm. Close to many amenities including schools, shopping, parks, & restaurants, close to hwy 412 with access to 407 & 401! Located in whitby's finest community close to great schools & much more! **** EXTRAS **** Tenant pays all utilities, lawn maintenance & snow removal; no smoking, new stainless steel kitchen appliances; fridge, stove, b/i dishwasher, b/i range hood. Front load washer & dryer. Gas fireplace. (id:58072)
Property Details
| MLS® Number | E9232873 |
| Property Type | Single Family |
| Community Name | Rural Whitby |
| AmenitiesNearBy | Hospital, Park, Public Transit, Schools |
| CommunityFeatures | Community Centre |
| ParkingSpaceTotal | 4 |
Building
| BathroomTotal | 4 |
| BedroomsAboveGround | 4 |
| BedroomsTotal | 4 |
| BasementDevelopment | Unfinished |
| BasementType | N/a (unfinished) |
| ConstructionStyleAttachment | Detached |
| CoolingType | Central Air Conditioning, Air Exchanger |
| ExteriorFinish | Brick, Stone |
| FireplacePresent | Yes |
| FlooringType | Hardwood, Ceramic, Carpeted |
| FoundationType | Concrete |
| HalfBathTotal | 1 |
| HeatingFuel | Natural Gas |
| HeatingType | Forced Air |
| StoriesTotal | 2 |
| Type | House |
| UtilityWater | Municipal Water |
Parking
| Garage |
Land
| Acreage | No |
| LandAmenities | Hospital, Park, Public Transit, Schools |
| Sewer | Sanitary Sewer |
| SizeFrontage | 36 Ft |
| SizeIrregular | 36 Ft |
| SizeTotalText | 36 Ft |
Rooms
| Level | Type | Length | Width | Dimensions |
|---|---|---|---|---|
| Second Level | Primary Bedroom | 5.18 m | 4.02 m | 5.18 m x 4.02 m |
| Second Level | Bedroom 2 | 3.96 m | 3.35 m | 3.96 m x 3.35 m |
| Second Level | Bedroom 3 | 4.52 m | 3.35 m | 4.52 m x 3.35 m |
| Second Level | Bedroom 4 | 3.29 m | 3.05 m | 3.29 m x 3.05 m |
| Second Level | Laundry Room | Measurements not available | ||
| Main Level | Family Room | 4.57 m | 5.79 m | 4.57 m x 5.79 m |
| Main Level | Dining Room | 3.72 m | 3.35 m | 3.72 m x 3.35 m |
| Main Level | Kitchen | 3.96 m | 2.92 m | 3.96 m x 2.92 m |
| Main Level | Eating Area | 3.96 m | 2.92 m | 3.96 m x 2.92 m |
Utilities
| Sewer | Installed |
https://www.realtor.ca/real-estate/27234962/73-blenheim-circle-whitby-rural-whitby

The trademarks REALTOR®, REALTORS®, and the REALTOR® logo are controlled by The Canadian Real Estate Association (CREA) and identify real estate professionals who are members of CREA. The trademarks MLS®, Multiple Listing Service® and the associated logos are owned by The Canadian Real Estate Association (CREA) and identify the quality of services provided by real estate professionals who are members of CREA. The trademark DDF® is owned by The Canadian Real Estate Association (CREA) and identifies CREA's Data Distribution Facility (DDF®)
July 31 2024 08:02:19
Toronto Real Estate Board
Bay Street Group Inc.