
101 Thames Way Hamilton, Ontario L0R 1W0

Interested?
Contact us for more information
$949,900
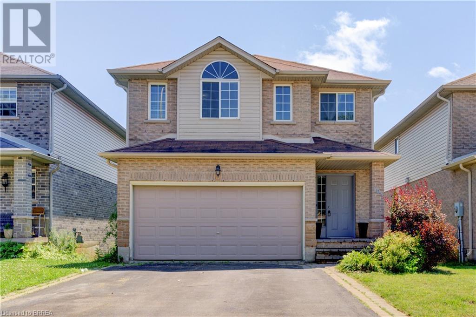
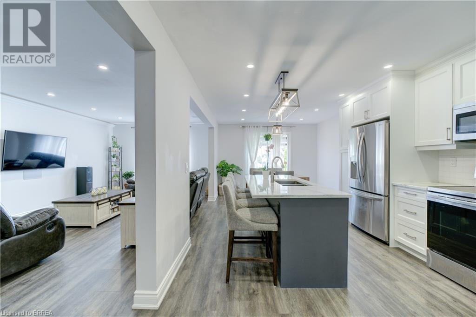
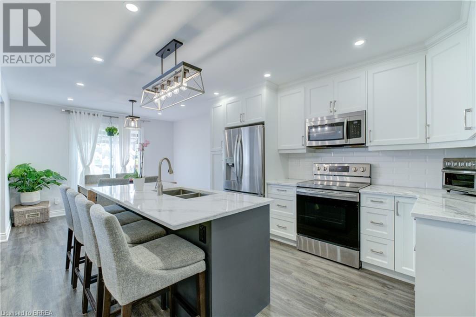
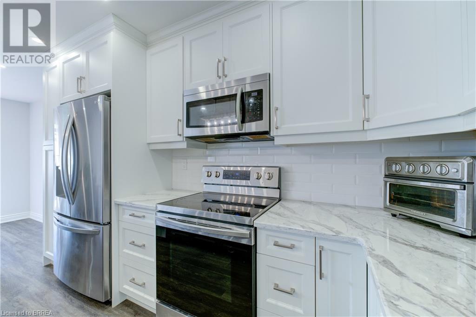
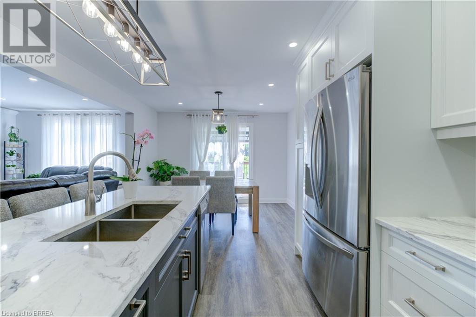
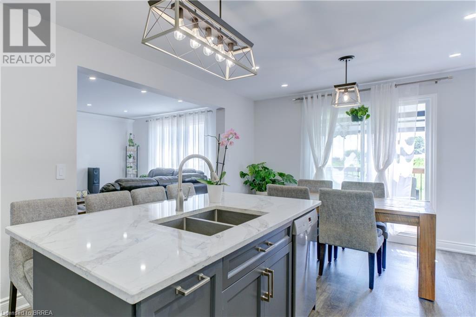
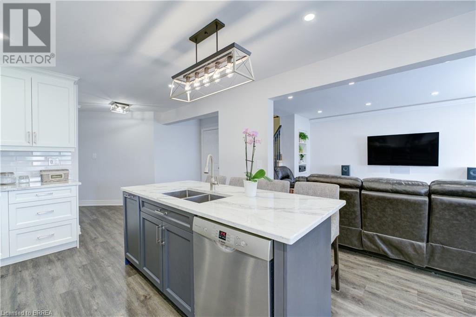
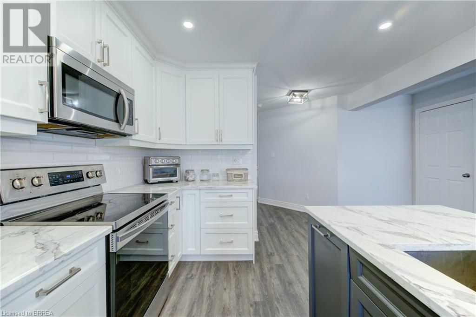
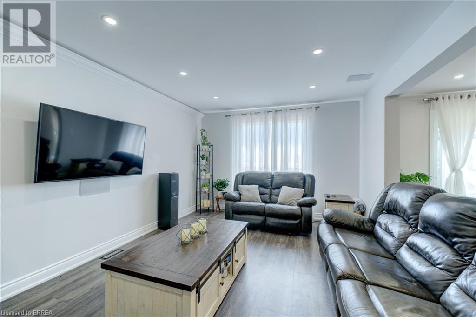
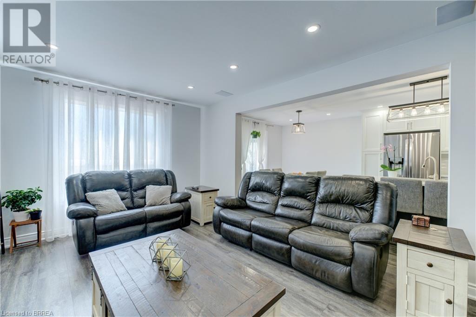
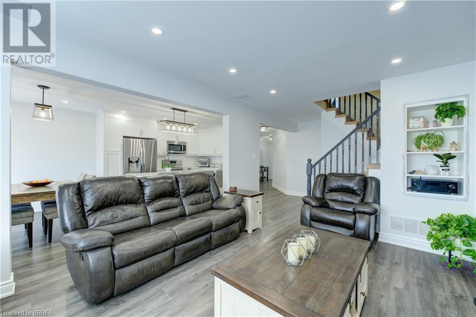
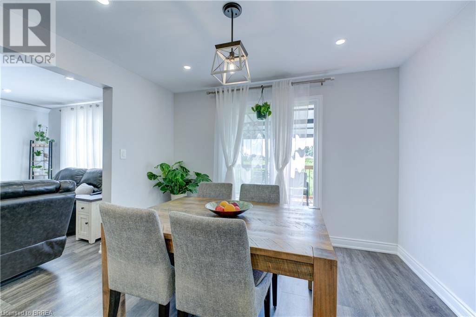
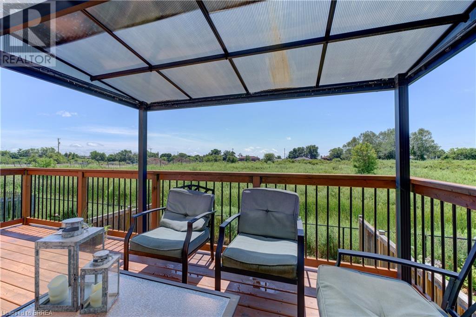
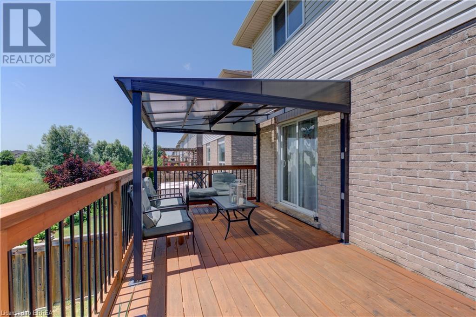
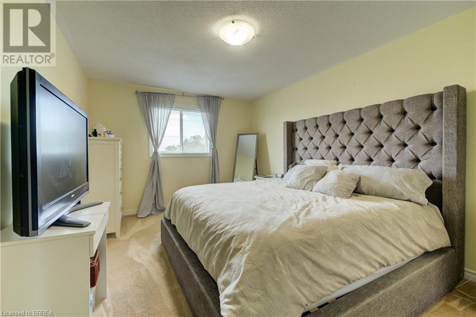
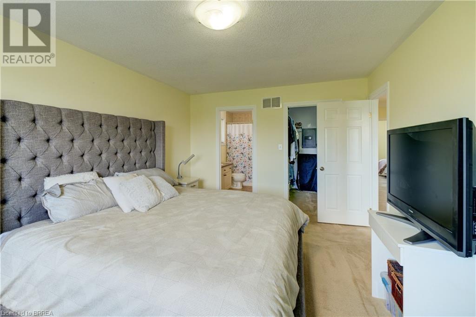
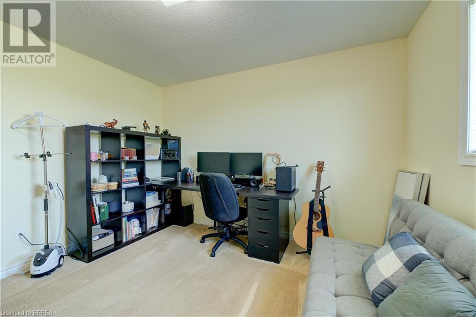
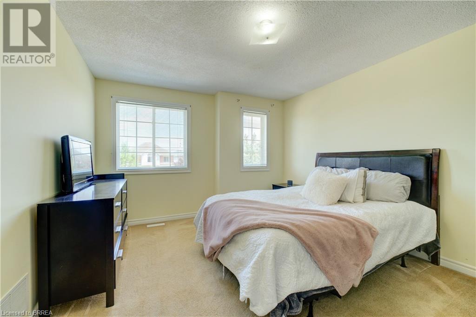
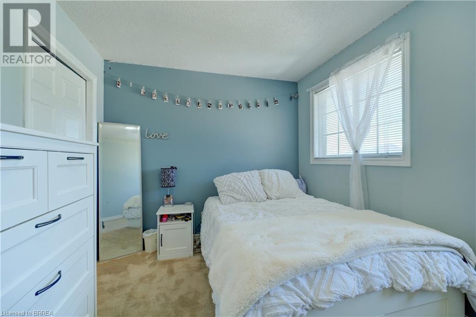
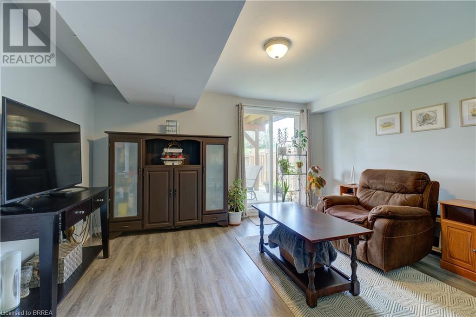
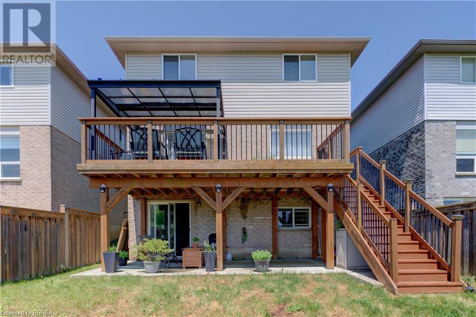
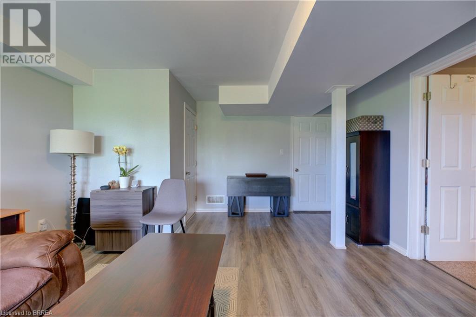
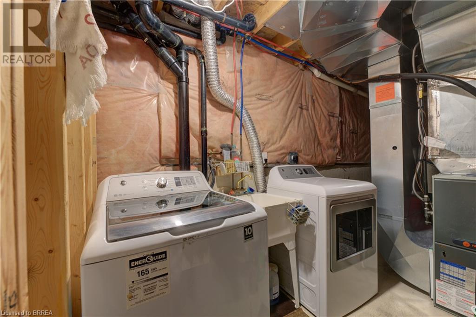
Welcome to 101 Thames Way. Step into sophistication with this remarkable 4 bed, 3.5 bath haven designed for modern living. Entertain in style on the spacious walk-out deck, overlooking a serene backyard with no rear neighbors for ultimate privacy. Experience cinematic bliss with theatre speakers in the living room and LED trim accents adding a touch of luxury. The main floor, thoughtfully renovated in 2021, boasts a brand- new kitchen with top-of-the-line appliances, perfect for culinary enthusiasts. Unwind with peace of mind offered by a safe discreetly tucked away in the closet. The walk-out basement presents in-law potential, ideal for multi-generational living or extra income opportunities. With new appliances, one owner, and swift access to highways, this property exemplifies comfort, convenience, and style for the discerning buyer. (id:58072)
Property Details
| MLS® Number | 40627067 |
| Property Type | Single Family |
| AmenitiesNearBy | Airport, Golf Nearby, Park, Place Of Worship, Public Transit, Schools |
| CommunityFeatures | School Bus |
| ParkingSpaceTotal | 4 |
Building
| BathroomTotal | 4 |
| BedroomsAboveGround | 4 |
| BedroomsBelowGround | 1 |
| BedroomsTotal | 5 |
| Appliances | Dishwasher, Dryer, Microwave, Refrigerator, Stove, Washer |
| ArchitecturalStyle | 2 Level |
| BasementDevelopment | Finished |
| BasementType | Full (finished) |
| ConstructionStyleAttachment | Detached |
| CoolingType | Central Air Conditioning |
| ExteriorFinish | Brick Veneer, Vinyl Siding |
| HalfBathTotal | 1 |
| HeatingType | Forced Air |
| StoriesTotal | 2 |
| SizeInterior | 1800 Sqft |
| Type | House |
| UtilityWater | Municipal Water |
Parking
| Attached Garage |
Land
| AccessType | Highway Access, Highway Nearby |
| Acreage | No |
| LandAmenities | Airport, Golf Nearby, Park, Place Of Worship, Public Transit, Schools |
| Sewer | Municipal Sewage System |
| SizeDepth | 98 Ft |
| SizeFrontage | 34 Ft |
| SizeTotalText | Under 1/2 Acre |
| ZoningDescription | R4-173(a) |
Rooms
| Level | Type | Length | Width | Dimensions |
|---|---|---|---|---|
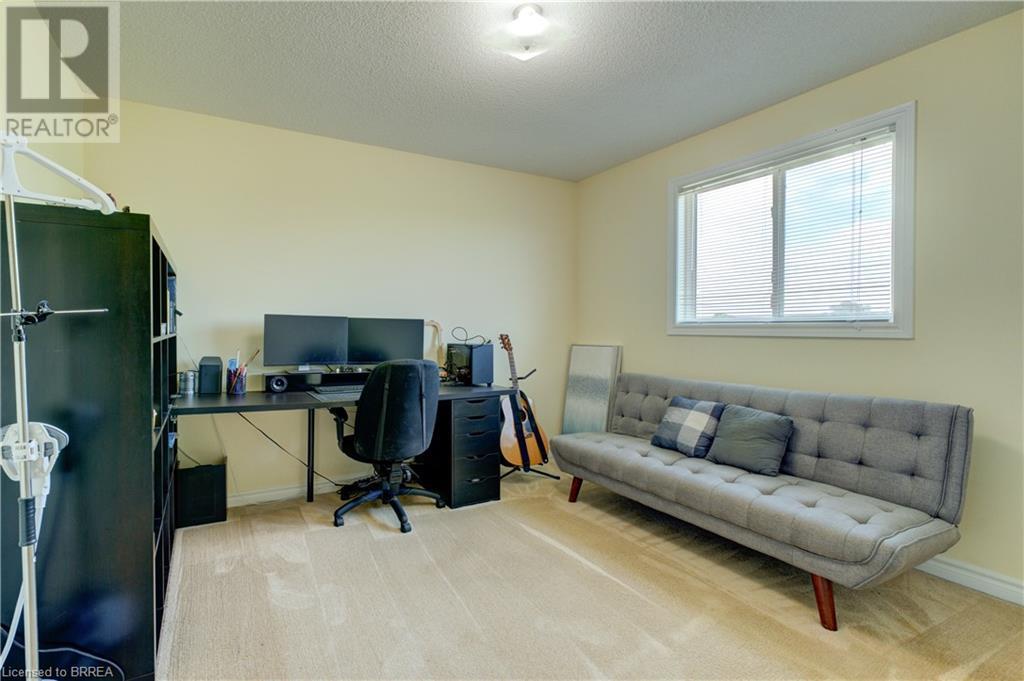
| Second Level | Bedroom | 14'6'' x 11'7'' | ||
| Second Level | Bedroom | 11'6'' x 12'3'' | ||
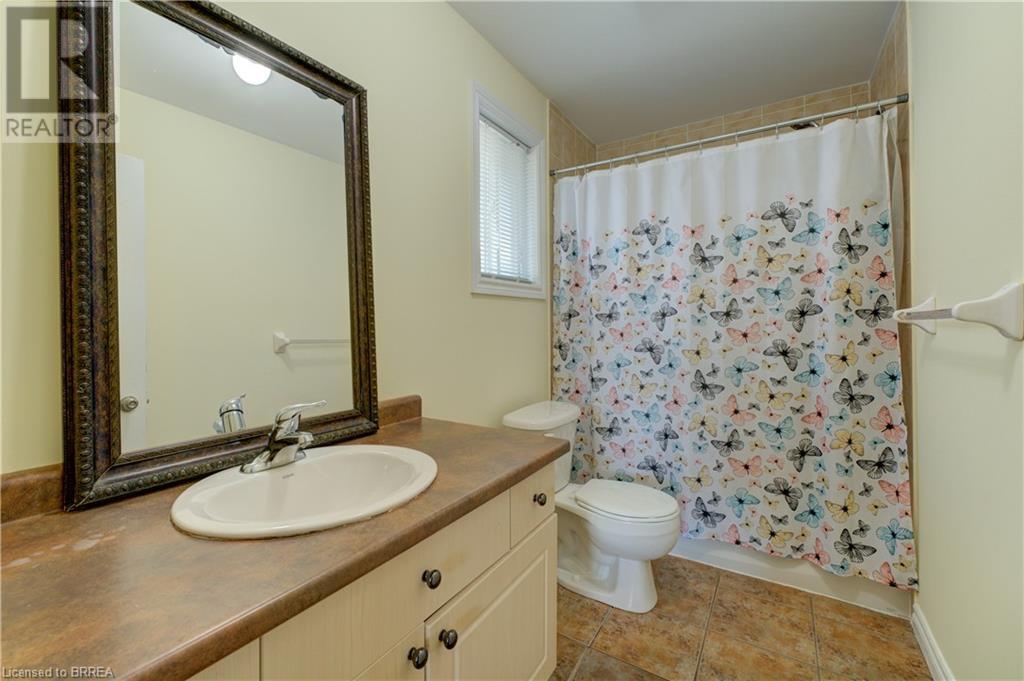
| Second Level | Full Bathroom | 10'1'' x 4'9'' | ||
| Second Level | Primary Bedroom | 16'4'' x 10'9'' | ||
| Second Level | Bedroom | 11'7'' x 13'0'' | ||
| Second Level | 3pc Bathroom | 5'4'' x 9'0'' | ||
| Basement | Living Room | 16'9'' x 13'8'' | ||
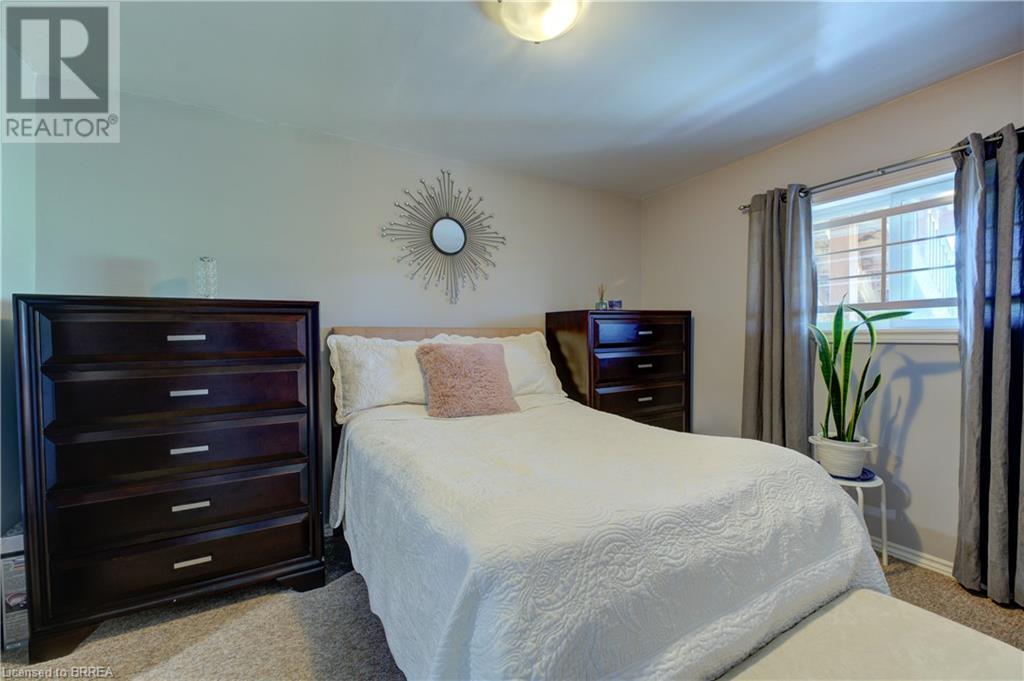
| Basement | Bedroom | 12'0'' x 8'9'' | ||
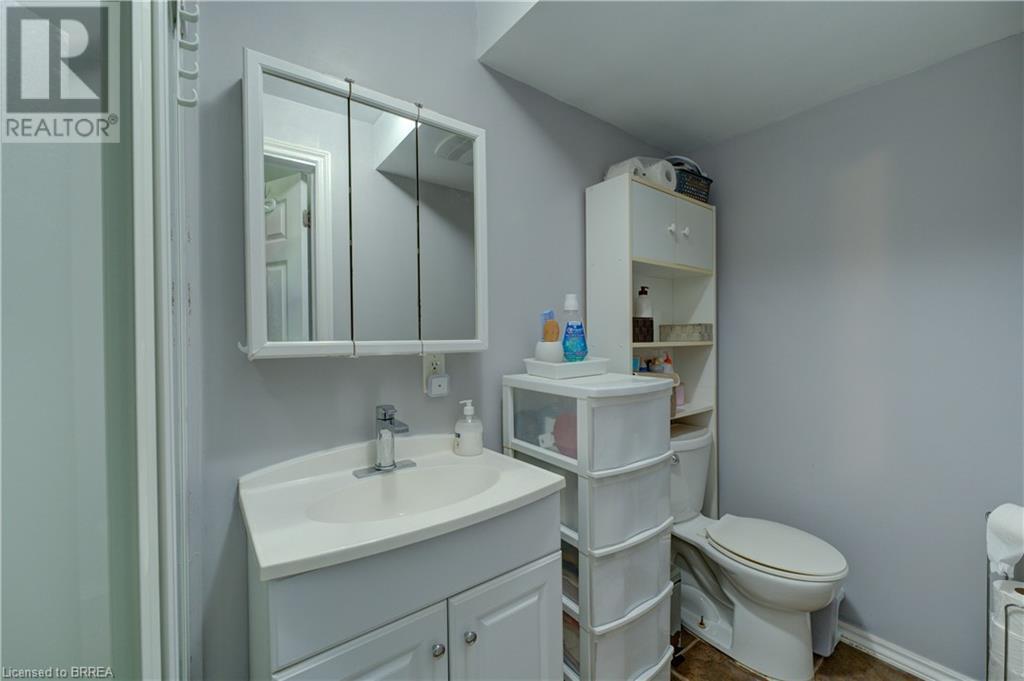
| Basement | 3pc Bathroom | 8'4'' x 3'9'' | ||
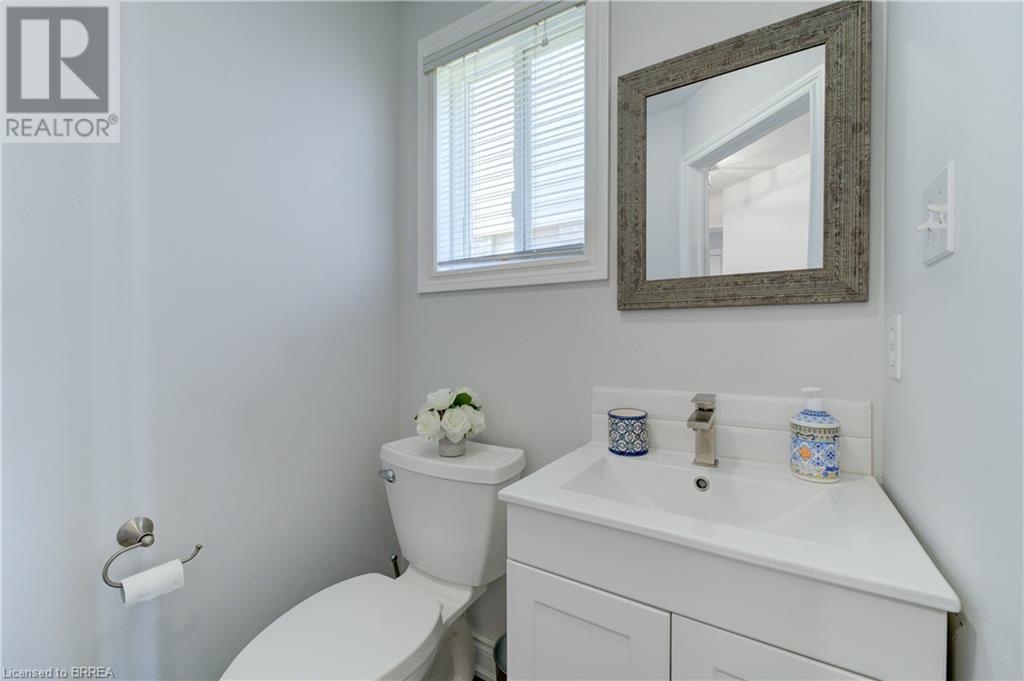
| Main Level | 2pc Bathroom | 4'6'' x 4'8'' | ||
| Main Level | Living Room | 17'1'' x 11'6'' | ||
| Main Level | Kitchen | 21'0'' x 11'4'' |
https://www.realtor.ca/real-estate/27235207/101-thames-way-hamilton

The trademarks REALTOR®, REALTORS®, and the REALTOR® logo are controlled by The Canadian Real Estate Association (CREA) and identify real estate professionals who are members of CREA. The trademarks MLS®, Multiple Listing Service® and the associated logos are owned by The Canadian Real Estate Association (CREA) and identify the quality of services provided by real estate professionals who are members of CREA. The trademark DDF® is owned by The Canadian Real Estate Association (CREA) and identifies CREA's Data Distribution Facility (DDF®)
July 31 2024 12:53:46
Brantford Regional Real Estate Assn Inc
Century 21 Heritage House Ltd