
110 - 5 Chef Lane Barrie, Ontario L9J 0J8





Interested?
Contact us for more information
$624,500Maintenance, Water, Common Area Maintenance, Parking, Insurance
$528.53 Monthly
Maintenance, Water, Common Area Maintenance, Parking, Insurance
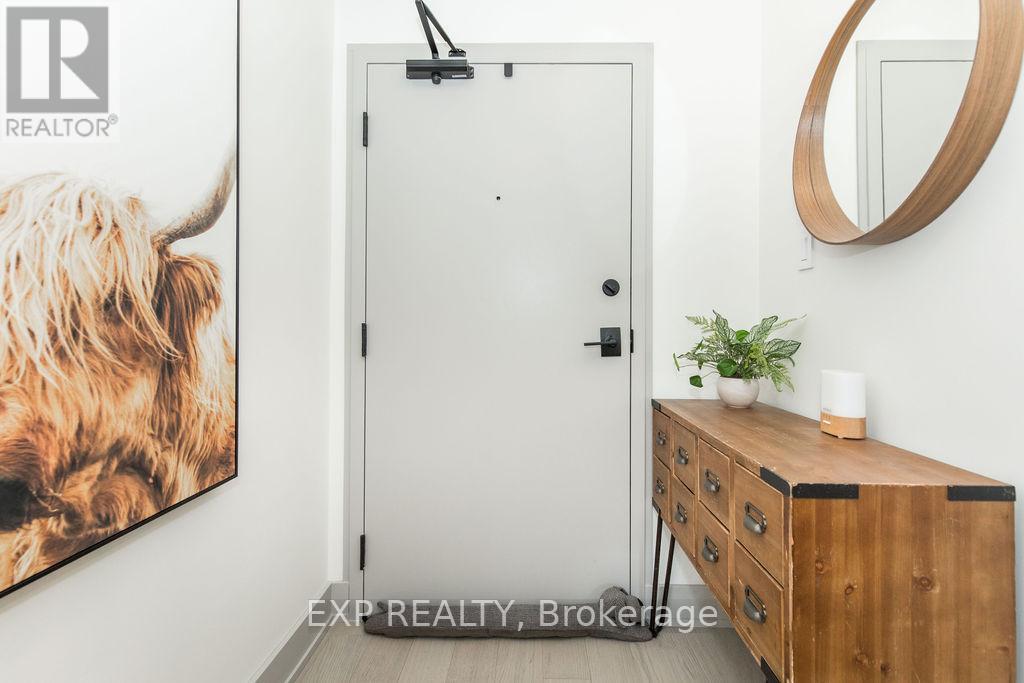
$528.53 MonthlyExquisite 2+1 bedrooms, 2 full bathrooms ground floor unit in the new Bistro 6 community. This Southeast facing unit with garden access looks out onto EP land. *2nd parking spot available for purchase*. Elegantly upgraded with a beautiful open living/kitchen layout that is perfect for hosting. Upgraded large waterfall granite island and countertops are accompanied by top of the line Fisher & Paykel S/S appliances, a large Blanco sink and hardwood floors throughout. Modern finishes include custom drawers in bottom cupboards and a Queen size murphy bed in the second bedroom. Situated minutes to Barrie South Go Station, Highway 400, Schools, Entertainment and Lake Simcoe for all your year-round activities. Condo Elements include a Fitness Centre, Yoga Pavilion, Chef's Kitchen with Dining Lounge, Outdoor Kitchen w/ Patio, and more! (id:58072)
Property Details
| MLS® Number | S9232969 |
| Property Type | Single Family |
| Community Name | Innis-Shore |
| AmenitiesNearBy | Beach, Hospital, Marina |
| CommunityFeatures | Pet Restrictions |
| EquipmentType | Water Heater |
| Features | Carpet Free, In Suite Laundry |
| ParkingSpaceTotal | 1 |
| RentalEquipmentType | Water Heater |
| Structure | Patio(s), Porch |
Building
| BathroomTotal | 2 |
| BedroomsAboveGround | 2 |
| BedroomsBelowGround | 1 |
| BedroomsTotal | 3 |
| Amenities | Exercise Centre, Party Room, Visitor Parking |
| Appliances | Water Heater, Garage Door Opener Remote(s), Blinds, Dishwasher, Refrigerator, Stove |
| CoolingType | Central Air Conditioning |
| ExteriorFinish | Steel |
| FireProtection | Smoke Detectors, Security System |
| FlooringType | Concrete |
| HeatingFuel | Natural Gas |
| HeatingType | Forced Air |
| Type | Apartment |
Parking
| Underground |
Land
| Acreage | No |
| LandAmenities | Beach, Hospital, Marina |
| LandscapeFeatures | Landscaped |
| SurfaceWater | Lake/pond |
| ZoningDescription | Multiple Residential (rm3) |
Rooms
| Level | Type | Length | Width | Dimensions |
|---|---|---|---|---|
| Main Level | Bedroom | 3.26 m | 3.82 m | 3.26 m x 3.82 m |
| Main Level | Bedroom 2 | 3.59 m | 3.75 m | 3.59 m x 3.75 m |
| Main Level | Den | 3.2 m | 2.39 m | 3.2 m x 2.39 m |
| Main Level | Living Room | 3.9 m | 4.79 m | 3.9 m x 4.79 m |
| Main Level | Kitchen | 3.9 m | 2.87 m | 3.9 m x 2.87 m |
| Main Level | Other | 3.81 m | 0.94 m | 3.81 m x 0.94 m |
https://www.realtor.ca/real-estate/27235236/110-5-chef-lane-barrie-innis-shore

The trademarks REALTOR®, REALTORS®, and the REALTOR® logo are controlled by The Canadian Real Estate Association (CREA) and identify real estate professionals who are members of CREA. The trademarks MLS®, Multiple Listing Service® and the associated logos are owned by The Canadian Real Estate Association (CREA) and identify the quality of services provided by real estate professionals who are members of CREA. The trademark DDF® is owned by The Canadian Real Estate Association (CREA) and identifies CREA's Data Distribution Facility (DDF®)
July 31 2024 01:03:09
Toronto Real Estate Board
Exp Realty