
224 Lyon Street N Unit#616 Ottawa, Ontario K1R 0C1







Interested?
Contact us for more information
$558,000Maintenance, Property Management, Caretaker, Heat, Water, Other, See Remarks, Condominium Amenities, Recreation Facilities
$654 Monthly
Maintenance, Property Management, Caretaker, Heat, Water, Other, See Remarks, Condominium Amenities, Recreation Facilities
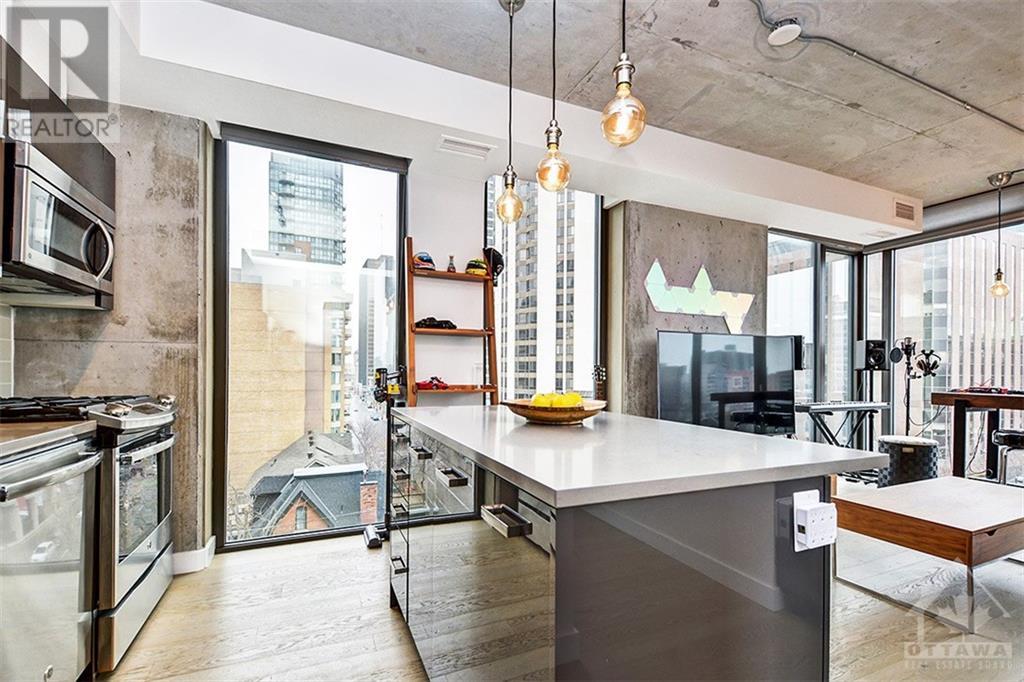
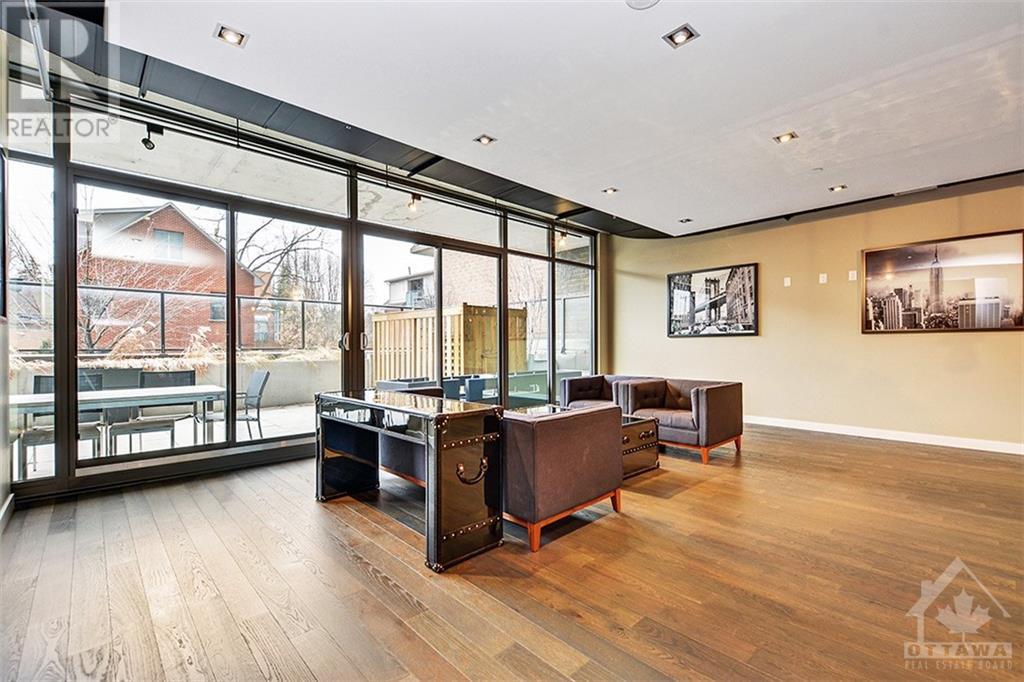
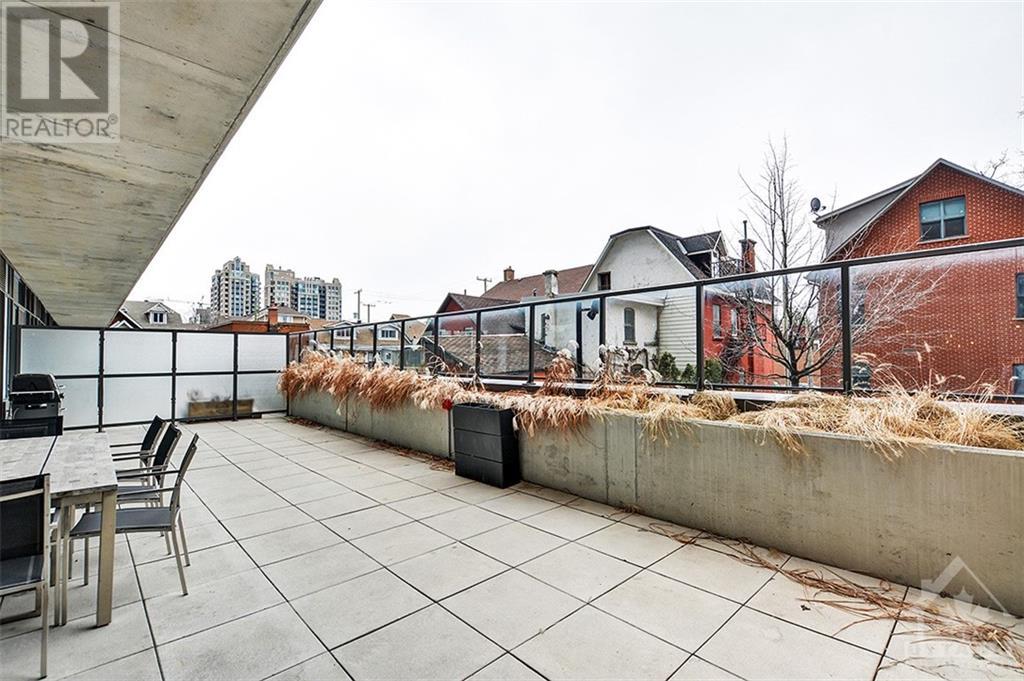
$654 MonthlyDiscover urban elegance in this 2-bedroom condo at the highly sought-after Gotham. Boasting modern design and high-end finishes, this unit features an open-concept living area with floor-to-ceiling windows. Enjoy stunning, unobstructed views from three sides—North, East, and South—making this a rare find. The stylish kitchen comes equipped with stainless steel appliances and quartz countertops. The versatile, open layout offers 2 bedrooms or option for home office. Relax in the sun on the large, south-facing balcony (w gas line for BBQ). This architectural icon sits in the heart of vibrant Centretown, surrounded by local restaurants, cafes, & shopping. 2 blocks from the Lyon LRT station. (id:58072)
Property Details
| MLS® Number | 1403813 |
| Property Type | Single Family |
| Neigbourhood | Centretown |
| CommunityFeatures | Recreational Facilities, Pets Allowed |
| Features | Balcony |
| ParkingSpaceTotal | 1 |
Building
| BathroomTotal | 1 |
| BedroomsAboveGround | 2 |
| BedroomsTotal | 2 |
| Amenities | Party Room, Laundry - In Suite |
| Appliances | Refrigerator, Dishwasher, Dryer, Microwave, Stove, Washer |
| BasementDevelopment | Not Applicable |
| BasementType | None (not Applicable) |
| ConstructedDate | 2016 |
| CoolingType | Central Air Conditioning |
| ExteriorFinish | Concrete |
| FlooringType | Hardwood |
| FoundationType | Poured Concrete |
| HeatingFuel | Natural Gas |
| HeatingType | Forced Air |
| StoriesTotal | 1 |
| Type | Apartment |
| UtilityWater | Municipal Water |
Parking
| Underground |
Land
| Acreage | No |
| Sewer | Municipal Sewage System |
| ZoningDescription | Residential |
Rooms
| Level | Type | Length | Width | Dimensions |
|---|---|---|---|---|
| Main Level | Great Room | 15'10" x 11'4" | ||
| Main Level | Primary Bedroom | 10'0" x 9'0" | ||
| Main Level | Bedroom | 9'4" x 9'0" | ||
| Main Level | Full Bathroom | Measurements not available | ||
| Main Level | Laundry Room | Measurements not available |
https://www.realtor.ca/real-estate/27235880/224-lyon-street-n-unit616-ottawa-centretown

The trademarks REALTOR®, REALTORS®, and the REALTOR® logo are controlled by The Canadian Real Estate Association (CREA) and identify real estate professionals who are members of CREA. The trademarks MLS®, Multiple Listing Service® and the associated logos are owned by The Canadian Real Estate Association (CREA) and identify the quality of services provided by real estate professionals who are members of CREA. The trademark DDF® is owned by The Canadian Real Estate Association (CREA) and identifies CREA's Data Distribution Facility (DDF®)
August 01 2024 04:12:21
Ottawa Real Estate Board
Exp Realty