
29 Crescent Road Oakville, Ontario L6K 1W3

Interested?
Contact us for more information
$1,395,000
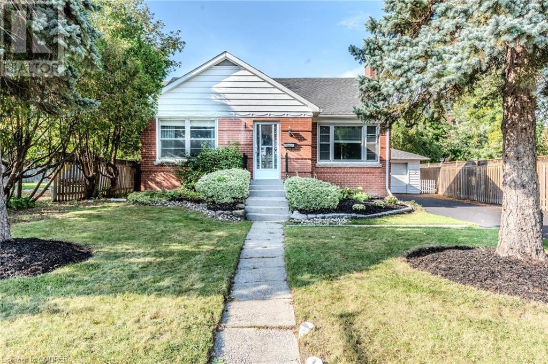
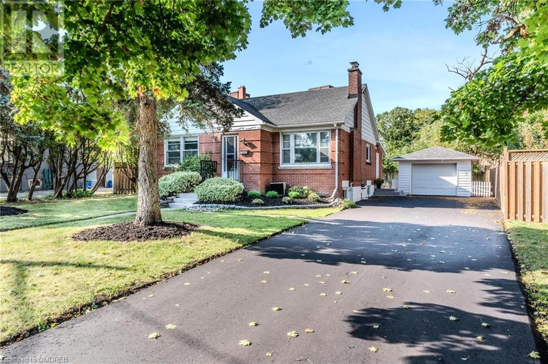
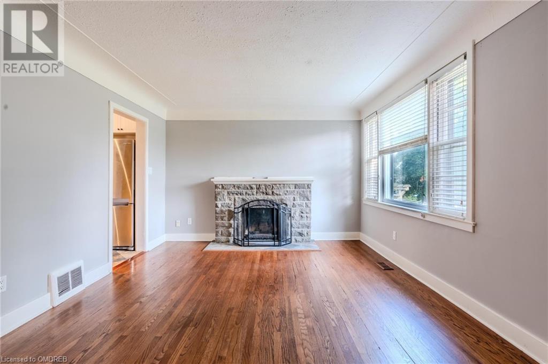
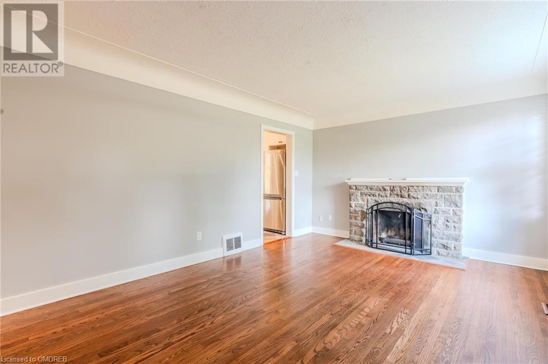
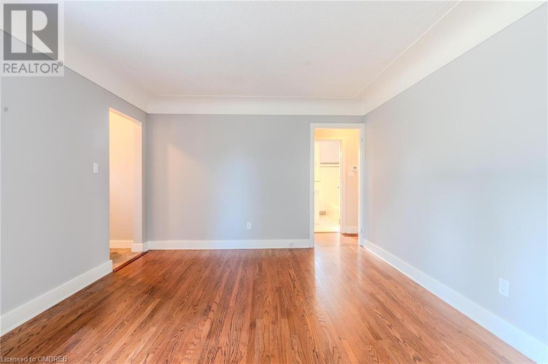
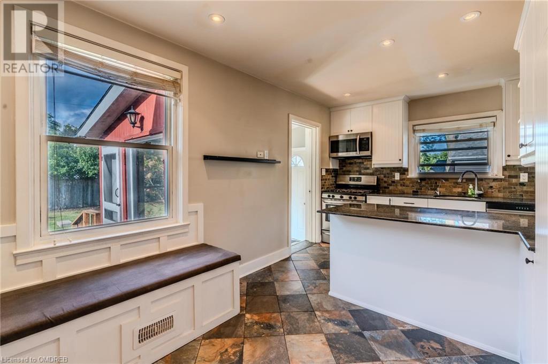
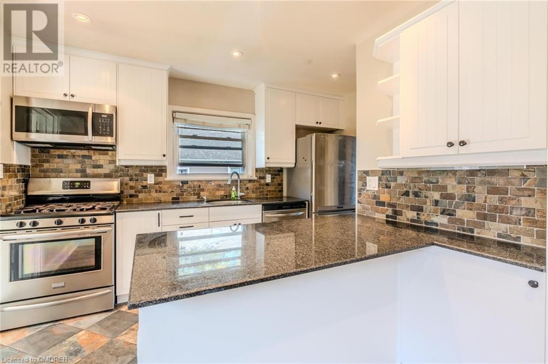
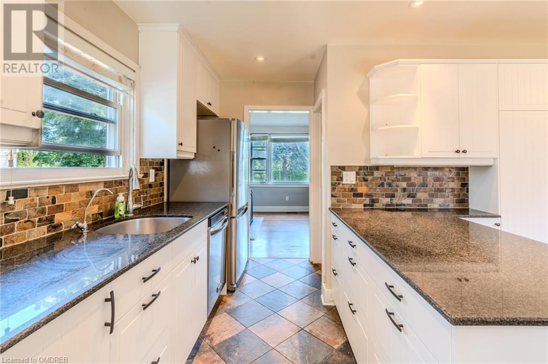
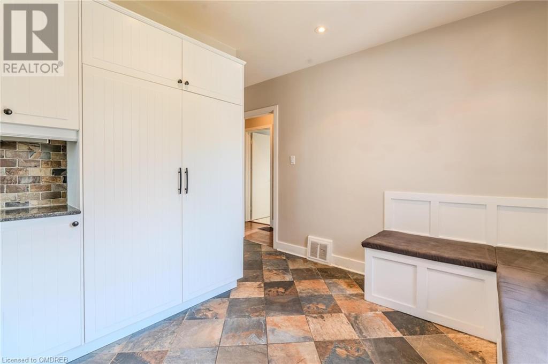
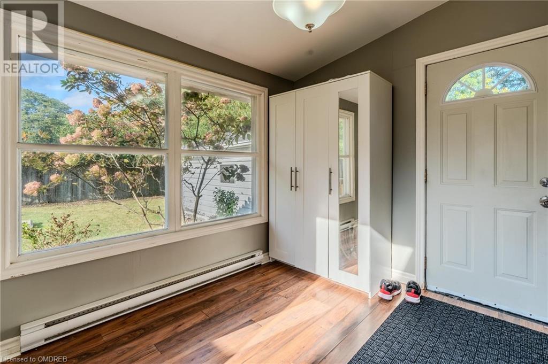
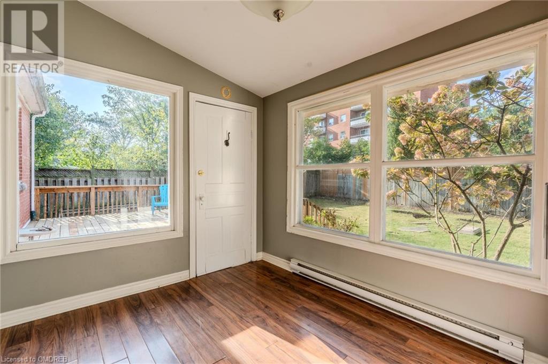
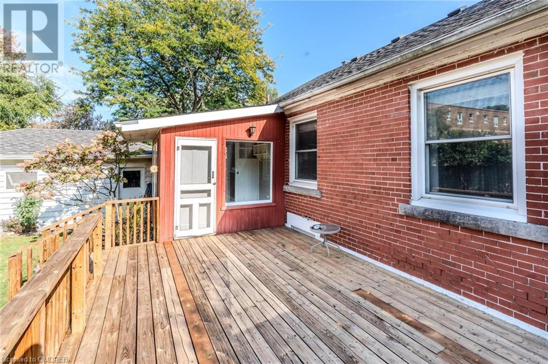
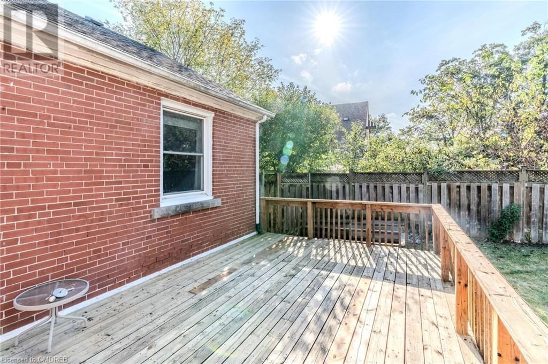
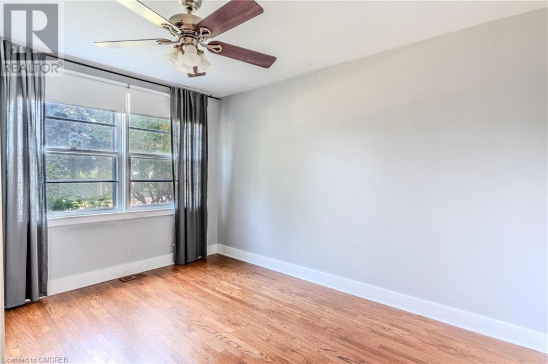
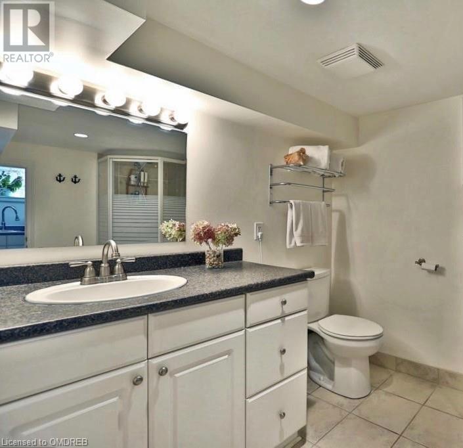
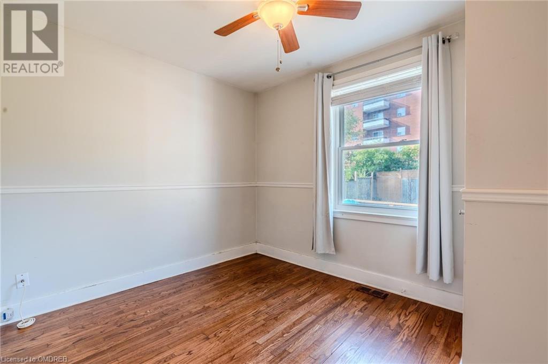
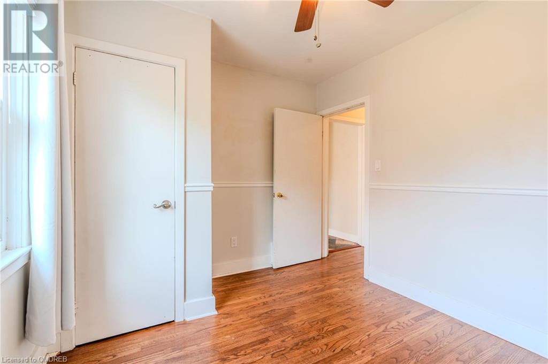
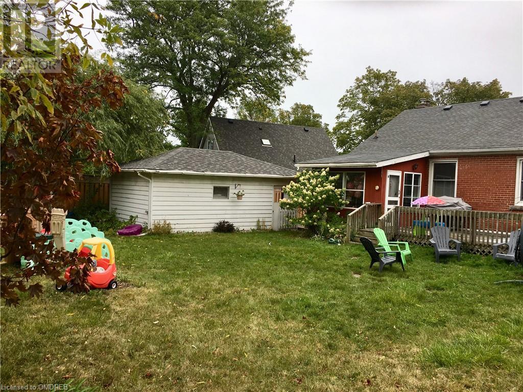
Welcome to one of the most family-friendly streets in downtown Oakville. This charming 2+1 bedroom, 2-bathroom home offers endless opportunities for downsizers, professionals, young families, or builders. The home has been updated over the years and is ready to enjoy as-is, renovate, build anew, or achieve premium rents. The main floor features a bright living room with a working fireplace, a kitchen, a 4pc bathroom, and a dining room with built-in seating. Oak hardwood floors run throughout. A convenient mudroom stores shoes and coats and opens onto a spacious deck perfect for entertaining and summer nights. The main floor includes 2 full bedrooms and a 4pc bathroom. The finished basement offers a 3rd bedroom, a large recreation room, an office, and a finished laundry room. Outside, there is a detached single-car garage and a spacious lot with exceptional building capacity. The slightly pie-shaped lot has 130' in depth & measures 55' wide at the front, 68' wide at the rear, with RL4-0 zoning allowing for exceptional development possibilities. This home is within walking distance to downtown, the lake, Kerr Village, parks, and restaurants. The vibrant West River neighborhood has a strong community vibe. Visit wrra-oakville.ca to learn more about this amazing community. Don’t miss your opportunity to call 29 Crescent home. (id:58072)
Property Details
| MLS® Number | 40626817 |
| Property Type | Single Family |
| AmenitiesNearBy | Park, Playground, Public Transit, Schools, Shopping |
| CommunityFeatures | Community Centre |
| EquipmentType | Water Heater |
| ParkingSpaceTotal | 7 |
| RentalEquipmentType | Water Heater |
Building
| BathroomTotal | 2 |
| BedroomsAboveGround | 2 |
| BedroomsBelowGround | 1 |
| BedroomsTotal | 3 |
| Appliances | Dishwasher, Dryer, Refrigerator, Washer, Microwave Built-in, Gas Stove(s) |
| ArchitecturalStyle | Bungalow |
| BasementDevelopment | Partially Finished |
| BasementType | Full (partially Finished) |
| ConstructionStyleAttachment | Detached |
| CoolingType | Central Air Conditioning |
| ExteriorFinish | Brick |
| FireplacePresent | Yes |
| FireplaceTotal | 1 |
| HeatingFuel | Natural Gas |
| HeatingType | Forced Air |
| StoriesTotal | 1 |
| SizeInterior | 950 Sqft |
| Type | House |
| UtilityWater | Municipal Water |
Parking
| Detached Garage |
Land
| AccessType | Highway Nearby |
| Acreage | No |
| LandAmenities | Park, Playground, Public Transit, Schools, Shopping |
| Sewer | Municipal Sewage System |
| SizeDepth | 125 Ft |
| SizeFrontage | 55 Ft |
| SizeTotalText | Under 1/2 Acre |
| ZoningDescription | Res |
Rooms
| Level | Type | Length | Width | Dimensions |
|---|---|---|---|---|
| Basement | 3pc Bathroom | Measurements not available | ||
| Basement | Laundry Room | 11'10'' x 6'0'' | ||
| Basement | Bedroom | 11'8'' x 10'7'' | ||
| Basement | Recreation Room | 27'11'' x 10'2'' | ||
| Main Level | 4pc Bathroom | Measurements not available | ||
| Main Level | Bedroom | 11'1'' x 8'11'' | ||
| Main Level | Primary Bedroom | 12'9'' x 11'3'' | ||
| Main Level | Sunroom | 10'5'' x 8'9'' | ||
| Main Level | Kitchen | 17'3'' x 12'4'' | ||
| Main Level | Living Room | 17'3'' x 12'0'' |
https://www.realtor.ca/real-estate/27235897/29-crescent-road-oakville

The trademarks REALTOR®, REALTORS®, and the REALTOR® logo are controlled by The Canadian Real Estate Association (CREA) and identify real estate professionals who are members of CREA. The trademarks MLS®, Multiple Listing Service® and the associated logos are owned by The Canadian Real Estate Association (CREA) and identify the quality of services provided by real estate professionals who are members of CREA. The trademark DDF® is owned by The Canadian Real Estate Association (CREA) and identifies CREA's Data Distribution Facility (DDF®)
July 31 2024 03:16:58
Oakville, Milton & District Real Estate Board
Rock Star Real Estate Inc., Brokerage