
105 Champagne Avenue Unit#2110 Ottawa, Ontario K1S 5E5













Interested?
Contact us for more information
$329,900Maintenance, Caretaker, Heat, Water, Other, See Remarks, Reserve Fund Contributions
$461.61 Monthly
Maintenance, Caretaker, Heat, Water, Other, See Remarks, Reserve Fund Contributions
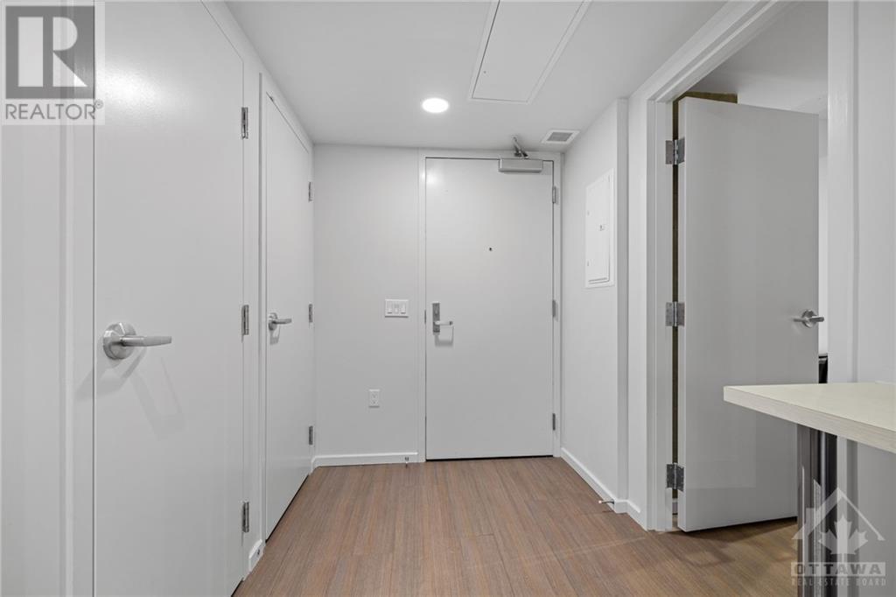
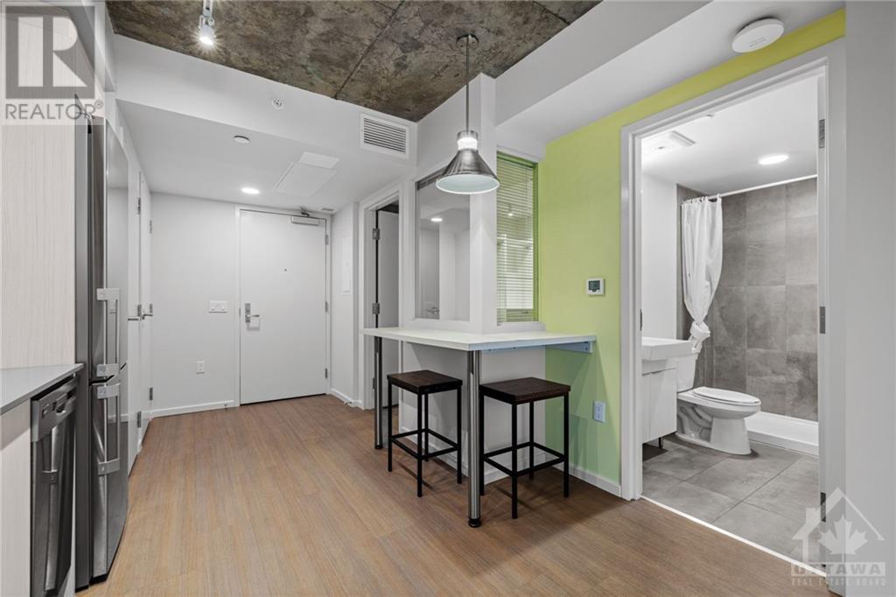
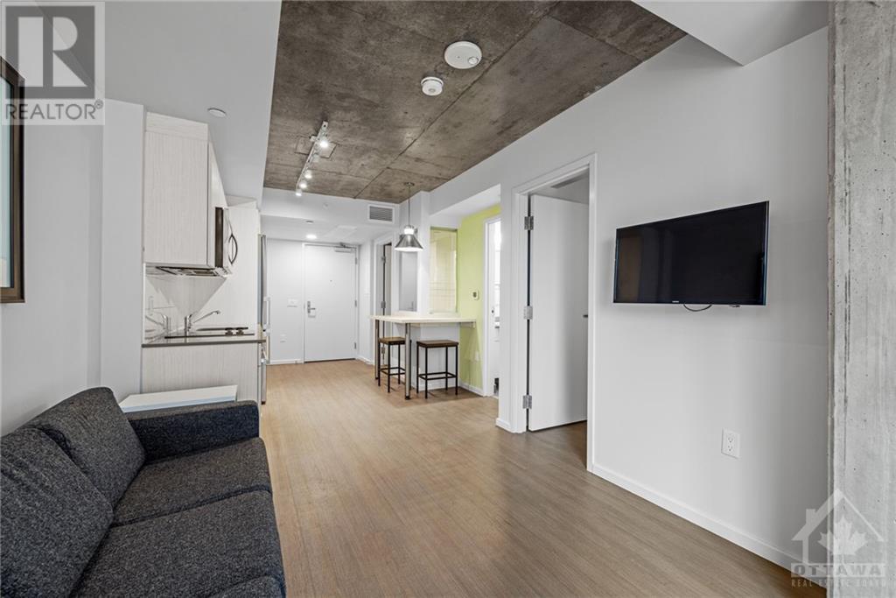
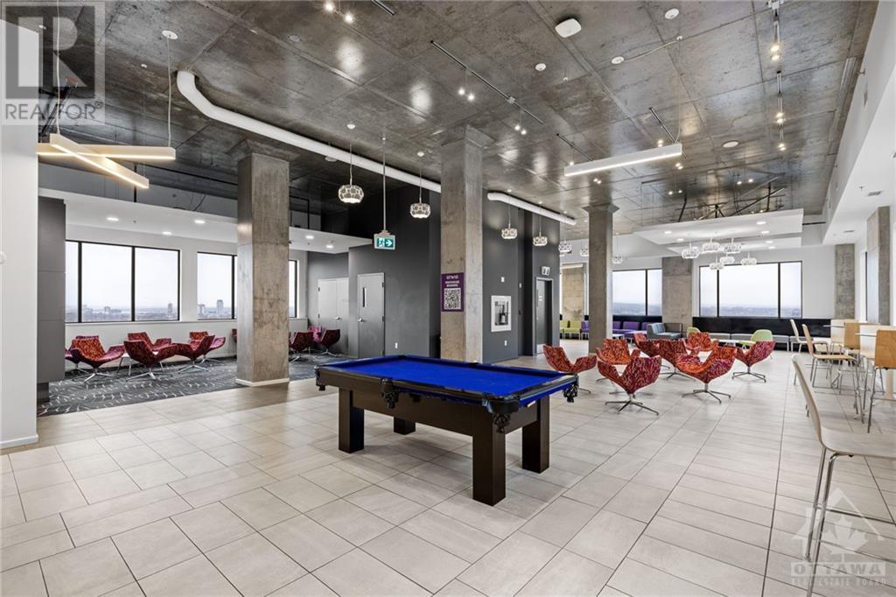
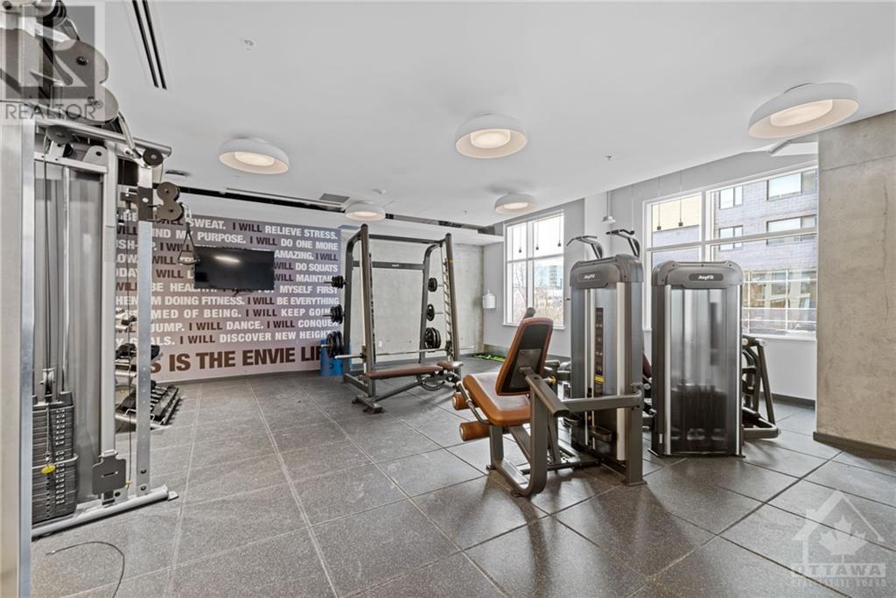
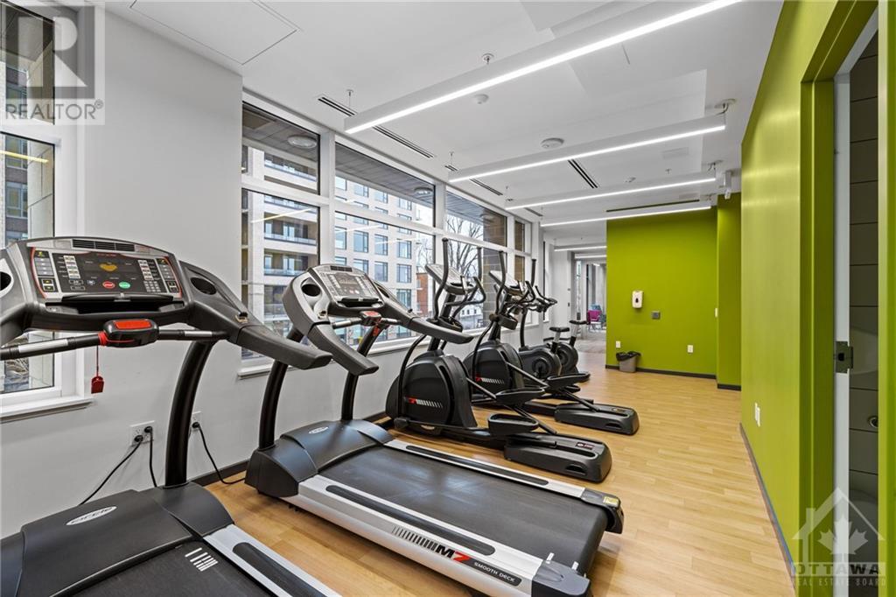
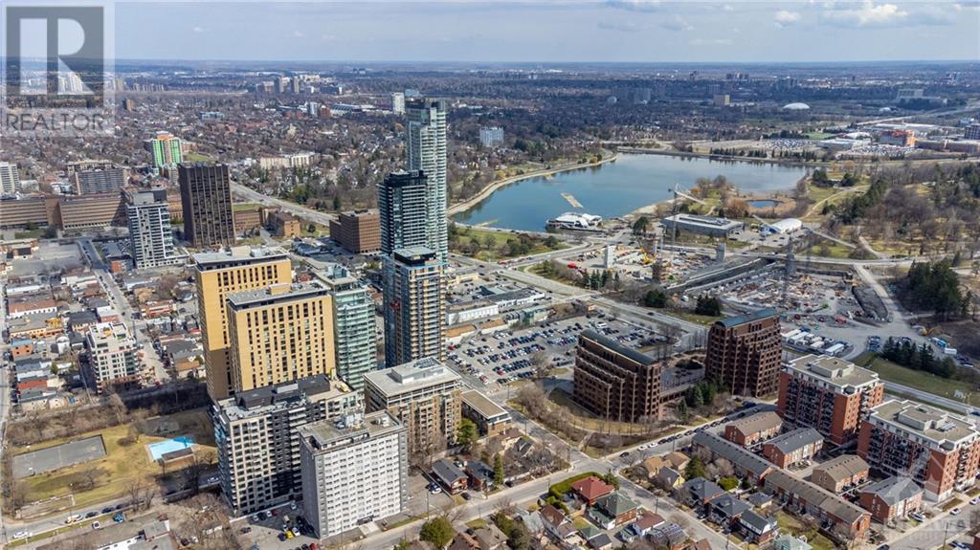
$461.61 Monthly** Immediate occupancy or as an excellent investment opportunity **.This modern 2 bedrm, 1 bathrm unit is open concept & comes fully furnished. Quality finishes such as quartz countertops, easy to maintain laminate flooring, stainless steel appliances & tiled backsplash & convenient in-unit laundry. Fantastic purchase for students w/ close proximity to transit & both OttawaU / Carleton University. Great revenue generator purchase for investors and flexibility w/ shorter term rentals & more. Steps to the Civic Hospital, Preston St, LRT, Dows Lake, The Glebe & more, its prime location truly does not get much better. The building features a range of amenities incl. a rooftop lounge with commercial kitchen, dining room & pool table. There is also a gym, spinning room & study area. The building hosts social activities to foster a welcoming community atmosphere. Secured bike facilities for cycling enthusiasts and underground parking available. Condo fees incl. heat, water/sewer & concierge. (id:58072)
Property Details
| MLS® Number | 1404866 |
| Property Type | Single Family |
| Neigbourhood | West Centretown |
| AmenitiesNearBy | Public Transit, Recreation Nearby, Shopping, Water Nearby |
| CommunityFeatures | Pets Not Allowed |
Building
| BathroomTotal | 1 |
| BedroomsAboveGround | 2 |
| BedroomsTotal | 2 |
| Amenities | Furnished, Laundry - In Suite, Exercise Centre |
| Appliances | Refrigerator, Dishwasher, Dryer, Microwave Range Hood Combo, Stove, Washer |
| BasementDevelopment | Not Applicable |
| BasementType | None (not Applicable) |
| ConstructedDate | 2021 |
| CoolingType | Central Air Conditioning |
| ExteriorFinish | Brick |
| FlooringType | Laminate, Tile |
| FoundationType | Poured Concrete |
| HeatingFuel | Natural Gas |
| HeatingType | Forced Air |
| StoriesTotal | 25 |
| Type | Apartment |
| UtilityWater | Municipal Water |
Parking
| See Remarks |
Land
| Acreage | No |
| LandAmenities | Public Transit, Recreation Nearby, Shopping, Water Nearby |
| Sewer | Municipal Sewage System |
| ZoningDescription | Residential Condo |
Rooms
| Level | Type | Length | Width | Dimensions |
|---|---|---|---|---|
| Main Level | Living Room/dining Room | 9'0" x 18'9" | ||
| Main Level | Bedroom | 9'3" x 10'4" | ||
| Main Level | Bedroom | 9'7" x 9'0" |
https://www.realtor.ca/real-estate/27236188/105-champagne-avenue-unit2110-ottawa-west-centretown

The trademarks REALTOR®, REALTORS®, and the REALTOR® logo are controlled by The Canadian Real Estate Association (CREA) and identify real estate professionals who are members of CREA. The trademarks MLS®, Multiple Listing Service® and the associated logos are owned by The Canadian Real Estate Association (CREA) and identify the quality of services provided by real estate professionals who are members of CREA. The trademark DDF® is owned by The Canadian Real Estate Association (CREA) and identifies CREA's Data Distribution Facility (DDF®)
July 31 2024 04:11:34
Ottawa Real Estate Board
Royal LePage Performance Realty