
18 Boone Crescent Vaughan, Ontario L4H 4V1









Interested?
Contact us for more information
$1,979,000
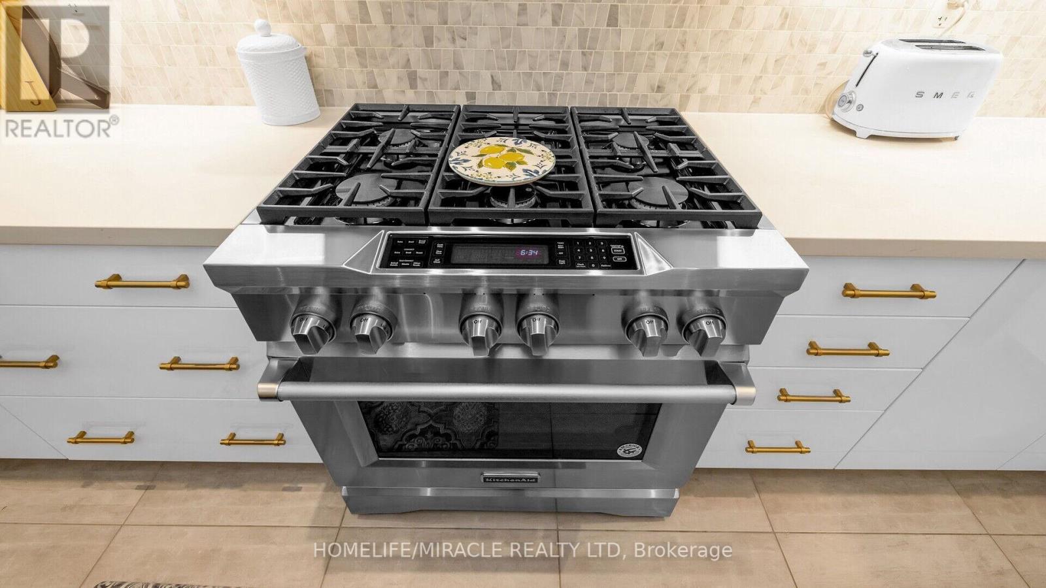
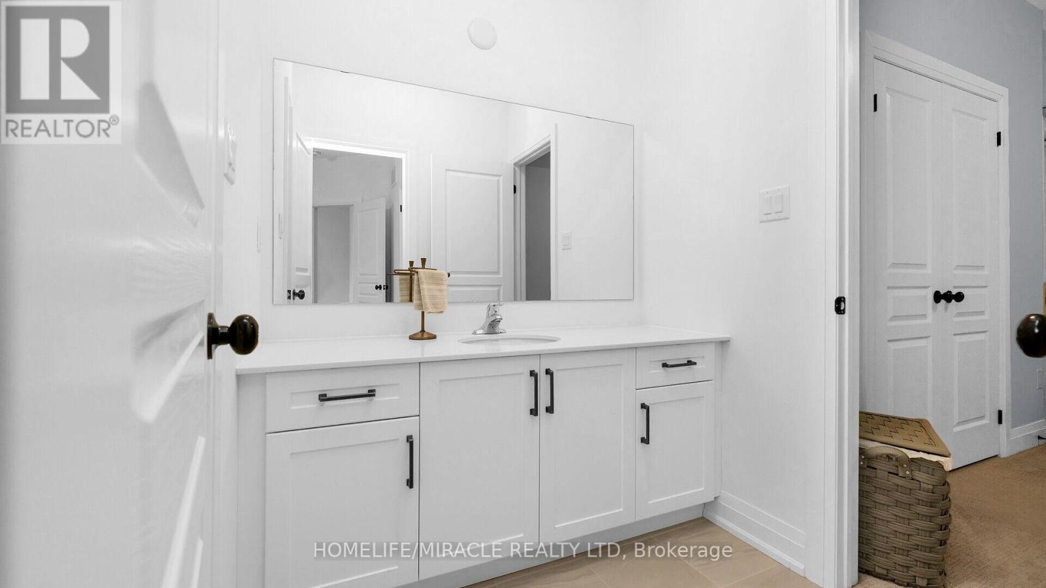
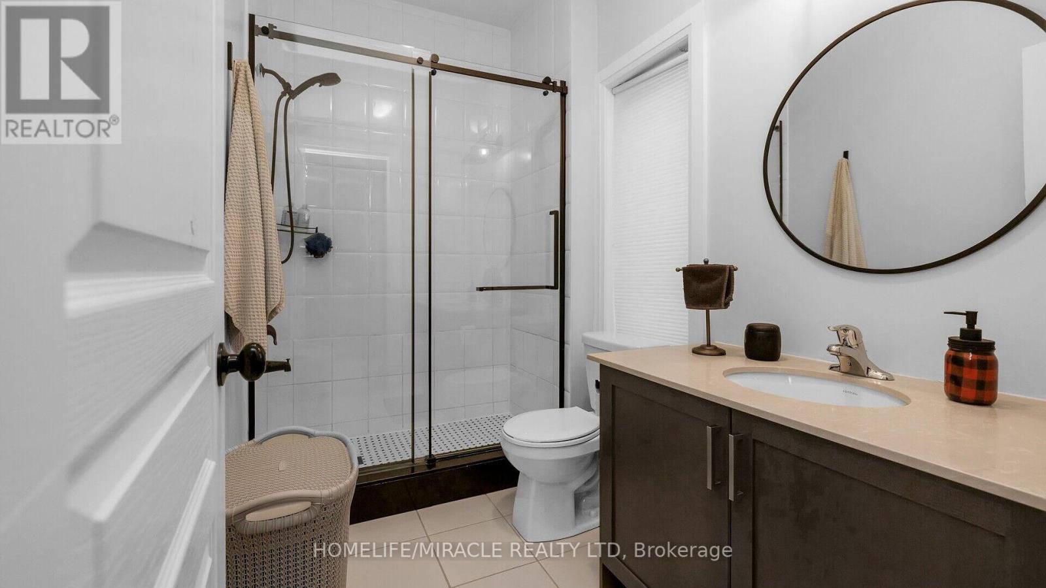
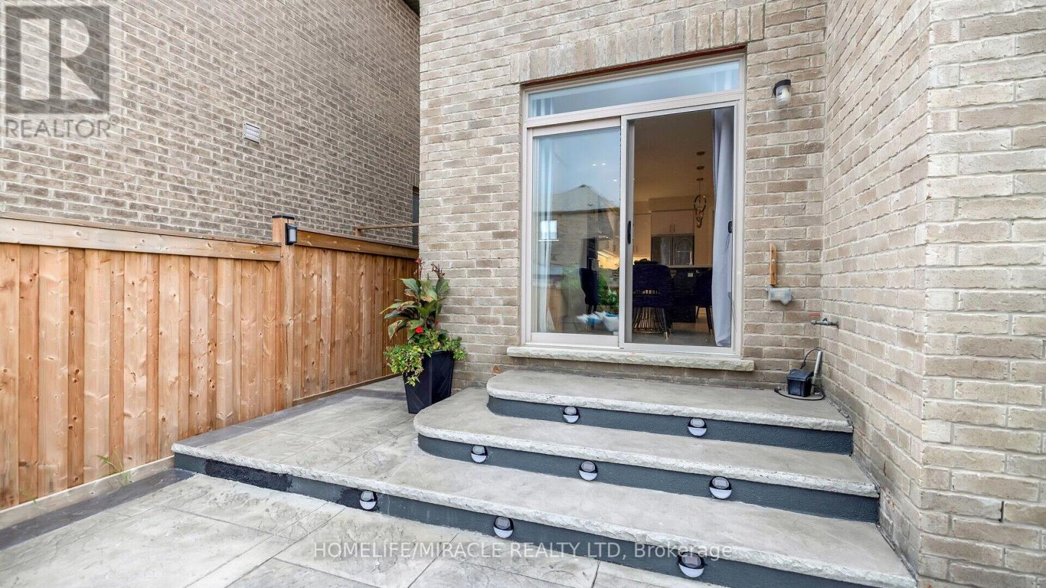
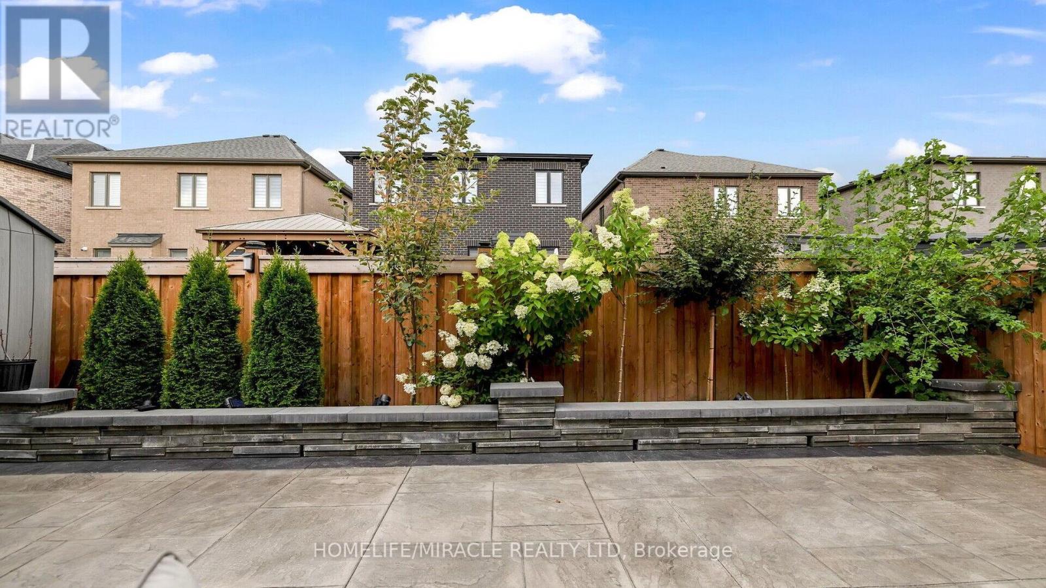
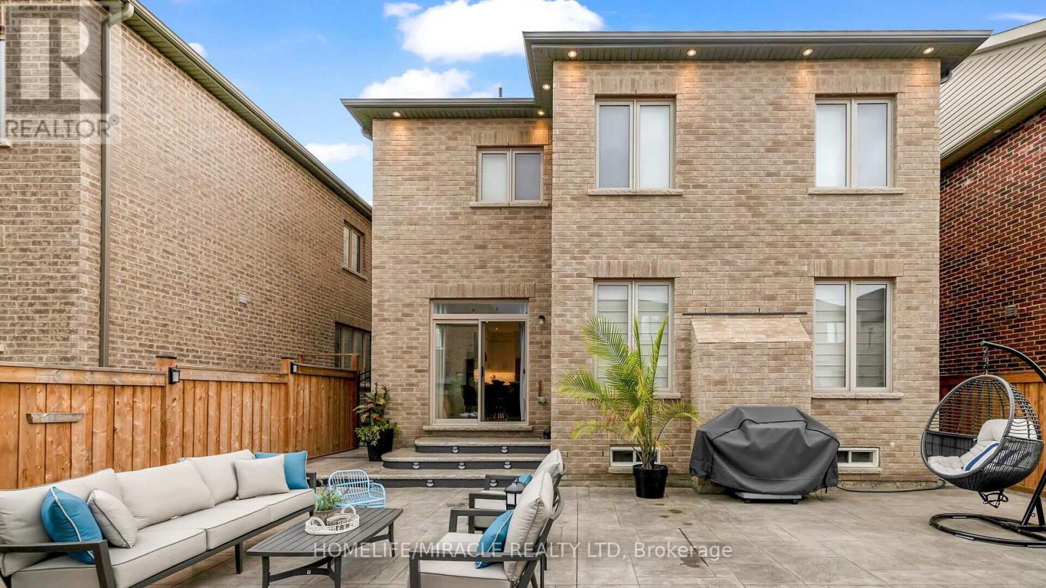
Previous Paradise Showhome/Modelhome!! Stunning detached home in the highly sought-after neighborhood of Kleinburg, featuring 4 bedrooms and 4 bathrooms. Beautiful Extended kitchen with B/I appliances & Centre Island. This exquisite property boasts potlights throughout the main floor and exterior and hardwood flooring on the main floor. With 9-foot ceilings on all floors and double door closets in each bedroom, the home also includes elegant wall trim and potlights in the hallway leading to the master bedroom, which features a luxurious 5-piece ensuite and double door entry. Two additional bedrooms share a convenient Jack and Jill bathroom, while the fourth bedroom is served by a common bath. Stamped concrete all around the house & backyard completes this beautiful home. Modern Contemporary Brick & Stone Elevation Provides Spectacular Curb Appeal! **** EXTRAS **** Close Proximity To Schools, Parks, Shopping, Kleinburg Village, Hwy 427 (id:58072)
Property Details
| MLS® Number | N9233480 |
| Property Type | Single Family |
| Community Name | Kleinburg |
| ParkingSpaceTotal | 4 |
Building
| BathroomTotal | 4 |
| BedroomsAboveGround | 4 |
| BedroomsTotal | 4 |
| Appliances | Dishwasher, Dryer, Refrigerator, Stove, Washer |
| BasementDevelopment | Unfinished |
| BasementType | N/a (unfinished) |
| ConstructionStyleAttachment | Detached |
| CoolingType | Central Air Conditioning |
| ExteriorFinish | Brick, Stone |
| FireplacePresent | Yes |
| FlooringType | Hardwood |
| FoundationType | Concrete |
| HalfBathTotal | 1 |
| HeatingFuel | Natural Gas |
| HeatingType | Forced Air |
| StoriesTotal | 2 |
| Type | House |
| UtilityWater | Municipal Water |
Parking
| Garage |
Land
| Acreage | No |
| Sewer | Sanitary Sewer |
| SizeDepth | 101 Ft |
| SizeFrontage | 38 Ft |
| SizeIrregular | 38.06 X 101.71 Ft |
| SizeTotalText | 38.06 X 101.71 Ft |
Rooms
| Level | Type | Length | Width | Dimensions |
|---|---|---|---|---|
| Second Level | Primary Bedroom | 4.92 m | 4.65 m | 4.92 m x 4.65 m |
| Second Level | Bedroom 2 | 4.06 m | 3.44 m | 4.06 m x 3.44 m |
| Second Level | Bedroom 3 | 4.05 m | 4.4 m | 4.05 m x 4.4 m |
| Second Level | Bedroom 4 | 4.43 m | 3.84 m | 4.43 m x 3.84 m |
| Main Level | Living Room | 4.59 m | 4.57 m | 4.59 m x 4.57 m |
| Main Level | Kitchen | 4.59 m | 3.87 m | 4.59 m x 3.87 m |
| Main Level | Dining Room | 3.83 m | 3.43 m | 3.83 m x 3.43 m |
https://www.realtor.ca/real-estate/27236246/18-boone-crescent-vaughan-kleinburg

The trademarks REALTOR®, REALTORS®, and the REALTOR® logo are controlled by The Canadian Real Estate Association (CREA) and identify real estate professionals who are members of CREA. The trademarks MLS®, Multiple Listing Service® and the associated logos are owned by The Canadian Real Estate Association (CREA) and identify the quality of services provided by real estate professionals who are members of CREA. The trademark DDF® is owned by The Canadian Real Estate Association (CREA) and identifies CREA's Data Distribution Facility (DDF®)
July 31 2024 05:10:39
Toronto Real Estate Board
Homelife/miracle Realty Ltd