
964 West Village Square London, Ontario N6H 0J7





Interested?
Contact us for more information
$555,000Maintenance, Parking
$100 Monthly
Maintenance, Parking
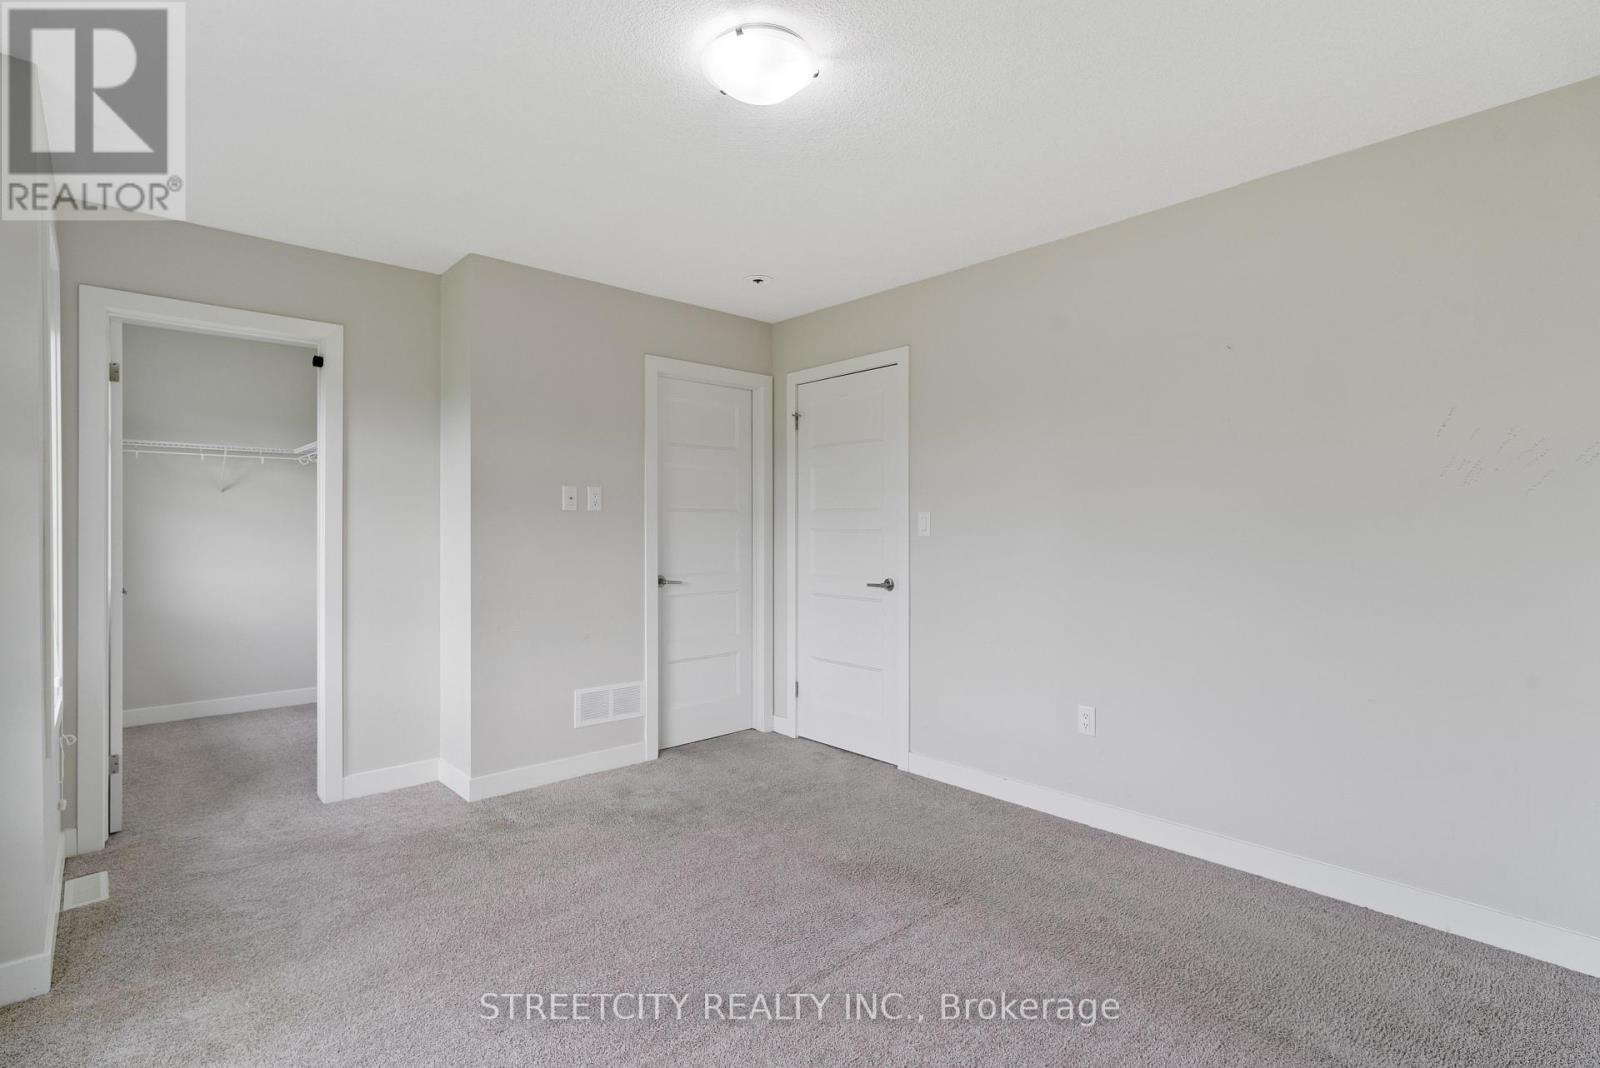
$100 MonthlySpectacular 4 bedroom, 3 bath townhome with basement & car garage located in Hyde Park community. Back into green space, Bright & spacious layout with plenty of windows provides ample natural light all through the unit. Main floor includes good sized 4th bedroom. Open & airy second level with laminate flooring throughout features kitchen. quartz counter tops, backsplash, stainless steel appliances &sliding door to oversized glass balcony. oversized family room with sliding door for exploring green space. Third level offers generous sized primary bedroom with 4pcensuite bath & 2nd & 3rd bedrooms & bath room. Great opportunity for first-time homebuyers, young families or investors. Close to Western University, University Hospital& all amenities. **** EXTRAS **** Sellers never lived in the property no warrant & guaranty. Buyer or buyers or agent to verify all the measurements & taxes. (id:58072)
Property Details
| MLS® Number | X9233449 |
| Property Type | Single Family |
| CommunityFeatures | Pet Restrictions |
| Features | Sump Pump |
| ParkingSpaceTotal | 2 |
Building
| BathroomTotal | 3 |
| BedroomsAboveGround | 4 |
| BedroomsTotal | 4 |
| BasementDevelopment | Unfinished |
| BasementType | N/a (unfinished) |
| CoolingType | Central Air Conditioning |
| ExteriorFinish | Brick |
| HalfBathTotal | 1 |
| HeatingFuel | Natural Gas |
| HeatingType | Forced Air |
| StoriesTotal | 3 |
| Type | Row / Townhouse |
Parking
| Attached Garage |
Land
| Acreage | No |
Rooms
| Level | Type | Length | Width | Dimensions |
|---|---|---|---|---|
| Second Level | Living Room | 3.44 m | 4.54 m | 3.44 m x 4.54 m |
| Second Level | Bathroom | 1.2 m | 1.7 m | 1.2 m x 1.7 m |
| Second Level | Kitchen | 3.04 m | 3.96 m | 3.04 m x 3.96 m |
| Second Level | Living Room | 10.9 m | 2.8 m | 10.9 m x 2.8 m |
| Third Level | Primary Bedroom | 3.6 m | 3.5 m | 3.6 m x 3.5 m |
| Third Level | Bathroom | 1.21 m | 1.2 m | 1.21 m x 1.2 m |
| Third Level | Bedroom | 1.24 m | 1.56 m | 1.24 m x 1.56 m |
| Third Level | Bedroom | 4.08 m | 4 m | 4.08 m x 4 m |
| Third Level | Bedroom | 4.7 m | 4 m | 4.7 m x 4 m |
| Main Level | Bedroom | 3.4 m | 4.54 m | 3.4 m x 4.54 m |
https://www.realtor.ca/real-estate/27236351/964-west-village-square-london

The trademarks REALTOR®, REALTORS®, and the REALTOR® logo are controlled by The Canadian Real Estate Association (CREA) and identify real estate professionals who are members of CREA. The trademarks MLS®, Multiple Listing Service® and the associated logos are owned by The Canadian Real Estate Association (CREA) and identify the quality of services provided by real estate professionals who are members of CREA. The trademark DDF® is owned by The Canadian Real Estate Association (CREA) and identifies CREA's Data Distribution Facility (DDF®)
July 31 2024 04:20:59
London and St. Thomas Association of REALTORS®
Streetcity Realty Inc., Brokerage