
750 Lawrence Street Unit# 15 Cambridge, Ontario N3H 0A9

Interested?
Contact us for more information
$649,900Maintenance, Insurance, Landscaping, Property Management, Water, Parking
$436.21 Monthly
Maintenance, Insurance, Landscaping, Property Management, Water, Parking
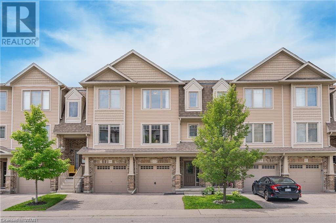
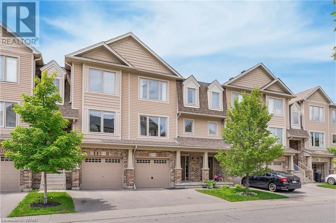
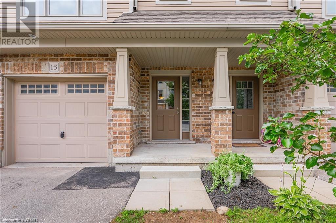
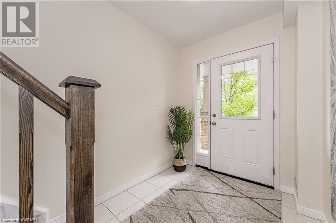
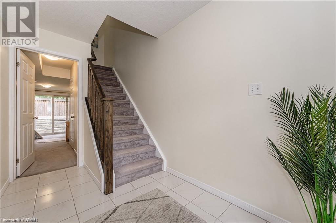
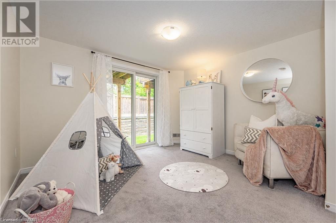
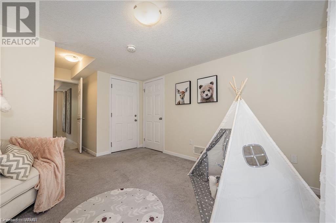
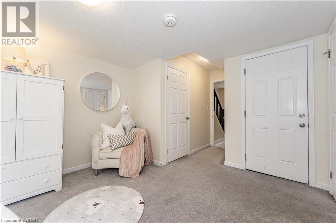
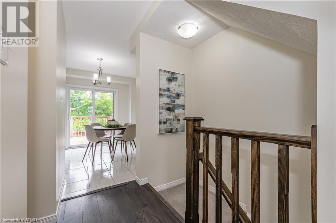
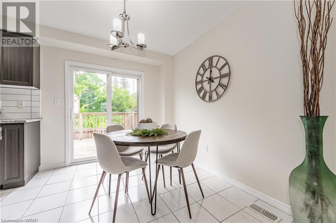
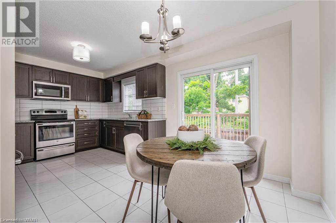
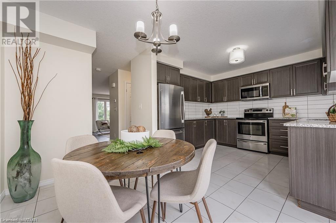
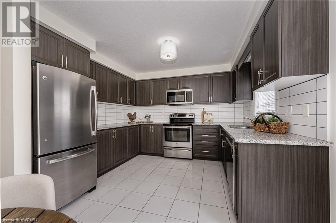
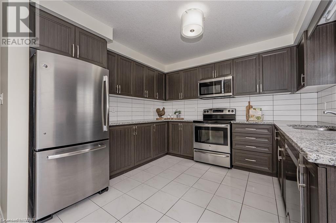
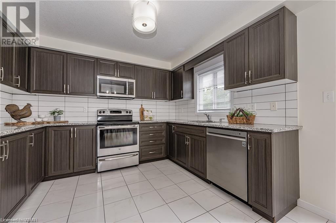
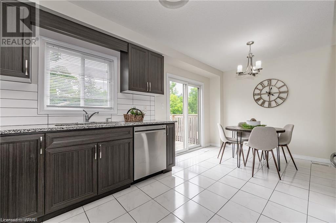
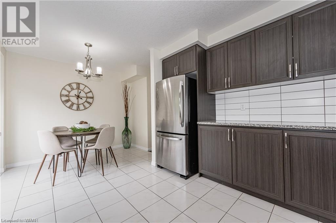
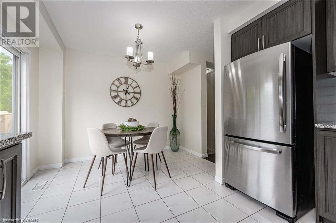
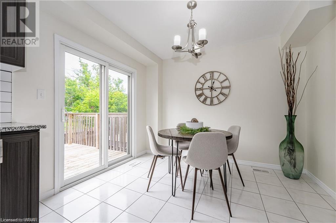
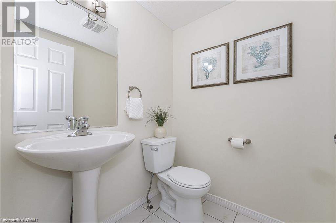
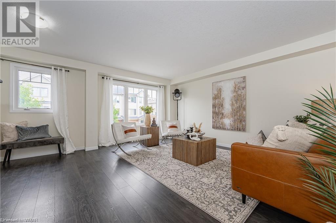
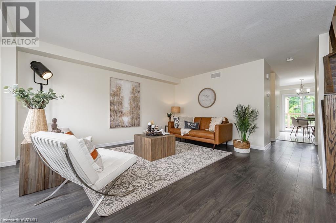
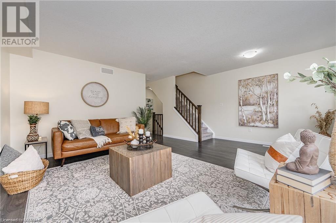
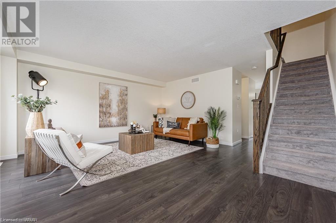
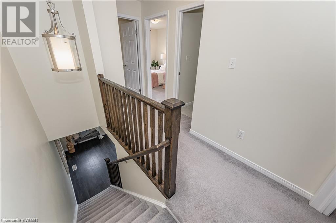
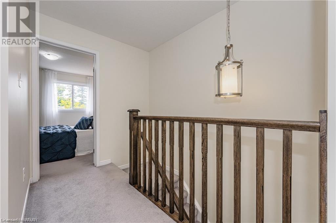
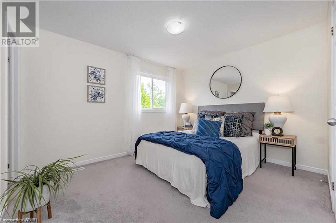
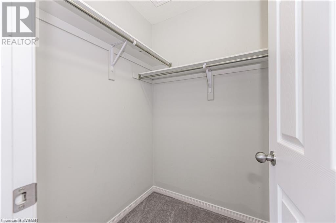
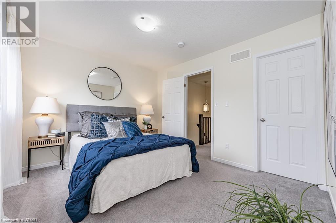
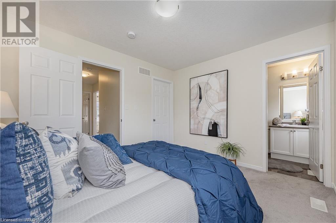
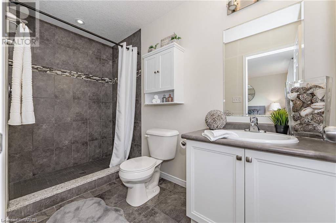
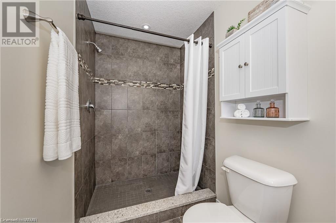
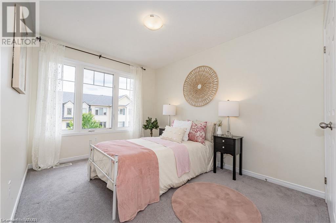
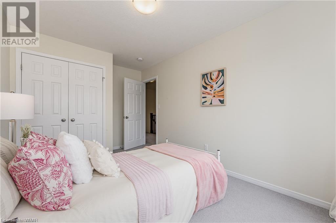
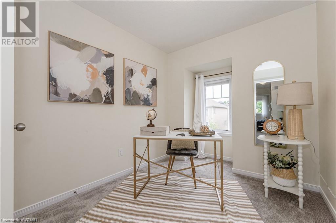
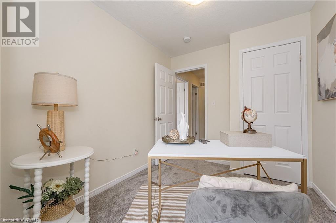
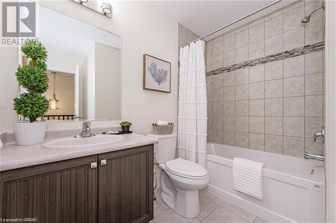
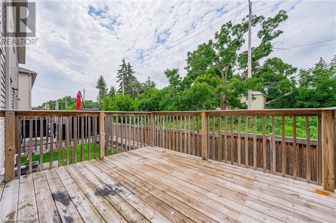
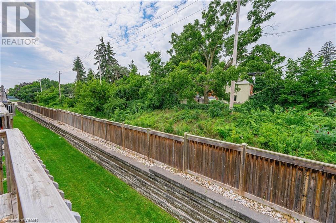
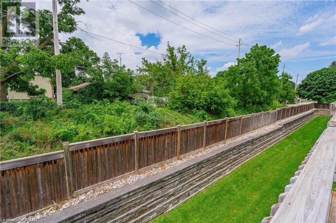
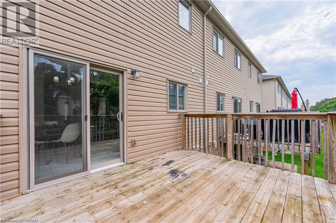
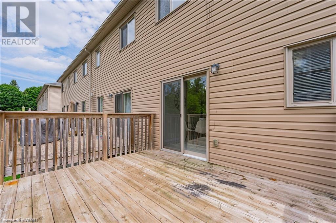
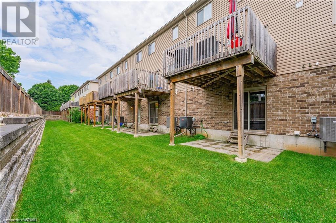
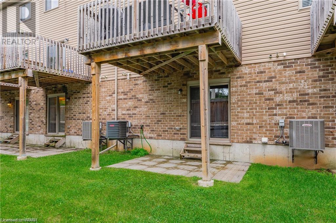
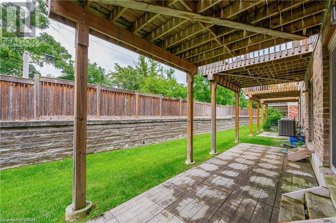
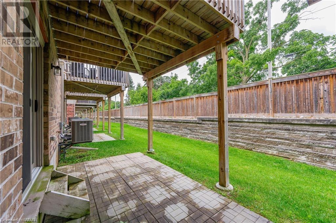
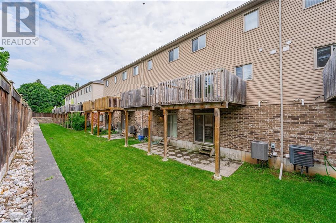
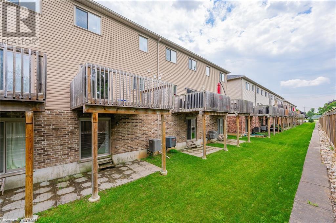
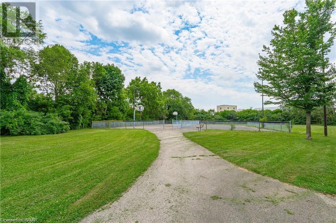
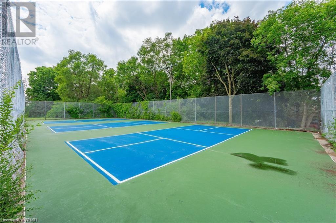
$436.21 MonthlyWelcome to this stunning, freshly painted, move-in ready townhome. Enter the home through the bright foyer leading to garage access and flex room with walk-out to back patio. The second level hosts your bright living room. powder room, kitchen with stainless steel appliances and dining room with walk-out to raised deck. On the upper level you'll find 3 bedrooms including spacious primary with 3pc ensuite and walk-in closet and another 4pc bathroom. This beautiful home is conveniently located near all amenities, schools, parks, public transit and highway access for commuters. (id:58072)
Property Details
| MLS® Number | 40627571 |
| Property Type | Single Family |
| AmenitiesNearBy | Golf Nearby, Hospital, Park, Place Of Worship, Playground, Public Transit, Schools |
| CommunityFeatures | Quiet Area, Community Centre, School Bus |
| ParkingSpaceTotal | 2 |
Building
| BathroomTotal | 3 |
| BedroomsAboveGround | 3 |
| BedroomsTotal | 3 |
| Appliances | Dishwasher, Dryer, Refrigerator, Stove, Washer |
| ArchitecturalStyle | 3 Level |
| BasementDevelopment | Finished |
| BasementType | Full (finished) |
| ConstructedDate | 2015 |
| ConstructionStyleAttachment | Attached |
| CoolingType | Central Air Conditioning |
| ExteriorFinish | Brick, Vinyl Siding |
| HalfBathTotal | 1 |
| HeatingFuel | Natural Gas |
| HeatingType | Forced Air |
| StoriesTotal | 3 |
| SizeInterior | 1757 Sqft |
| Type | Row / Townhouse |
| UtilityWater | Municipal Water |
Parking
| Attached Garage |
Land
| AccessType | Highway Nearby |
| Acreage | No |
| LandAmenities | Golf Nearby, Hospital, Park, Place Of Worship, Playground, Public Transit, Schools |
| Sewer | Municipal Sewage System |
| ZoningDescription | Rm4 |
Rooms
| Level | Type | Length | Width | Dimensions |
|---|---|---|---|---|
| Second Level | Living Room | 17'4'' x 16'8'' | ||
| Second Level | Kitchen | 10'5'' x 11'2'' | ||
| Second Level | Dining Room | 6'11'' x 10'3'' | ||
| Second Level | 2pc Bathroom | 5'1'' x 4'11'' | ||
| Third Level | Primary Bedroom | 11'10'' x 10'4'' | ||
| Third Level | Bedroom | 8'0'' x 11'0'' | ||
| Third Level | Bedroom | 9'0'' x 14'0'' | ||
| Third Level | 4pc Bathroom | 9'0'' x 8'4'' | ||
| Third Level | Full Bathroom | 4'11'' x 10'4'' | ||
| Main Level | Utility Room | 5'11'' x 13'0'' | ||
| Main Level | Office | 10'11'' x 17'7'' | ||
| Main Level | Foyer | 6'7'' x 11'3'' |
https://www.realtor.ca/real-estate/27237064/750-lawrence-street-unit-15-cambridge

The trademarks REALTOR®, REALTORS®, and the REALTOR® logo are controlled by The Canadian Real Estate Association (CREA) and identify real estate professionals who are members of CREA. The trademarks MLS®, Multiple Listing Service® and the associated logos are owned by The Canadian Real Estate Association (CREA) and identify the quality of services provided by real estate professionals who are members of CREA. The trademark DDF® is owned by The Canadian Real Estate Association (CREA) and identifies CREA's Data Distribution Facility (DDF®)
July 31 2024 06:08:29
Kitchener-Waterloo Association of REALTORS®
RE/MAX Real Estate Centre Inc., Brokerage