
478 Whitby Shores Whitby, Ontario L1N 9R2







Interested?
Contact us for more information
$1,199,800
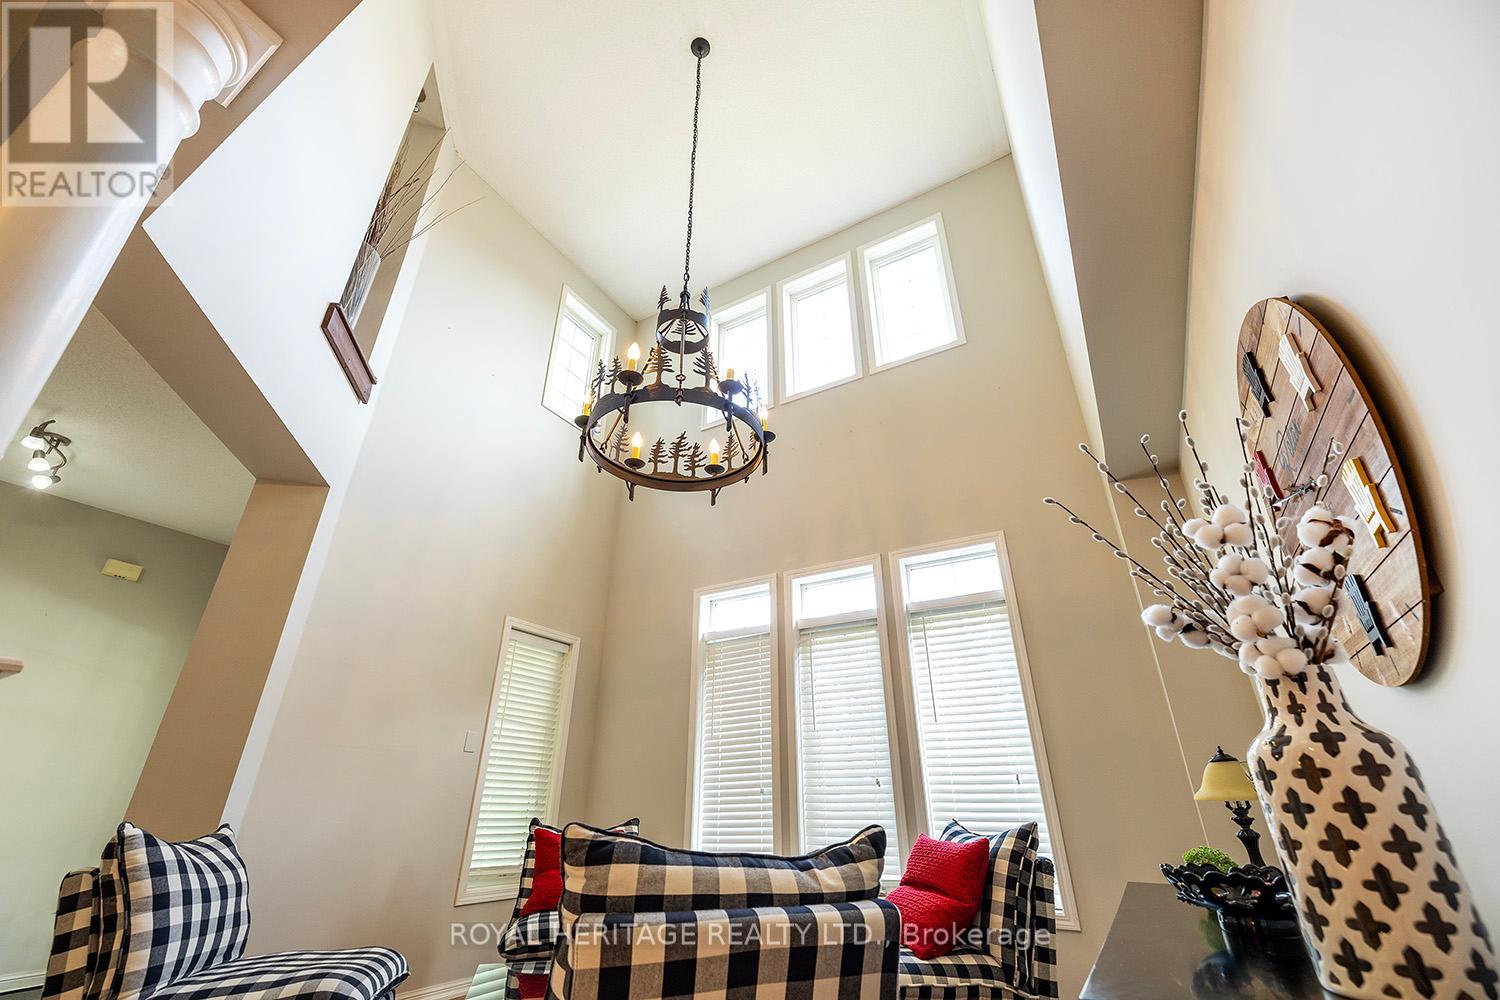
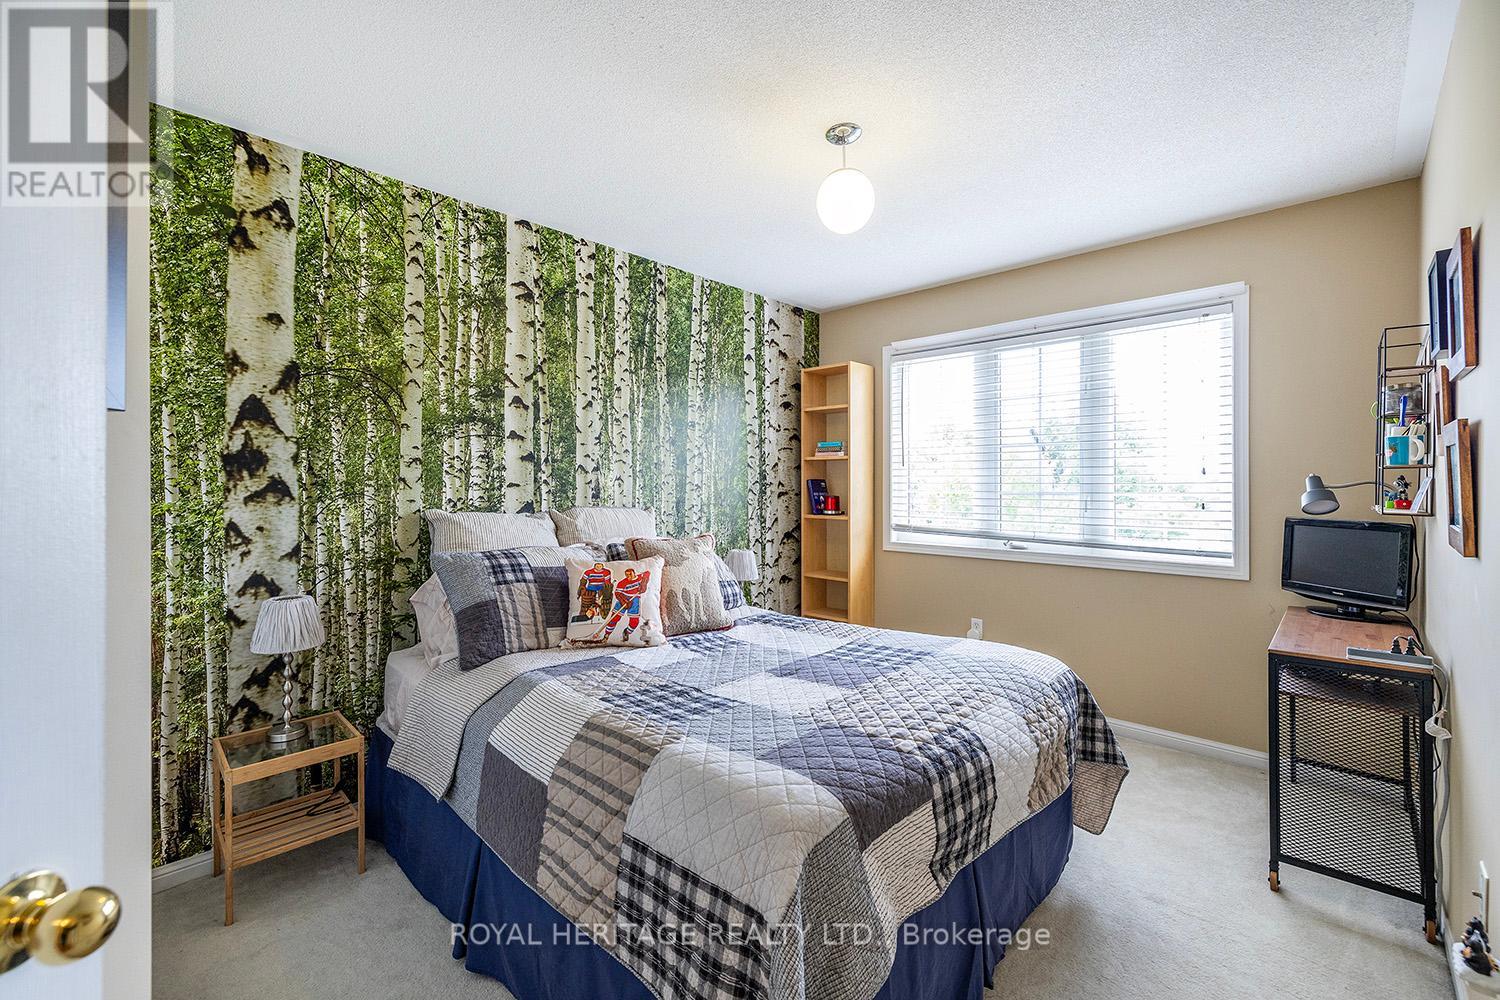
Port Whitby by the Lake neighbourhood! Awesome open concept spacious 2 Storey Home to call your own! Gorgeous gardens surround the property, the backyard is custom designed with vine covered pergola, Flagstone patio, a Quince tree bearing fruit, perennials, lots of privacy to entertain family & friends! Maintenance free Vinyl/Brick/Stone exterior. Soaring Cathedral ceiling in the Living Rm with a custom iron chandelier! 4 Bedrooms, 3 Bathrooms. Adorable Balcony off the 4th bedrm to have your morning coffee. Open concept Kitchen & Family Rm with Gas Fireplace. Large Breakfast Bar to fit the whole family! Main Floor freshly painted. Family Rm wired with surround sound speakers, Security System(rogers/discharged on closing). Newer Patio Dr/ 2 Primary Bedrm Windows. Exterior Vinyl Upgrades. ** This is a linked property.** **** EXTRAS **** Whitby Shores School across the road! Marina, Go Train, Hwy 401 access, Iroquois Park close by. Shingles approx 10 yrs old. Incl:Central Air,Gas Stove,Refrigerator,B/I Micro,B/I DW, (all in As Is Condition). Newer Samsung Washer, Dryer (id:58072)
Property Details
| MLS® Number | E9233833 |
| Property Type | Single Family |
| Community Name | Port Whitby |
| AmenitiesNearBy | Schools, Hospital, Marina, Public Transit |
| CommunityFeatures | Community Centre |
| EquipmentType | Water Heater |
| Features | Irregular Lot Size, Level |
| ParkingSpaceTotal | 4 |
| RentalEquipmentType | Water Heater |
| Structure | Porch, Shed |
Building
| BathroomTotal | 3 |
| BedroomsAboveGround | 4 |
| BedroomsTotal | 4 |
| Amenities | Fireplace(s) |
| Appliances | Water Heater, Garage Door Opener Remote(s), Central Vacuum, Blinds |
| BasementDevelopment | Unfinished |
| BasementType | N/a (unfinished) |
| ConstructionStyleAttachment | Detached |
| CoolingType | Central Air Conditioning |
| ExteriorFinish | Vinyl Siding, Brick |
| FireProtection | Security System |
| FireplacePresent | Yes |
| FireplaceTotal | 1 |
| FlooringType | Hardwood, Ceramic |
| FoundationType | Concrete |
| HalfBathTotal | 1 |
| HeatingFuel | Natural Gas |
| HeatingType | Forced Air |
| StoriesTotal | 2 |
| Type | House |
| UtilityWater | Municipal Water |
Parking
| Attached Garage |
Land
| Acreage | No |
| LandAmenities | Schools, Hospital, Marina, Public Transit |
| Sewer | Sanitary Sewer |
| SizeDepth | 83 Ft |
| SizeFrontage | 36 Ft |
| SizeIrregular | 36.21 X 83.15 Ft ; Irregular |
| SizeTotalText | 36.21 X 83.15 Ft ; Irregular|under 1/2 Acre |
| SurfaceWater | Lake/pond |
Rooms
| Level | Type | Length | Width | Dimensions |
|---|---|---|---|---|
| Second Level | Primary Bedroom | 2.84 m | 4.3 m | 2.84 m x 4.3 m |
| Second Level | Bedroom 2 | 2.9 m | 3 m | 2.9 m x 3 m |
| Second Level | Bedroom 3 | 3.6 m | 3.7 m | 3.6 m x 3.7 m |
| Second Level | Bedroom 4 | 3.3 m | 2.84 m | 3.3 m x 2.84 m |
| Second Level | Laundry Room | Measurements not available | ||
| Main Level | Living Room | 5.8 m | 3.93 m | 5.8 m x 3.93 m |
| Main Level | Dining Room | 3.75 m | 3.35 m | 3.75 m x 3.35 m |
| Main Level | Family Room | 3.52 m | 3.25 m | 3.52 m x 3.25 m |
| Main Level | Kitchen | 3.38 m | 3.67 m | 3.38 m x 3.67 m |
| Main Level | Eating Area | 2.83 m | 2.83 m | 2.83 m x 2.83 m |
https://www.realtor.ca/real-estate/27237244/478-whitby-shores-whitby-port-whitby

The trademarks REALTOR®, REALTORS®, and the REALTOR® logo are controlled by The Canadian Real Estate Association (CREA) and identify real estate professionals who are members of CREA. The trademarks MLS®, Multiple Listing Service® and the associated logos are owned by The Canadian Real Estate Association (CREA) and identify the quality of services provided by real estate professionals who are members of CREA. The trademark DDF® is owned by The Canadian Real Estate Association (CREA) and identifies CREA's Data Distribution Facility (DDF®)
August 01 2024 03:31:41
Durham Region Association of REALTORS®
Royal Heritage Realty Ltd.