
43 Hunter Road Orangeville, Ontario L9W 5C6





Interested?
Contact us for more information
$839,000
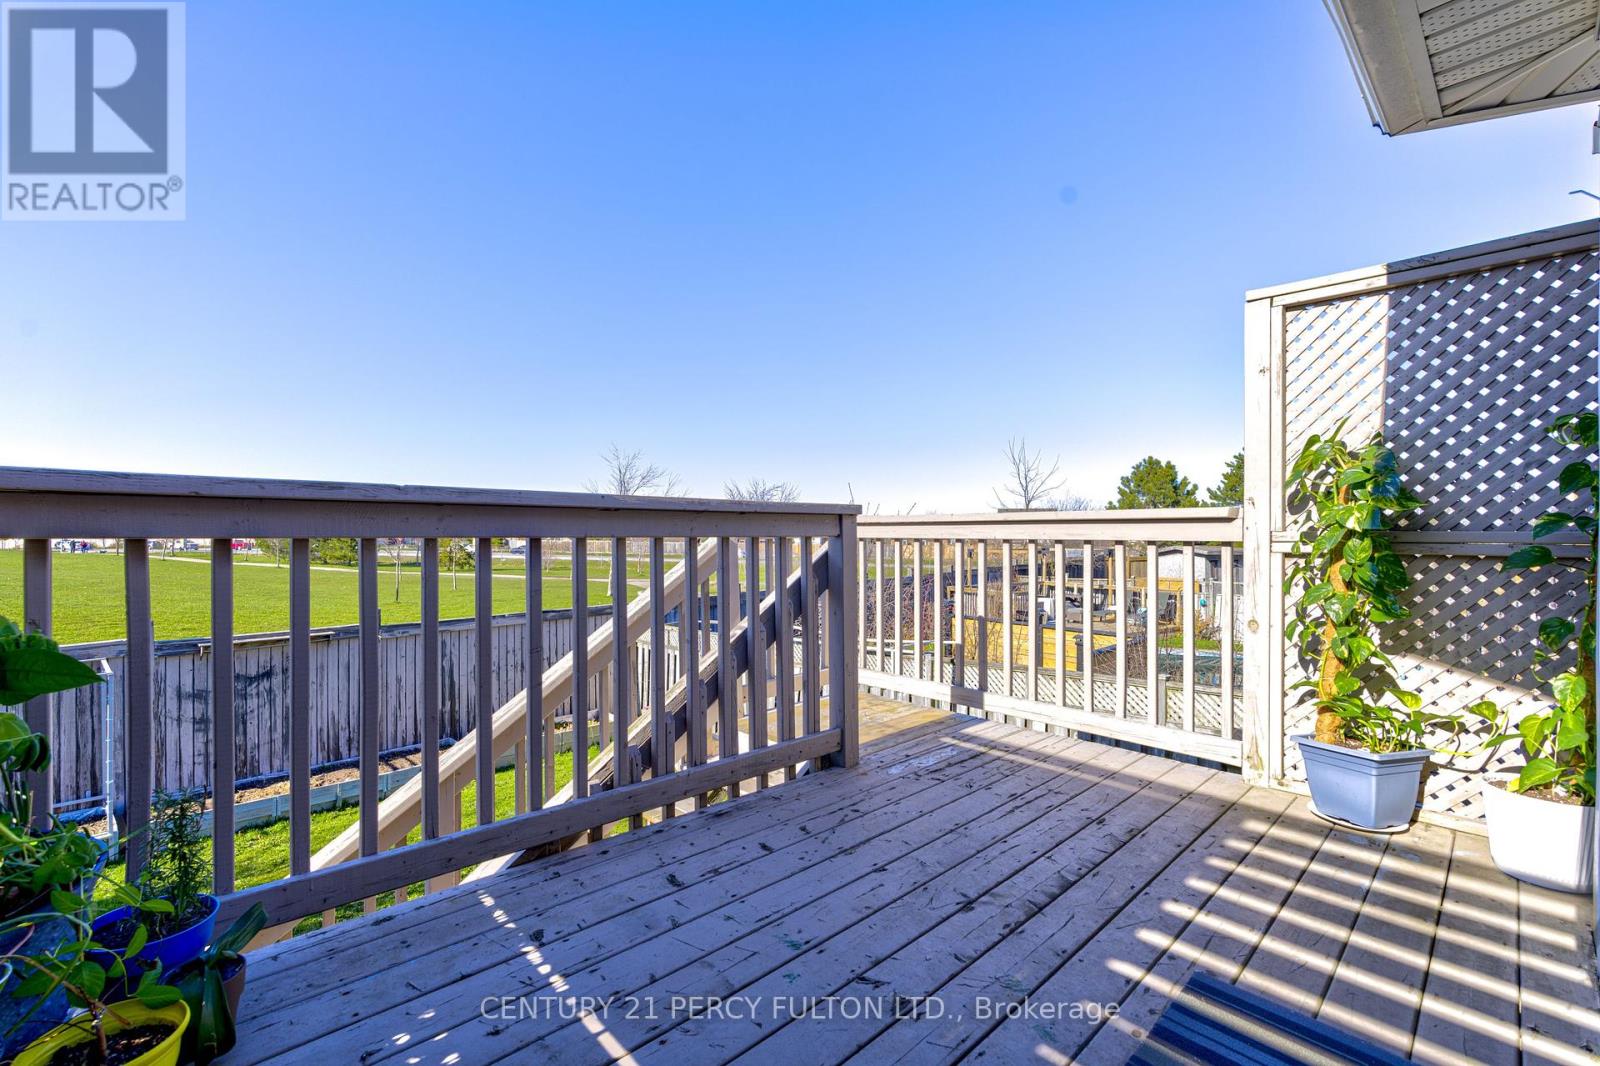
Step into this charming bungalow, ready for your family. Nestled in a quiet neighbourhood, this delightful 3+2bed and 3bath home boasts ample space for rest and relaxation. Descend into the spacious finished basement where 2 additional bedrooms await, offering endless possibilities for a growing family or accommodating guests. Kitchen is equipped with stainless steel fridge/stove/rangehood and has a convenient walk-out to the backyard porch. The property is situated in a convenient location in close proximity to schools, community center, parks, and highways. Don't miss your chance to make this wonderful residence your own - a place where cherished memories are waiting to be made. **** EXTRAS **** Roof re-shingled 2019; Updated flooring in Kitchen and Basement 2022; Central Vac Sys as is (id:58072)
Property Details
| MLS® Number | W9232514 |
| Property Type | Single Family |
| Community Name | Orangeville |
| AmenitiesNearBy | Park, Public Transit, Schools |
| CommunityFeatures | Community Centre |
| ParkingSpaceTotal | 3 |
Building
| BathroomTotal | 3 |
| BedroomsAboveGround | 3 |
| BedroomsBelowGround | 2 |
| BedroomsTotal | 5 |
| Appliances | Garage Door Opener Remote(s), Dishwasher, Dryer, Range, Refrigerator, Stove, Washer |
| ArchitecturalStyle | Bungalow |
| BasementDevelopment | Finished |
| BasementType | N/a (finished) |
| ConstructionStyleAttachment | Detached |
| CoolingType | Central Air Conditioning |
| ExteriorFinish | Brick, Vinyl Siding |
| FireplacePresent | Yes |
| FlooringType | Vinyl |
| FoundationType | Concrete |
| HeatingFuel | Natural Gas |
| HeatingType | Forced Air |
| StoriesTotal | 1 |
| Type | House |
| UtilityWater | Municipal Water |
Parking
| Attached Garage |
Land
| Acreage | No |
| LandAmenities | Park, Public Transit, Schools |
| Sewer | Sanitary Sewer |
| SizeDepth | 119 Ft |
| SizeFrontage | 31 Ft |
| SizeIrregular | 31 X 119 Ft |
| SizeTotalText | 31 X 119 Ft |
Rooms
| Level | Type | Length | Width | Dimensions |
|---|---|---|---|---|
| Lower Level | Recreational, Games Room | 6.5 m | 5.4 m | 6.5 m x 5.4 m |
| Lower Level | Bedroom 4 | 3.81 m | 3.35 m | 3.81 m x 3.35 m |
| Lower Level | Bedroom 5 | 3.05 m | 3.05 m | 3.05 m x 3.05 m |
| Main Level | Kitchen | 4.85 m | 2.71 m | 4.85 m x 2.71 m |
| Main Level | Living Room | 4.23 m | 3.58 m | 4.23 m x 3.58 m |
| Main Level | Primary Bedroom | 3.94 m | 3.22 m | 3.94 m x 3.22 m |
| Main Level | Bedroom 2 | 3 m | 2.44 m | 3 m x 2.44 m |
| Main Level | Bedroom 3 | 3.1 m | 2.6 m | 3.1 m x 2.6 m |
https://www.realtor.ca/real-estate/27234387/43-hunter-road-orangeville-orangeville

The trademarks REALTOR®, REALTORS®, and the REALTOR® logo are controlled by The Canadian Real Estate Association (CREA) and identify real estate professionals who are members of CREA. The trademarks MLS®, Multiple Listing Service® and the associated logos are owned by The Canadian Real Estate Association (CREA) and identify the quality of services provided by real estate professionals who are members of CREA. The trademark DDF® is owned by The Canadian Real Estate Association (CREA) and identifies CREA's Data Distribution Facility (DDF®)
July 31 2024 01:06:11
Toronto Real Estate Board
Century 21 Percy Fulton Ltd.